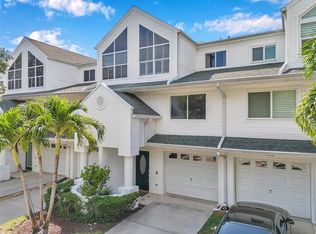
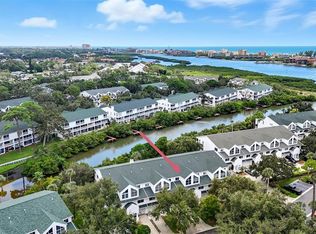
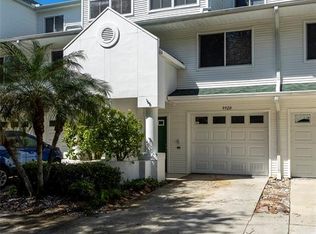
Think the perfect low maintenance WATERFRONT LIVING can’t be yours? THINK AGAIN! Old Florida charm and the perfect Florida waterfront lifestyle are YOURS in this spacious peaceful high and dry elevation (level 2) 3-floor town home with multiple water views and dock access located in the highly sought after city of Seminole. This is the perfect space to have your key lime pie…and eat it too! All the joys of living on the water and none of the stress! With TWO large living rooms on separate floors (with one being on the ground floor that can be easily converted to a 4th bedroom and has a full bathroom on this first floor), this home seems like two homes in one and works great for multi-generational families or company that comes frequently! The open concept second floor living space has a kitchen with beautiful custom solid wood cabinetry with crown molding, stone countertops, and a high end wood range hood combined with the beautiful designer dining room chandelier and spacious living room that leads out to your screened in balcony overlooking the tranquil water leading out into the bay. Upstairs on the third floor (which is handicap accessible) you will find that there are basically two primary suites with high cathedral ceilings! The primary with the waterfront view has not one, but TWO large walk-in closets, an en-suite bathroom, and a private screened-in balcony overlooking the sparkling water while the other also has its own en- suite bathroom, double built-in closets, and bonus space with built-in shelving and vaulted ceiling perfect for a home office or workout area! The third bedroom is located on the second floor and has a built-in closet with a large extra storage compartment inside. Downstairs to the first floor (handicap accessible) you will find a second living space and full bathroom! Perfect for guests, family, or just extra space to entertain. The sliding glass doors open to the gated back porch with views of the wildlife and water with a pathway leading out to the dock for fishing, hopping on your canoe, kayak, paddleboard, or just simply sitting, watching, and listening to nature in this protected tropical preserve. All sliding glass doors are equipped with electronic storm shutters for extra wind protection. This beautiful and peaceful community is both pet friendly and has a heated pool with lounge chairs and tables making being social a breeze and features plenty of guest parking. Updates include: Acorn electronic handicap chair lift for stair access to all three floors (removable), Hurricane grade garage door, hurricane shutters on all glass doors, New A/C (2025), New Roof (2025), High end Bosch dishwasher (2024), High-end chandelier, kayak rack in garage.
For sale
Price cut: $15K (8/24)
$420,000
9936 INDIAN KEY TRAIL #22, SEMINOLE, FL 33776
3beds
2,174sqft
Townhouse
Built in 1995
2,113 Square Feet Lot
$412,400 Zestimate®
$193/sqft
$420/mo HOA
What's special
- 231 days
- 284
- 35
Zillow last checked:
Listing updated:
Listed by:
Joshua Neitz 813-546-6557,
NEXTHOME GULF COAST 727-282-5151
Source: Stellar MLS,MLS#: TB8480244 Originating MLS: Suncoast Tampa
Originating MLS: Suncoast Tampa
Facts & features
Interior
Bedrooms & bathrooms
- Bedrooms: 3
- Bathrooms: 4
- Full bathrooms: 4
Rooms
- Room types: Bonus Room, Utility Room
Primary bedroom
- Features: En Suite Bathroom, Handicapped Accessible, Makeup/Vanity Space, Other, Walk-In Closet(s)
- Level: Third
- Area: 210 Square Feet
- Dimensions: 15x14
Bedroom 2
- Features: Built-In Shelving, En Suite Bathroom, Other, Dual Closets
- Level: Third
- Area: 143.75 Square Feet
- Dimensions: 12.5x11.5
Bedroom 3
- Features: Ceiling Fan(s), Other, Built-in Closet
- Level: Second
- Area: 126.5 Square Feet
- Dimensions: 11x11.5
Primary bathroom
- Features: En Suite Bathroom, Other, Linen Closet
- Level: Third
- Area: 63 Square Feet
- Dimensions: 6x10.5
Bathroom 2
- Features: En Suite Bathroom, Other, Tub With Shower
- Level: Third
- Area: 42.5 Square Feet
- Dimensions: 5x8.5
Bathroom 3
- Level: Second
- Area: 40 Square Feet
- Dimensions: 5x8
Bathroom 4
- Features: Tub With Shower
- Level: First
- Area: 46.35 Square Feet
- Dimensions: 4.5x10.3
Balcony porch lanai
- Level: Third
Balcony porch lanai
- Level: Second
Family room
- Features: Ceiling Fan(s), Handicapped Accessible, Other
- Level: First
- Area: 270 Square Feet
- Dimensions: 15x18
Kitchen
- Features: Breakfast Bar, Ceiling Fan(s), Granite Counters, Other, Stone Counters
- Level: Second
- Area: 119 Square Feet
- Dimensions: 14x8.5
Living room
- Features: Ceiling Fan(s), Handicapped Accessible, Other
- Level: Second
- Area: 240 Square Feet
- Dimensions: 16x15
Heating
- Central, Electric
Cooling
- Central Air
Appliances
- Included: Cooktop, Dishwasher, Disposal, Electric Water Heater, Microwave, Range, Range Hood, Refrigerator
- Laundry: Inside, Laundry Closet
Features
- Accessibility Features, Built-in Features, Cathedral Ceiling(s), Ceiling Fan(s), Crown Molding, Eating Space In Kitchen, Kitchen/Family Room Combo, Living Room/Dining Room Combo, Open Floorplan, PrimaryBedroom Upstairs, Solid Wood Cabinets, Split Bedroom, Stone Counters, Thermostat, Walk-In Closet(s), In-Law Floorplan
- Flooring: Carpet, Tile, Vinyl
- Doors: Sliding Doors
- Windows: Hurricane Shutters
- Has fireplace: No
Interior area
- Total structure area: 2,174
- Total interior livable area: 2,174 sqft
Video & virtual tour
Property
Parking
- Total spaces: 1
- Parking features: Garage Door Opener, Ground Level, Guest
- Attached garage spaces: 1
Accessibility
- Accessibility features: Accessible Stairway, Stair Lift
Features
- Levels: Three Or More
- Stories: 3
- Patio & porch: Covered, Patio, Rear Porch, Screened
- Exterior features: Irrigation System, Rain Gutters
- Has view: Yes
- View description: Water, Canal
- Has water view: Yes
- Water view: Water,Canal
- Waterfront features: Waterfront, Canal - Saltwater, Saltwater Canal Access, Fishing Pier
Lot
- Size: 2,113 Square Feet
- Features: Conservation Area
Details
- Parcel number: 193015897750000220
- Zoning: RPD-10
- Special conditions: None
Construction
Type & style
- Home type: Townhouse
- Property subtype: Townhouse
Materials
- Concrete, Wood Frame
- Foundation: Slab
- Roof: Shingle
Condition
- New construction: No
- Year built: 1995
Utilities & green energy
- Sewer: Public Sewer
- Water: Public
- Utilities for property: Cable Connected, Electricity Connected, Sewer Connected, Sprinkler Recycled, Street Lights, Water Connected
Community & HOA
Community
- Features: Dock, Intracoastal Waterway, Water Access, Waterfront, Buyer Approval Required, Clubhouse, Community Mailbox, Deed Restrictions, Fitness Center, Irrigation-Reclaimed Water, Pool
- Security: Smoke Detector(s)
- Pet fee: $0 monthly
- Subdivision: TARA CAY SOUND SOUTH II
HOA
- Has HOA: Yes
- Services included: Cable TV, Common Area Taxes, Community Pool, Reserve Fund, Maintenance Grounds, Pool Maintenance, Private Road, Sewer, Trash, Water
- HOA fee: $420 monthly
- HOA name: PMI Tampa
- HOA phone: 813-565-7340
Location
- Region: Seminole
Financial & listing details
- Price per square foot: $193/sqft
- Tax assessed value: $410,169
- Annual tax amount: $2,496
- Date on market: 3/3/2026
- Cumulative days on market: 231 days
- Listing terms: Cash,Conventional,FHA,VA Loan
- Ownership: Fee Simple
- Total actual rent: 0
- Electric utility on property: Yes
- Road surface type: Paved
Estimated market value
$412,400
$392,000 - $433,000
$3,821/mo
Price history
| Date | Event | Price |
|---|---|---|
| 8/24/2026 | Price change | $420,000-3.4%$193/sqft |
Source:  Stellar MLS #TB8480244 Report a problem Stellar MLS #TB8480244 Report a problem | ||
| 8/13/2026 | Price change | $435,000-1.1%$200/sqft |
Source: Stellar MLS #TB8480244 Report a problem | ||
| 3/4/2026 | Listed for sale | $440,000+33.3%$202/sqft |
Source: Stellar MLS #TB8480244 Report a problem | ||
| 6/9/2005 | Sold | $330,000+483%$152/sqft |
Source: Public Record Report a problem | ||
| 6/2/1998 | Sold | $56,600-62.8%$26/sqft |
Source: Public Record Report a problem | ||
| 3/22/1995 | Sold | $152,200$70/sqft |
Source: Public Record Report a problem | ||
Public tax history
| Year | Property taxes | Tax assessment |
|---|---|---|
| 2025 | $2,496 +2.9% | $222,007 +2.9% |
| 2024 | $2,426 +2.8% | $215,750 +3% |
| 2023 | $2,361 +5.9% | $209,466 +3% |
| 2022 | $2,230 -28.3% | $203,365 +3% |
| 2021 | $3,112 +0.2% | $197,442 +1.4% |
| 2020 | $3,107 +1.6% | $194,716 +2.3% |
| 2019 | $3,059 | $190,338 +1.9% |
| 2018 | $3,059 +5.4% | $186,789 +2.1% |
| 2017 | $2,902 +0.7% | $182,947 +2.1% |
| 2016 | $2,882 -1.6% | $179,184 +0.7% |
| 2015 | $2,928 -0.3% | $177,938 +0.8% |
| 2014 | $2,937 -0.3% | $176,526 +1.5% |
| 2013 | $2,946 +7.2% | $173,917 +1.7% |
| 2012 | $2,749 | $171,010 -6.6% |
| 2011 | -- | $183,053 +1.5% |
| 2010 | -- | $180,348 -3.8% |
| 2009 | -- | $187,520 -35.7% |
| 2008 | $4,779 | $291,600 +1.6% |
| 2007 | -- | $286,898 +23.5% |
| 2005 | -- | $232,300 +21.7% |
| 2004 | $2,478 +4.6% | $190,900 +2% |
| 2003 | $2,369 +5.9% | $187,100 +12.4% |
| 2002 | $2,237 +5.7% | $166,400 +8% |
| 2001 | $2,117 +5.6% | $154,100 +8.4% |
| 2000 | $2,005 | $142,100 |
Find assessor info on the county website
Monthly payment
Est. payment
Payment breakdown
Explore the cost of this home by adjusting the details. Changes won't be saved.Climate risks
Neighborhood: 33776
Nearby schools
Schools provided by the listing agent
- Elementary: Oakhurst Elementary-PN
- Middle: Seminole Middle-PN
- High: Seminole High-PN
Source: Stellar MLS. This data may not be complete. We recommend contacting the local school district to confirm school assignments for this home.

Similar homes
- $439,0003 bd4 ba2.1k sqft14879 SEMINOLE TRAIL, SEMINOLE, FL 33776For Sale
 MLS ID #TB8427842, Coni DeRise, CHARLES RUTENBERG REALTY INC. Stellar MLS
 - $462,0003 bd3 ba1.7k sqft9920 INDIAN KEY TRAIL #29, SEMINOLE, FL 33776For Sale
 MLS ID #TB8536524, Jeanne Roney, REALTY ONE GROUP INNOVATION. Stellar MLS
 - $515,0003 bd4 ba2.1k sqft14837 SEMINOLE TRAIL, SEMINOLE, FL 33776For Sale
 MLS ID #TB8501269, Coni DeRise, CHARLES RUTENBERG REALTY INC. Stellar MLS
 - $400,0002 bd3 ba1.6k sqft11722 CURRIE LANE #F2, LARGO, FL 33774For Sale
 MLS ID #TB8478633, Pat Oates, PA, SMITH & ASSOCIATES REAL ESTATE. Stellar MLS
 - $599,0003 bd2 ba1.6k sqft10468 95TH STREET, SEMINOLE, FL 33777For SaleMLS ID #O6450877, Steven Koleno, BEYCOME OF FLORIDA LLC. Stellar MLS
- $445,0003 bd3 ba2.1k sqft208 VALENCIA CIRCLE, ST PETERSBURG, FL 33716For SaleMLS ID #TB8489242, Patty Dykstra, COLDWELL BANKER REALTY. Stellar MLS
- $450,0002 bd2 ba1.5k sqft100 BLUFF VIEW DRIVE #514C, BELLEAIR BLUFFS, FL 33770For SaleMLS ID #TB8506937, Gail Hoffmann, MC HOMES REALTY INC. Stellar MLS
- $449,9003 bd3 ba1.9k sqft256 VALENCIA CIRCLE, ST PETERSBURG, FL 33716For SaleMLS ID #TB8523576, Bradley Uline, RE/MAX REALTEC GROUP INC. Stellar MLS
- $418,5002 bd3 ba1.4k sqft255 CAPRI CIRCLE N #30, TREASURE ISLAND, FL 33706For SaleMLS ID #TB8548466, Anthony Russano, Jr, TREASURE ISLAND REALTY LLC. Stellar MLS
- $449,9903 bd2 ba1.8k sqft1200 COUNTRY CLUB DRIVE #2106, LARGO, FL 33771For SaleMLS ID #TB8539811, Steve Iles, ILES REALTORS. Stellar MLS
- $379,9004 bd3 ba1.9k sqft3061 OVERLOOK PLACE, CLEARWATER, FL 33760For SaleMLS ID #TB8544775, Scott Howell, LPT REALTY, LLC. Stellar MLS
- $429,9003 bd3 ba1.8k sqft903 PINELLAS BAYWAY S #308, TIERRA VERDE, FL 33715For SaleMLS ID #TB8472636, Michael Thompson, KELLER WILLIAMS ST PETE REALTY. Stellar MLS
- $228,9003 bd2 ba1.6k sqft112 ELMWOOD CIRCLE #112, SEMINOLE, FL 33777For SaleMLS ID #TB8543269, Temme Peterson, PINELLAS REALTY GROUP INC. Stellar MLS
- $529,9003 bd2 ba1.9k sqft12543 108TH STREET, LARGO, FL 33778For SaleMLS ID #TB8532438, Jatnna Jimenez, LPT REALTY, LLC. Stellar MLS
- $435,0002 bd2 ba1.1k sqft11901 LAGOON LANE #202, TREASURE ISLAND, FL 33706For SaleMLS ID #TB8548156, Dana Klima, COLDWELL BANKER REALTY. Stellar MLS
- $539,9002 bd3 ba1.4k sqft12140 CAPRI CIRCLE S, TREASURE ISLAND, FL 33706For SaleMLS ID #TB8544997, Jordan Rye, COMPASS FLORIDA, LLC. Stellar MLS
- $550,0004 bd2 ba2k sqft7699 92ND STREET, SEMINOLE, FL 33777For SaleMLS ID #TB8550648, Eddie Wright, TAMPA LUXURY REAL ESTATE GROUP INC. Stellar MLS
- $445,0002 bd3 ba1.7k sqft465 PINELLAS BAYWAY S #311, TIERRA VERDE, FL 33715For SaleMLS ID #TB8506362, Kent Rodahaver, NEXTHOME SOUTH POINTE. Stellar MLS
- $599,9004 bd2 ba2k sqft12341 79TH PLACE, SEMINOLE, FL 33772For SaleMLS ID #TB8469333, Diane Bumiller, CENTURY 21 BEGGINS. Stellar MLS
- $374,0003 bd3 ba1.8k sqft108 BRENT CIRCLE, OLDSMAR, FL 34677For SaleMLS ID #TB8483935, Bernie Lutz, FUTURE HOME REALTY INC. Stellar MLS
