Welcome to this beautiful Treasure Island townhome offering 2 bedrooms, 2 bathrooms, and 920 square feet of functional living space in one of Florida’s most desirable coastal communities. Designed for low-maintenance coastal living, this turnkey property features significant capital updates throughout. Arrive home to an expansive tandem three-car garage featuring professional epoxy flooring (~$8,000 value) and a convenient utility sink, offering ample room for vehicles, storage, a workshop, or home gym. Entry way features custom solid cherry staircase crafted with porcelain inlays (~$3,000 value). High-efficiency infrastructure includes a whole-house in-wall vacuum system (~$3,500 value) servicing both the living area and garage, a newer water heater, upgraded thermal-efficient windows, and updated sliding glass doors. The functional kitchen comes complete with a smooth top range, an upgraded sink, and a new side-by-side refrigerator. Modernized interior lighting, ceiling fans, updated electrical circuits, dimmers, and updated outlets add immediate comfort and convenience. Bathrooms have been refreshed with updated plumbing, high-performance shower door rollers, and new exhaust fans. The living area and primary suite both open via sliding glass doors onto a private screened balcony overlooking the serene common grounds. Step off your private rear access directly onto a walkway winding through the landscaped common area to the heated community pool located less than 100 feet away. This prime Treasure Island location places you within a short walk to white-sand Gulf Coast beaches, as well as nearby Roselli Park with tennis, pickleball, basketball, a dog park, and community center. Enjoy seamless access to coastal shopping, dining, marinas, Downtown St. Petersburg, St. Pete Beach, Clearwater Beach, and Tampa International Airport. Offered partially furnished and re-keyed with a single-access lock system, this home is ready as a primary residence, seasonal retreat, or long-term investment property on the Florida Gulf Coast. Seller will consider all reasonable offers.
For sale
Price cut: $24.8K (7/31)
$375,000
216 SUN VISTA CT S, TREASURE ISLAND, FL 33706
2beds
920sqft
Townhouse
Built in 1987
-- sqft lot
$360,500 Zestimate®
$408/sqft
$735/mo HOA
What's special
Expansive tandem three-car garageSingle-access lock systemCeiling fansUpgraded thermal-efficient windowsNew side-by-side refrigeratorNewer water heaterModernized interior lighting
- 230 days |
- 301 |
- 5 |
Zillow last checked:
Listing updated:
Listed by:
Virginia Torres Bond 813-352-2933,
ENGEL & VOLKERS TAMPA DOWNTOWN 813-863-1986,
Aaron Bond 727-278-9558,
ENGEL & VOLKERS TAMPA DOWNTOWN
Source: Stellar MLS,MLS#: TB8458795 Originating MLS: Suncoast Tampa
Originating MLS: Suncoast Tampa
Facts & features
Interior
Bedrooms & bathrooms
- Bedrooms: 2
- Bathrooms: 2
- Full bathrooms: 2
Rooms
- Room types: Great Room, Utility Room
Primary bedroom
- Features: Ceiling Fan(s), Shower No Tub, Walk-In Closet(s)
- Level: Second
- Area: 143 Square Feet
- Dimensions: 11x13
Bedroom 2
- Features: Ceiling Fan(s), Built-in Closet
- Level: Second
- Area: 132 Square Feet
- Dimensions: 11x12
Dining room
- Level: Second
- Area: 121 Square Feet
- Dimensions: 11x11
Great room
- Level: Second
- Area: 143 Square Feet
- Dimensions: 11x13
Kitchen
- Features: Breakfast Bar, No Closet
- Level: Second
- Area: 80 Square Feet
- Dimensions: 8x10
Heating
- Central
Cooling
- Central Air
Appliances
- Included: Dishwasher, Disposal, Dryer, Microwave, Range, Refrigerator, Washer
- Laundry: Inside, Laundry Closet
Features
- Ceiling Fan(s), Central Vacuum, Living Room/Dining Room Combo, Thermostat, Vaulted Ceiling(s), Walk-In Closet(s)
- Flooring: Carpet, Ceramic Tile
- Doors: Sliding Doors
- Windows: Skylight(s)
- Has fireplace: No
Interior area
- Total structure area: 920
- Total interior livable area: 920 sqft
Video & virtual tour
Property
Parking
- Total spaces: 3
- Parking features: Driveway, Garage Door Opener, Ground Level, Guest, Tandem
- Attached garage spaces: 3
- Has uncovered spaces: Yes
Features
- Levels: Two
- Stories: 2
- Patio & porch: Covered, Patio
- Exterior features: Balcony
- Has view: Yes
- View description: Garden, Pool
Lot
- Features: City Lot, Landscaped
- Residential vegetation: Trees/Landscaped
Details
- Parcel number: 143115865870040200
- Special conditions: None
Construction
Type & style
- Home type: Townhouse
- Property subtype: Townhouse
Materials
- Block, Stucco, Vinyl Siding
- Foundation: Slab
- Roof: Shingle
Condition
- New construction: No
- Year built: 1987
Utilities & green energy
- Sewer: Public Sewer
- Water: Public
- Utilities for property: BB/HS Internet Available, Electricity Connected, Public, Sewer Connected, Sprinkler Recycled, Street Lights, Water Connected
Community & HOA
Community
- Features: Association Recreation - Owned, Buyer Approval Required, Community Mailbox, Deed Restrictions, Gated Community - No Guard, Pool
- Pet fee: $0 monthly
- Subdivision: SUN KETCH II CONDO
HOA
- Has HOA: Yes
- Amenities included: Pool, Vehicle Restrictions
- Services included: Cable TV, Community Pool, Reserve Fund, Fidelity Bond, Insurance, Maintenance Structure, Maintenance Grounds, Maintenance Repairs, Pest Control, Pool Maintenance, Private Road, Sewer, Trash, Water
- HOA fee: $735 monthly
- HOA name: Ameri Tech Realty Inc. Scott Vignery
- HOA phone: 727-726-8000
Location
- Region: Treasure Island
Financial & listing details
- Price per square foot: $408/sqft
- Tax assessed value: $314,563
- Annual tax amount: $5,206
- Date on market: 12/30/2025
- Cumulative days on market: 231 days
- Listing terms: Cash,Conventional,FHA,VA Loan
- Ownership: Condominium
- Total actual rent: 0
- Electric utility on property: Yes
- Road surface type: Paved, Asphalt
Estimated market value
$360,500
$342,000 - $379,000
$2,535/mo
Price history
| Date | Event | Price |
|---|---|---|
| 7/31/2026 | Price change | $375,000-6.2%$408/sqft |
Source:  Stellar MLS #TB8458795 Report a problem Stellar MLS #TB8458795 Report a problem | ||
| 2/26/2026 | Price change | $399,750-4.7%$435/sqft |
Source: Stellar MLS #TB8458795 Report a problem | ||
| 2/13/2026 | Price change | $419,500-1.3%$456/sqft |
Source: Stellar MLS #TB8458795 Report a problem | ||
| 12/30/2025 | Listed for sale | $425,000+7.1%$462/sqft |
Source: Stellar MLS #TB8458795 Report a problem | ||
| 3/18/2024 | Sold | $397,000-4.3%$432/sqft |
Source: Stellar MLS #U8213503 Report a problem | ||
| 3/3/2024 | Pending sale | $415,000$451/sqft |
Source: Stellar MLS #U8213503 Report a problem | ||
| 2/16/2024 | Price change | $415,000-5.7%$451/sqft |
Source: Stellar MLS #U8213503 Report a problem | ||
| 1/2/2024 | Price change | $440,000-1.1%$478/sqft |
Source: Stellar MLS #U8213503 Report a problem | ||
| 10/19/2023 | Listed for sale | $445,000+405.7%$484/sqft |
Source: Stellar MLS #U8213503 Report a problem | ||
| 11/29/1995 | Sold | $88,000$96/sqft |
Source: Public Record Report a problem | ||
Public tax history
| Year | Property taxes | Tax assessment |
|---|---|---|
| 2025 | $5,206 +8.3% | $314,563 +11% |
| 2024 | $4,808 +11.9% | $283,317 +10% |
| 2023 | $4,295 +3.9% | $257,561 +10% |
| 2022 | $4,132 +11.4% | $234,146 +10% |
| 2021 | $3,710 +7.1% | $212,860 +7.5% |
| 2020 | $3,463 -1.2% | $197,959 +0.2% |
| 2019 | $3,505 | $197,585 +6.7% |
| 2018 | $3,505 +9.3% | $185,165 +13.4% |
| 2017 | $3,207 +15.3% | $163,294 +6.6% |
| 2016 | $2,781 +5.6% | $153,195 +8.1% |
| 2015 | $2,634 +9.6% | $141,682 +10.4% |
| 2014 | $2,402 +3.1% | $128,393 +4.4% |
| 2013 | $2,331 +9.9% | $123,020 +8.7% |
| 2012 | $2,121 | $113,222 -0.3% |
| 2011 | -- | $113,546 -7.5% |
| 2010 | -- | $122,724 -7.9% |
| 2009 | -- | $133,200 -21.1% |
| 2008 | $2,966 | $168,800 -18.1% |
| 2007 | -- | $206,000 +28.1% |
| 2005 | -- | $160,800 +20.3% |
| 2004 | $2,568 +11.1% | $133,700 +11.8% |
| 2003 | $2,312 +31.1% | $119,600 +12.8% |
| 2002 | $1,763 | $106,000 +17.6% |
| 2001 | $1,763 +10.1% | $90,100 +7.3% |
| 2000 | $1,602 | $84,000 |
Find assessor info on the county website
Monthly payment
Est. payment
Payment breakdown
Explore the cost of this home by adjusting the details. Changes won't be saved.Climate risks
Neighborhood: Isle of Capri
Nearby schools
GreatSchools rating
- 6/10Azalea Elementary SchoolGrades: PK-5Distance: 2.1 mi
- 3/10Azalea Middle SchoolGrades: 6-8Distance: 1.9 mi
- 4/10Boca Ciega High SchoolGrades: 9-12Distance: 4.2 mi
- $218,200-- bd1 ba192 sqftSun Vista Ct, Treasure island, FL 33706Off Market
- $275,000-- bd-- ba990 sqft12237 Sun Vista Ct W, Treasure Island, FL 33706Sold
- $300,400-- bd-- ba920 sqft226 Sun Vista Ct S, Treasure Island, FL 33706Off Market
- $306,1002 bd2 ba920 sqft12238 Sun Vista Ct E, Treasure Island, FL 33706Off Market
- $372,4002 bd2 ba990 sqft230 Sun Vista Ct S, Treasure Island, FL 33706Off Market
- $362,9002 bd2 ba990 sqft222 Sun Vista Ct S, Treasure Island, FL 33706Off Market
- $299,300-- bd-- ba920 sqft222 Sun Vista Ct N, Treasure Island, FL 33706Off Market
- $350,2002 bd2 ba1k sqft222 Sun Vistas, treasure island, FL 33706Off Market
A local agent can set up tours, give advice and negotiate with sellers.
A local lender can help you make sure your offer is ready when you are.
Similar homes
- $299,0002 bd2 ba1k sqft10365 PARADISE BOULEVARD #16, TREASURE ISLAND, FL 33706For Sale
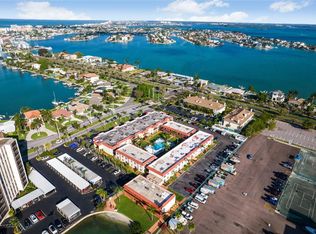
 MLS ID #TB8525558, Karen McConnell, KM LEGACY GROUP. Stellar MLS
 - $499,9002 bd3 ba1.2k sqft12424 CAPRI CIRCLE N #5, TREASURE ISLAND, FL 33706For Sale
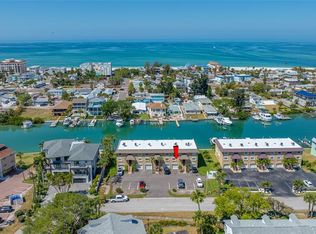 MLS ID #TB8499918, Justin Hull, ARBORS MANAGEMENT & REALTY. Stellar MLS
 - $450,0002 bd2 ba1.1k sqft11650 CAPRI CIRCLE S #204, TREASURE ISLAND, FL 33706For Sale
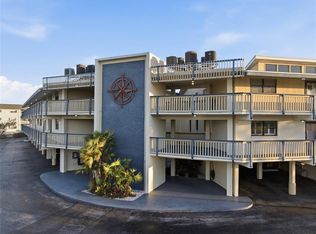 MLS ID #TB8501688, Simone Pilz, EQUITY REALTY SUNCOAST. Stellar MLS
 - $345,0002 bd1 ba855 sqft680 71ST AVENUE #14, ST PETE BEACH, FL 33706For Sale
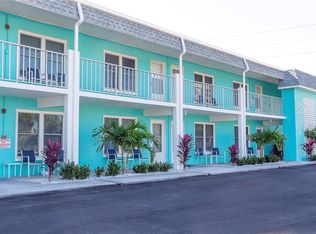 MLS ID #TB8342606, Robert Duato, COLDWELL BANKER REALTY. Stellar MLS
 - $230,0001 bd1 ba563 sqft250 126TH AVENUE #104, TREASURE ISLAND, FL 33706For SaleMLS ID #TB8500071, Robert Cancelli, CANCELLI COASTAL REALTY. Stellar MLS
- $374,9002 bd2 ba1k sqft14800 WALSINGHAM ROAD #614, LARGO, FL 33774For SaleMLS ID #TB8521634, Jeffrey Salisbury, DALTON WADE INC. Stellar MLS
- $269,0002 bd2 ba1k sqft10399 Paradise Blvd #106B, Saint Petersburg, FL 33706For SaleNextHome
- $394,0002 bd2 ba830 sqft1515 PINELLAS BAYWAY S #65, ST PETERSBURG, FL 33715For SaleMLS ID #U8253569, Tamra Camilleri, PREFERRED SHORE LLC. Stellar MLS
- $235,0001 bd1 ba910 sqft6363 GULF WINDS DRIVE #131, ST PETE BEACH, FL 33706For SaleMLS ID #TB8534902, Joe Filicko, RE/MAX PREFERRED. Stellar MLS
- $320,0002 bd3 ba1k sqft500 NEW YORK AVENUE #25, DUNEDIN, FL 34698For SaleMLS ID #TB8516614, Connie Beal, FUTURE HOME REALTY INC. Stellar MLS
- $365,0003 bd1 ba1.1k sqft8685 MAGNOLIA DRIVE, SEMINOLE, FL 33777For SaleMLS ID #TB8519059, Anne Januario, BHHS FLORIDA PROPERTIES GROUP. Stellar MLS
- $199,9002 bd2 ba1k sqft9860 62ND TERRACE N #1014, ST PETERSBURG, FL 33708For SaleMLS ID #TB8459048, Connie Carberry, CONCIERGE REALTY ASSOCIATES. Stellar MLS
- $219,0002 bd2 ba960 sqft7001 PLACE DE LA PAIX #2A, SOUTH PASADENA, FL 33707For SaleMLS ID #A4687747, Tom Collier, LESLIE WELLS REALTY, INC.. Stellar MLS
- $299,0002 bd2 ba890 sqft6269 PALMA DEL MAR BOULEVARD S #105, ST PETERSBURG, FL 33715For SaleMLS ID #TB8447816, Linda Lowe, BAIRD REALTY GROUP. Stellar MLS
- $355,0003 bd2 ba1.3k sqft11315 SHIPWATCH LANE #1850, LARGO, FL 33774For SaleMLS ID #TB8451968, Frank Ambrosio, THE AMBROSIO GROUP. Stellar MLS
- $249,9992 bd2 ba1k sqft3795 41ST LANE S #A, ST PETERSBURG, FL 33711For SaleMLS ID #TB8513635, Michele Herndon, PA, KELLER WILLIAMS SOUTH TAMPA. Stellar MLS
- $334,9002 bd2 ba1.3k sqft1200 COUNTRY CLUB DRIVE #5402, LARGO, FL 33771For SaleMLS ID #TB8409606, Deidre Gray, COLDWELL BANKER REALTY. Stellar MLS
- $319,0002 bd2 ba1.1k sqft6000 BAHIA DEL MAR CIRCLE #131, ST PETERSBURG, FL 33715For SaleMLS ID #TB8519091, Tracy Crowell, COLDWELL BANKER REALTY. Stellar MLS
- $245,0002 bd2 ba1k sqft4910 BAY STREET NE #311, ST PETERSBURG, FL 33703For SaleMLS ID #TB8484453, Melinda Hopper, HOFACKER & ASSOCIATES INC. Stellar MLS
- $229,9002 bd2 ba1.2k sqft11800 PARK BOULEVARD #401, SEMINOLE, FL 33772For SaleMLS ID #TB8524093, Janice Kolata, BONOMO REALTY LLC. Stellar MLS
