Experience the best of St. Pete Beach with waterfront living just steps from the beautiful Gulf beaches. Wake up to breathtaking views of Boca Ciega Bay and end your day watching dolphins, manatees, and spectacular sunsets from your private waterfront balcony or oversized patio. Located in the highly desirable Mirabella community, this townhome offers the perfect combination of coastal living, exceptional features, and outstanding value. Seller financing is available for qualified buyers, making this an exceptional opportunity to own a waterfront home in one of St. Pete Beach's most sought-after communities. Designed to capture the stunning water views, the spacious open floor plan is ideal for both everyday living and entertaining. The kitchen features solid maple cabinetry with glass accents, stainless steel appliances, abundant storage, and opens seamlessly to the living and dining areas overlooking the bay. The primary suite is a peaceful retreat with soaring vaulted ceilings, a private waterfront balcony, spectacular water views, and two oversized walk-in closets. Beautifully remodeled bathrooms add style and comfort throughout the home. The versatile lower level includes a large bonus living area, full bath, and direct access to the extended waterfront patio with a built-in gas grill—perfect for entertaining, a media room, home office, fitness space, or accommodating guests. Major improvements have already been completed, including a tile roof (2016), hurricane impact windows and sliding glass doors (2019), HVAC (2020), hot water heater (2020), whole-house water filtration and softener system, wiring for a portable generator, and an epoxy-coated garage floor, allowing you to move in with confidence. Mirabella is one of St. Pete Beach's premier waterfront communities, offering residents a heated community pool, community day dock, guest parking, and beautifully maintained grounds—all designed to help you enjoy the waterfront lifestyle. The low HOA fee includes water, sewer, trash, cable, high-speed internet, landscaping, irrigation, private roads, and pool maintenance. The community is pet friendly and does not require milestone inspections. Whether you're looking for a full-time residence, seasonal retreat, or second home, this townhome offers spectacular open water views, major updates already completed, the convenience of walking to the beach, low HOA fees, and the added advantage of seller financing for qualified buyers. Most furnishings are negotiable, making your move to paradise even easier.
For sale
$974,000
4629 MIRABELLA COURT, ST PETE BEACH, FL 33706
4beds
2,275sqft
:
Get pre-qualified$7,025/mo
Townhouse
Built in 1996
2,191 Square Feet Lot
$-- Zestimate®
$428/sqft
$432/mo HOA
What's special
Community day dockBeautifully remodeled bathroomsGuest parkingEpoxy-coated garage floorBuilt-in gas grillSpectacular open water viewsHeated community pool
- 18 days |
- 494 |
- 20 |
Likely to sell faster than
Zillow last checked:
Listing updated:
Listed by:
Gina McWilliams 727-677-8037,
EXP REALTY LLC 888-883-8509,
Todd McWilliams 573-647-9046,
EXP REALTY LLC
Source: Stellar MLS,MLS#: TB8529580 Originating MLS: Sarasota - Manatee
Originating MLS: Sarasota - Manatee
Facts & features
Interior
Bedrooms & bathrooms
- Bedrooms: 4
- Bathrooms: 4
- Full bathrooms: 4
Primary bedroom
- Features: Ceiling Fan(s), Dual Sinks, En Suite Bathroom, Shower No Tub, Dual Closets
- Level: Third
Bedroom 2
- Features: Ceiling Fan(s), Built-in Closet
- Level: Third
Bedroom 3
- Features: Ceiling Fan(s), Built-in Closet
- Level: Second
Dining room
- Features: No Closet
- Level: Second
Family room
- Features: Ceiling Fan(s), Wet Bar, No Closet
- Level: First
Kitchen
- Features: Ceiling Fan(s), Pantry, Stone Counters, Built-in Closet
- Level: Second
Living room
- Features: Ceiling Fan(s), No Closet
- Level: Second
Heating
- Electric
Cooling
- Central Air
Appliances
- Included: Dishwasher, Disposal, Dryer, Microwave, Range, Refrigerator, Washer, Water Filtration System, Water Purifier, Water Softener
- Laundry: Inside, Laundry Closet
Features
- Ceiling Fan(s), High Ceilings, Living Room/Dining Room Combo, Open Floorplan, PrimaryBedroom Upstairs, Split Bedroom, Stone Counters, Walk-In Closet(s)
- Flooring: Carpet, Tile, Hardwood
- Doors: Outdoor Grill, Sliding Doors
- Windows: Window Treatments
- Has fireplace: No
Interior area
- Total structure area: 2,275
- Total interior livable area: 2,275 sqft
Video & virtual tour
Property
Parking
- Total spaces: 1
- Parking features: Driveway, Garage Door Opener
- Attached garage spaces: 1
- Has uncovered spaces: Yes
Features
- Levels: Three Or More
- Stories: 3
- Patio & porch: Deck, Front Porch, Patio
- Exterior features: Balcony, Irrigation System, Lighting, Outdoor Grill, Sidewalk
- Has view: Yes
- View description: Water, Bay/Harbor - Full
- Has water view: Yes
- Water view: Water,Bay/Harbor - Full
- Waterfront features: Bay/Harbor Front, Waterfront, Bay/Harbor
Lot
- Size: 2,191 Square Feet
- Features: FloodZone
Details
- Parcel number: 063216582030000320
- Special conditions: None
Construction
Type & style
- Home type: Townhouse
- Property subtype: Townhouse
- Attached to another structure: Yes
Materials
- Block, Stucco
- Foundation: Slab
- Roof: Tile
Condition
- Completed
- New construction: No
- Year built: 1996
Utilities & green energy
- Sewer: Public Sewer
- Water: Public
- Utilities for property: BB/HS Internet Available, Cable Available, Electricity Connected, Sewer Connected, Sprinkler Recycled, Street Lights, Water Connected
Community & HOA
Community
- Features: Bay/Harbor Front, Dock, Waterfront, Buyer Approval Required, Community Mailbox, Deed Restrictions, Irrigation-Reclaimed Water, Pool, Sidewalks
- Pet fee: $0 monthly
- Subdivision: MIRABELLA TWNHMS SUB
HOA
- Has HOA: Yes
- Amenities included: Pool
- Services included: Cable TV, Community Pool, Reserve Fund, Internet, Maintenance Grounds, Manager, Private Road, Sewer, Trash, Water
- HOA fee: $432 monthly
- HOA name: Raemarie Bannon
- HOA phone: 727-869-9700
Location
- Region: Saint Pete Beach
Financial & listing details
- Price per square foot: $428/sqft
- Tax assessed value: $853,785
- Annual tax amount: $13,205
- Date on market: 7/15/2026
- Cumulative days on market: 293 days
- Listing terms: Cash,Conventional,Owner May Carry
- Ownership: Fee Simple
- Total actual rent: 0
- Electric utility on property: Yes
- Road surface type: Paved, Asphalt
Estimated market value
Not available
Estimated sales range
Not available
Not available
Price history
| Date | Event | Price |
|---|---|---|
| 7/15/2026 | Listed for sale | $974,000-17.1%$428/sqft |
Source: eXp Realty #TB8529580 Report a problem | ||
| 10/21/2025 | Price change | $4,950-15.4%$2/sqft |
Source: Zillow Rentals Report a problem | ||
| 8/31/2025 | Listed for rent | $5,850-0.8%$3/sqft |
Source: Zillow Rentals Report a problem | ||
| 3/9/2025 | Listing removed | $1,175,000$516/sqft |
Source:  Stellar MLS #TB8334884 Report a problem Stellar MLS #TB8334884 Report a problem | ||
| 2/1/2025 | Listing removed | $5,900$3/sqft |
Source: Zillow Rentals Report a problem | ||
| 1/24/2025 | Price change | $5,900-4.8%$3/sqft |
Source: Zillow Rentals Report a problem | ||
| 1/3/2025 | Listed for sale | $1,175,000-0.4%$516/sqft |
Source: Stellar MLS #TB8334884 Report a problem | ||
| 12/18/2024 | Price change | $6,200-6.1%$3/sqft |
Source: Zillow Rentals Report a problem | ||
| 10/4/2024 | Listed for rent | $6,600+11.9%$3/sqft |
Source: Zillow Rentals Report a problem | ||
| 10/1/2024 | Listing removed | $1,179,900$519/sqft |
Source: Stellar MLS #U8248849 Report a problem | ||
| 9/13/2024 | Listing removed | $5,900$3/sqft |
Source: Zillow Rentals Report a problem | ||
| 9/11/2024 | Price change | $1,179,900-0.3%$519/sqft |
Source: Stellar MLS #U8248849 Report a problem | ||
| 9/5/2024 | Price change | $1,184,000-0.1%$520/sqft |
Source: Stellar MLS #U8248849 Report a problem | ||
| 8/16/2024 | Price change | $1,185,000-0.8%$521/sqft |
Source: Stellar MLS #U8248849 Report a problem | ||
| 7/3/2024 | Listed for sale | $1,195,000+75.5%$525/sqft |
Source: Stellar MLS #U8248849 Report a problem | ||
| 5/16/2024 | Price change | $5,900-3.2%$3/sqft |
Source: Zillow Rentals Report a problem | ||
| 4/23/2024 | Price change | $6,095-6.2%$3/sqft |
Source: Zillow Rentals Report a problem | ||
| 3/16/2024 | Listed for rent | $6,500+35.6%$3/sqft |
Source: Zillow Rentals Report a problem | ||
| 6/8/2022 | Listing removed | -- |
Source: Zillow Rental Network_1 Report a problem | ||
| 6/2/2022 | Price change | $4,795-2%$2/sqft |
Source: Zillow Rental Network_1 #U8159864 Report a problem | ||
| 3/19/2022 | Listed for rent | $4,895+22.5%$2/sqft |
Source: Zillow Rental Manager Report a problem | ||
| 4/13/2021 | Listing removed | -- |
Source: Zillow Rental Manager Report a problem | ||
| 11/25/2020 | Sold | $681,000-1.3%$299/sqft |
Source: Public Record Report a problem | ||
| 11/16/2020 | Listed for rent | $3,995$2/sqft |
Source: Owner Report a problem | ||
| 10/10/2020 | Pending sale | $689,900+72.5%$303/sqft |
Source: CHARLES RUTENBERG REALTY INC #U8100561 Report a problem | ||
| 4/15/2011 | Sold | $400,000+89.8%$176/sqft |
Source: Stellar MLS #U7484429 Report a problem | ||
| 6/12/1996 | Sold | $210,800$93/sqft |
Source: Public Record Report a problem | ||
Public tax history
| Year | Property taxes | Tax assessment |
|---|---|---|
| 2025 | $13,206 +5.2% | $802,156 +10% |
| 2024 | $12,557 +7.4% | $729,233 +10% |
| 2023 | $11,695 +6.9% | $662,939 +10% |
| 2022 | $10,936 +16.7% | $602,672 +10% |
| 2021 | $9,370 +70.6% | $547,884 +55.3% |
| 2020 | $5,491 +1.5% | $352,764 +2.3% |
| 2019 | $5,410 | $344,833 +1.9% |
| 2018 | $5,410 +1.4% | $338,403 +2.1% |
| 2017 | $5,337 +1.6% | $331,443 +2.1% |
| 2016 | $5,254 -1.4% | $324,626 +0.7% |
| 2015 | $5,330 +1% | $322,369 +0.8% |
| 2014 | $5,279 +1.9% | $319,811 +1.5% |
| 2013 | $5,182 -0.7% | $315,085 +1.7% |
| 2012 | $5,220 | $309,818 -1.2% |
| 2011 | -- | $313,498 -4.4% |
| 2010 | -- | $327,936 -1.1% |
| 2009 | -- | $331,680 -9% |
| 2008 | $5,712 | $364,600 -9.4% |
| 2007 | -- | $402,557 -9.1% |
| 2005 | -- | $443,100 +19.7% |
| 2004 | $6,757 +7.9% | $370,200 +16.5% |
| 2003 | $6,265 +30.4% | $317,900 +10.9% |
| 2002 | $4,805 | $286,700 +18.6% |
| 2001 | $4,805 +15.5% | $241,700 +15% |
| 2000 | $4,159 | $210,200 |
Find assessor info on the county website
Monthly payment
Est. payment
Payment breakdown
Explore the cost of this home by adjusting the details. Changes won't be saved.Climate risks
Neighborhood: 33706
Nearby schools
GreatSchools rating
- 6/10Azalea Elementary SchoolGrades: PK-5Distance: 4.6 mi
- 4/10Bay Point Middle SchoolGrades: 6-8Distance: 4.7 mi
- 4/10Boca Ciega High SchoolGrades: 9-12Distance: 3.2 mi
Schools provided by the listing agent
- Elementary: Azalea Elementary-PN
- Middle: Bay Point Middle-PN
- High: Boca Ciega High-PN
Source: Stellar MLS. This data may not be complete. We recommend contacting the local school district to confirm school assignments for this home.
- $1,123,3003 bd4 ba2.2k sqft4631 Mirabella Ct, Saint Pete Beach, FL 33706Off Market

- $---- bd-- ba-- sqft4631 Mirabella Ct, Saint Petersburg, FL 33706Off Market
- $1,019,5003 bd4 ba2.2k sqft4627 Mirabella Ct, Saint Pete Beach, FL 33706Off Market

- $880,0004 bd4 ba2.2k sqft4625 Mirabella Ct, Saint Pete Beach, FL 33706Sold
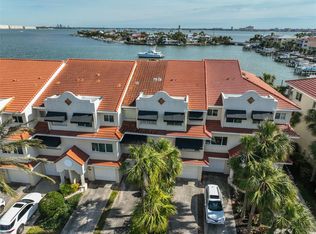
- $977,5004 bd4 ba2.2k sqft4633 Mirabella Ct, Saint Pete Beach, FL 33706Sold
- $995,6004 bd4 ba2.3k sqft4635 Mirabella Ct, Saint Pete Beach, FL 33706Off Market
- $931,500-- bd-- ba2.3k sqft4637 Mirabella Ct, Saint Pete Beach, FL 33706Off Market
- $1,185,0004 bd4 ba2.2k sqft4621 Mirabella Ct, Saint Pete Beach, FL 33706Sold
A local agent can set up tours, give advice and negotiate with sellers.
A local lender can help you make sure your offer is ready when you are.
Similar homes
- $950,0003 bd3 ba2k sqft3805 GULF BOULEVARD #203, ST PETE BEACH, FL 33706For Sale
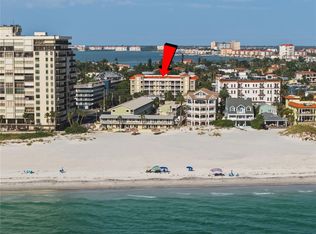
 MLS ID #TB8523219, Ashtin Brock, BHHS FLORIDA PROPERTIES GROUP. Stellar MLS
 - $1,050,0003 bd3 ba2.2k sqft3805 GULF BOULEVARD #205, ST PETE BEACH, FL 33706For Sale
 MLS ID #TB8489516, Penelope Eden, REAL ESTATE FIRM OF FLORIDA, LLC. Stellar MLS
 - $939,0003 bd3 ba2.1k sqft117 YACHT CLUB LANE, TIERRA VERDE, FL 33715For Sale
 MLS ID #TB8480721, Kim Vanherwynen, KELLER WILLIAMS ST PETE REALTY. Stellar MLS
 - $749,0002 bd2 ba1.4k sqft6500 SUNSET WAY #505, ST PETE BEACH, FL 33706For Sale
 MLS ID #TB8531352, Melinda Persuitte, COMPASS FLORIDA LLC. Stellar MLS
 - $949,5002 bd2 ba1.9k sqft7882 SAILBOAT KEY BOULEVARD S #605, SOUTH PASADENA, FL 33707For SaleMLS ID #TB8501928, Kevin Gallagher, COLDWELL BANKER REALTY. Stellar MLS
- $625,0002 bd2 ba1.4k sqft5000 GULF BOULEVARD #304, ST PETE BEACH, FL 33706For SaleMLS ID #TB8476808, Mark Baserap, KELLER WILLIAMS ST PETE REALTY. Stellar MLS
- $989,9004 bd3 ba1.9k sqft5650 ESCONDIDA BOULEVARD S, ST PETERSBURG, FL 33715For SaleMLS ID #TB8507341, Lisa Marie Jerrard, RE/MAX PREFERRED. Stellar MLS
- $1,185,0002 bd3 ba2.4k sqft2795 KIPPS COLONY DRIVE S #305, ST PETERSBURG, FL 33707For SaleMLS ID #TB8493098, Brighid Miller, RE/MAX REALTY UNLIMITED. Stellar MLS
- $710,0003 bd3 ba1.8k sqft12334 CAPRI CIRCLE N, TREASURE ISLAND, FL 33706For SaleMLS ID #TB8484254, Kevin Gallagher, COLDWELL BANKER REALTY. Stellar MLS
- $1,275,0002 bd2 ba1.2k sqft1010 PASS A GRILLE WAY #2, ST PETE BEACH, FL 33706For SaleMLS ID #TB8523223, Marion Clark, RE/MAX ACTION FIRST OF FLORIDA. Stellar MLS
- $795,0002 bd4 ba1.5k sqft135 92ND AVENUE #5, TREASURE ISLAND, FL 33706For SaleMLS ID #TB8404556, Shana Story, COMPASS FLORIDA LLC. Stellar MLS
- $525,0003 bd2 ba1.8k sqft5815 BALI WAY S, ST PETE BEACH, FL 33706For SaleMLS ID #TB8354090, Nathaniel Griffin, PA, ALLEN COLLINS REALTY INC. Stellar MLS
- $788,8003 bd3 ba2.2k sqft116 131ST AVENUE E #F, MADEIRA BEACH, FL 33708For SaleMLS ID #TB8531358, Travis Pettengil, PLL, THE C SMITH REAL ESTATE GROUP LLC. Stellar MLS
- $576,9002 bd2 ba1.1k sqft9525 BLIND PASS ROAD #505, ST PETE BEACH, FL 33706For SaleMLS ID #TB8509205, Karen McConnell, KM LEGACY GROUP. Stellar MLS
- $895,0003 bd3 ba2.4k sqft10 FRANKLIN COURT S #63D, ST PETERSBURG, FL 33711For SaleMLS ID #TB8507251, Kathryn Krayer Zimring, RE/MAX ACTION FIRST OF FLORIDA. Stellar MLS
- $814,9992 bd3 ba1.6k sqft637 PINELLAS BAYWAY S #111, ST PETERSBURG, FL 33715For SaleMLS ID #TB8463347, Nicholas Valeriano, CORCORAN DWELLINGS. Stellar MLS
- $549,9002 bd3 ba1.7k sqft505 SANDY HOOK ROAD #505, TREASURE ISLAND, FL 33706For SaleMLS ID #TB8396189, Tammy Brophy Wenzel, BROPHY REAL ESTATE. Stellar MLS
- $949,0003 bd3 ba1.8k sqft100 WINDRUSH BOULEVARD #1, INDIAN ROCKS BEACH, FL 33785For SaleMLS ID #TB8447000, Anthony DiCosimo, SMITH & ASSOCIATES REAL ESTATE. Stellar MLS
- $780,0002 bd2 ba1.1k sqft7435 BAYSHORE DRIVE #303, TREASURE ISLAND, FL 33706For SaleMLS ID #TB8501515, Charles Silverfield, 54 REALTY LLC. Stellar MLS
- $984,0003 bd3 ba2.3k sqft9923 MANATEE AVENUE W, BRADENTON, FL 34209For SaleMLS ID #A4677749, Michelle Jones, CENTURY 21 ROSEBAY. Stellar MLS
