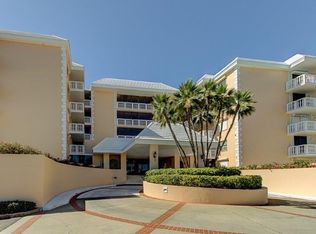
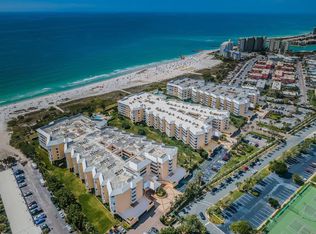
Perfectly positioned on the top floor within the highly sought-after Silver Sands community, this spacious 2-bedroom, 2-bath condo offers breathtaking water views and the opportunity to make the home your own. This spacious floor plan offers a large kitchen, an expansive living area, and a primary suite that feels like its own retreat. Step out onto your oversized balcony from either the living room or the primary bedroom, where you can start the day with coffee in the coastal breeze or unwind each evening as the sun sets over the water. Perched on the top floor, you'll enjoy some of the community's most impressive water views. With new hurricane impact sliding glass doors, along with a brand-new HVAC system, many of the major updates have already been completed—providing the perfect opportunity to personalize the interior and make your vision come to life. Service animals and approved emotional support animals may be permitted by the HOA on a case-by-case basis. Silver Sands offers the ultimate beachside lifestyle with direct Gulf beach access, two heated pools with spas, tennis and pickleball courts, a fitness center, billiards room, clubhouse with a fully equipped kitchen, under-building garage parking, and 24-hour gated security. Beyond the gates, you're just moments from the best of St. Pete Beach. Enjoy waterfront dining, boutique shopping, live music, and local favorites including Sola Wine & Bistro, Twisted Tiki, 82 Degrees, Brass Monkey, and the charming shops and events along Corey Avenue. You're also less than 20 minutes from vibrant downtown St. Petersburg and approximately 30 minutes from both Tampa International Airport and St. Pete–Clearwater International Airport, making travel and everyday convenience effortless. Whether you're searching for a full-time residence, a seasonal retreat, or the perfect beach getaway, this is your opportunity to enjoy the coastal lifestyle you’ve been dreaming about.
Sold for $692,500
Zestimate®
$692,500
6500 SUNSET WAY #505, ST PETE BEACH, FL 33706
2beds
1,470sqft
Condominium
Built in 1983
-- sqft lot
$692,500 Zestimate®
$471/sqft
$3,194 Estimated rent
Home value
$692,500
$637,000 - $748,000
$3,194/mo
Zestimate® history
Owner options
List your home for rent
$3,194/mo
Rent Zestimate®
Find your next renter with Zillow Rental Manager. Plus, with online applications, you can quickly screen prospective tenants – for free.
$3,194/mo
Rent Zestimate®
Refinance and save
$5,690/mo
Est. payment
Refinancing to a lower rate could help reduce your monthly payments and save thousands over the life of the loan.
$5,690/mo
Est. payment
Explore your selling options
Work with a Zillow partner agent
Leverage their expertise and Zillow's premium Showcase listings to get your home seen by more buyers.
Get startedList with your own agent
Get your home in front of millions of buyers by listing it on Zillow.
Learn how to do itSell it yourself
Take full control of how buyers see your home on Zillow by listing For Sale by Owner (FSBO).
List your homeWhat's special
Brand-new hvac systemDirect gulf beach accessBreathtaking water viewsTennis and pickleball courtsLarge kitchenUnder-building garage parking
Zillow last checked:
Listing updated:
Listed by:
Melinda Persuitte 813-777-6336,
COMPASS FLORIDA LLC 727-380-2067
Bought with:
Melinda Persuitte, 3359586
COMPASS FLORIDA LLC
Source: Stellar MLS,MLS#: TB8531352 Originating MLS: Suncoast Tampa
Facts & features
Interior
Bedrooms & bathrooms
- Bedrooms: 2
- Bathrooms: 2
- Full bathrooms: 2
Primary bedroom
- Features: Ceiling Fan(s), En Suite Bathroom, Walk-In Closet(s)
- Level: First
- Area: 186.88 Square Feet
- Dimensions: 12.8x14.6
Bedroom 2
- Features: Ceiling Fan(s), Built-in Closet
- Level: First
- Area: 148.48 Square Feet
- Dimensions: 12.8x11.6
Primary bathroom
- Features: Dual Sinks, Garden Bath, Makeup/Vanity Space, Shower No Tub
- Level: First
- Area: 120.96 Square Feet
- Dimensions: 9.6x12.6
Balcony porch lanai
- Level: First
- Area: 205.6 Square Feet
- Dimensions: 25.7x8
Kitchen
- Features: Breakfast Bar, Ceiling Fan(s)
- Level: First
- Area: 204.8 Square Feet
- Dimensions: 12.8x16
Living room
- Level: First
- Area: 469.44 Square Feet
- Dimensions: 14.4x32.6
Office
- Level: First
- Area: 78.26 Square Feet
- Dimensions: 9.1x8.6
Heating
- Central
Cooling
- Central Air
Appliances
- Included: Dishwasher, Disposal, Dryer, Electric Water Heater, Microwave, Range, Refrigerator, Washer
- Laundry: Laundry Closet
Features
- Ceiling Fan(s), Living Room/Dining Room Combo, Primary Bedroom Main Floor, Solid Surface Counters, Split Bedroom, Thermostat, Walk-In Closet(s)
- Flooring: Carpet, Tile
- Has fireplace: No
Interior area
- Total structure area: 1,470
- Total interior livable area: 1,470 sqft
Property
Parking
- Total spaces: 1
- Parking features: Assigned, Guest, Oversized, Under Building
- Attached garage spaces: 1
Features
- Levels: One
- Stories: 1
- Patio & porch: Covered, Patio
- Exterior features: Balcony, Basketball Court, Dog Run, Irrigation System, Lighting, Private Mailbox, Sauna, Storage, Tennis Court(s)
- Has private pool: Yes
- Pool features: Gunite, Heated, In Ground, Lighting, Outside Bath Access
- Has spa: Yes
- Spa features: Heated, In Ground
- Has view: Yes
- View description: Water, Beach, Gulf/Ocean - Full
- Has water view: Yes
- Water view: Water,Beach,Gulf/Ocean - Full
- Waterfront features: Gulf/Ocean Front, Beach, Gulf/Ocean, Beach Access, Gulf/Ocean Access
- Body of water: GULF OF MEXICO/GULF OF AMERICA
Lot
- Features: FloodZone, City Lot, Sidewalk
Details
- Additional structures: Storage
- Parcel number: 013215820150010505
- Special conditions: None
Construction
Type & style
- Home type: Condo
- Property subtype: Condominium
Materials
- Block, Stucco
- Foundation: Slab
- Roof: Built-Up
Condition
- New construction: No
- Year built: 1983
Utilities & green energy
- Sewer: Public Sewer
- Water: Public
- Utilities for property: BB/HS Internet Available, Cable Connected, Electricity Connected, Public, Sewer Connected, Water Connected
Community & HOA
Community
- Features: Gulf/Ocean Front, Association Recreation - Owned, Buyer Approval Required, Clubhouse, Deed Restrictions, Fitness Center, Gated Community - Guard, Golf Carts OK, Irrigation-Reclaimed Water, Pool, Tennis Court(s)
- Pet fee: $0 monthly
- Subdivision: SILVER SANDS BEACH & RACQUET CLUB
HOA
- Has HOA: Yes
- Amenities included: Cable TV, Clubhouse, Elevator(s), Fitness Center, Gated, Lobby Key Required, Pickleball Court(s), Pool, Recreation Facilities, Sauna, Security, Spa/Hot Tub, Storage, Tennis Court(s), Vehicle Restrictions
- Services included: 24-Hour Guard, Cable TV, Common Area Taxes, Community Pool, Reserve Fund, Insurance, Internet, Maintenance Structure, Maintenance Grounds, Manager, Other, Pool Maintenance, Recreational Facilities, Security, Sewer, Trash, Water
- HOA fee: $691 monthly
- HOA name: Carrie Adams
- HOA phone: 727-360-4706
- Second HOA name: Silver Sands Beach & Racquet Club Master Assn.
Location
- Region: Saint Pete Beach
Financial & listing details
- Price per square foot: $471/sqft
- Tax assessed value: $606,416
- Annual tax amount: $3,549
- Date on market: 7/27/2026
- Cumulative days on market: 63 days
- Listing terms: Cash,Conventional
- Ownership: Fee Simple
- Total actual rent: 0
- Electric utility on property: Yes
- Road surface type: Paved, Asphalt
Price history
| Date | Event | Price |
|---|---|---|
| 10/14/2026 | Sold | $692,500-7.5%$471/sqft |
Source:  Stellar MLS #TB8531352 Report a problem | ||
| 7/27/2026 | Listed for sale | $749,000+348.5%$510/sqft |
Source: Stellar MLS #TB8531352 Report a problem | ||
| 12/1/1991 | Sold | $167,000$114/sqft |
Source: Agent Provided Report a problem | ||
Public tax history
| Year | Property taxes | Tax assessment |
|---|---|---|
| 2025 | $3,549 +6.1% | $262,630 +2.9% |
| 2024 | $3,345 +1.6% | $255,228 +3% |
| 2023 | $3,294 +0.3% | $247,794 +3% |
| 2022 | $3,285 -2% | $240,577 +3% |
| 2021 | $3,352 +0.3% | $233,570 +1.4% |
| 2020 | $3,342 +1.7% | $230,345 +2.3% |
| 2019 | $3,287 | $225,166 +1.9% |
| 2018 | $3,287 +1.5% | $220,968 +2.1% |
| 2017 | $3,239 +1.8% | $216,423 +2.1% |
| 2016 | $3,181 -1.5% | $211,972 +0.7% |
| 2015 | $3,229 +1.2% | $210,499 +0.8% |
| 2014 | $3,191 +1.9% | $208,828 +1.5% |
| 2013 | $3,130 -0.6% | $205,742 +1.7% |
| 2012 | $3,148 | $202,303 +3% |
| 2011 | -- | $196,411 +1.5% |
| 2010 | -- | $193,508 +2.7% |
| 2009 | -- | $188,421 +0.1% |
| 2008 | $2,614 | $188,233 +3% |
| 2007 | -- | $182,750 -50.8% |
| 2005 | -- | $371,700 +21.7% |
| 2004 | $2,791 +1.5% | $305,300 +23.7% |
| 2003 | $2,749 +3.8% | $246,800 +13% |
| 2002 | $2,648 | $218,400 +18.1% |
| 2001 | $2,648 +4.1% | $184,900 +13% |
| 2000 | $2,544 | $163,700 |
Find assessor info on the county website
Neighborhood: 33706
Nearby homes
- $685,0002 bd2 ba1.4k sqft6500 Sunset Way APT 112, Saint Pete Beach, FL 33706Sold
- $875,0002 bd2 ba1.5k sqft6500 Sunset Way APT 120, Saint Pete Beach, FL 33706Sold

- $950,0002 bd2 ba1.5k sqft6500 Sunset Way APT 121, Saint Pete Beach, FL 33706Sold

- $660,0002 bd3 ba1.9k sqft6500 Sunset Way APT 202, Saint Pete Beach, FL 33706Sold
- $7,0002 bd3 ba2k sqft6500 Sunset Way APT 308, Saint Pete Beach, FL 33706For Rent
- $765,0002 bd2 ba1.4k sqft6500 Sunset Way APT 311, Saint Pete Beach, FL 33706Sold
- $1,100,0003 bd3 ba1.9k sqft6500 Sunset Way APT 501, Saint Pete Beach, FL 33706Sold
- $1,325,0003 bd3 ba2.2k sqft6500 Sunset Way APT 517, Saint Pete Beach, FL 33706Sold
Nearby schools
GreatSchools rating
- 7/10Azalea Elementary SchoolGrades: PK-5Distance: 3.8 mi
- 3/10Azalea Middle SchoolGrades: 6-8Distance: 4.1 mi
- 3/10Boca Ciega High SchoolGrades: 9-12Distance: 3 mi
Schools provided by the listing agent
- Elementary: Azalea Elementary-PN
- Middle: Azalea Middle-PN
- High: Boca Ciega High-PN
Source: Stellar MLS. This data may not be complete. We recommend contacting the local school district to confirm school assignments for this home.
Get a cash offer in 3 minutes
Find out how much your home could sell for in as little as 3 minutes with a no-obligation cash offer.
Estimated market value
$692,500
Get a cash offer in 3 minutes
Find out how much your home could sell for in as little as 3 minutes with a no-obligation cash offer.
Estimated market value
$692,500
- Florida
- Pinellas County
- Saint Pete Beach
- 33706
- 6500 SUNSET WAY Unit 505
Nearby cities
Nearby zip codes
Other Saint Pete Beach Topics
- Apartments for Rent in 33706
- Houses for Sale in 33706
- Houses for Rent in 33706
- 33706 Real Estate
- Saint Pete Beach Condos
- Houses for Sale in Saint Pete Beach
- Newest Listings in Saint Pete Beach
- Saint Pete Beach Home Values
- Saint Pete Beach Real Estate Agents
- Saint Pete Beach Refinance
- Saint Pete Beach Mortgage Rates
