BE THE FIRST TO TAKE ADVANTAGE OF THIS SIGNIFICANT PRICE ADJUSTMENT on this stunning top-floor, 3-bedroom, 2.5-bath condo at the exclusive Silver Sands on St. Pete Beach is now available for the most discerning buyer. Enjoy sweeping views stretching east to downtown St. Petersburg, south to the iconic Don CeSar and Skyway Bridge from your front balcony, and west to the shimmering Gulf of Mexico from your private Gulf-side balcony. Updated in 2024, this condo features brand-new hurricane-rated windows and sliders, stylish new flooring, modern lighting, and elegant furniture. Offered turnkey, your move to the beach has never been easier! The spacious kitchen is a chef’s dream, showcasing custom shaker-style cabinetry, gleaming quartz countertops, and brand-new stainless steel appliances. The massive living and dining area provides ample space for both family gatherings and entertaining guests. The primary suite offers balcony access, a walk-in closet, and a luxurious bathroom with double sinks, a walk-in shower, and a soaking tub. The generously sized second bedroom includes an en-suite bath with a tub and shower, making it a perfect retreat for guests. Silver Sands is a premier gated community set on 17 beautifully manicured acres at the north end of St. Pete Beach. Amenities include 24/7 security, two Gulf-side heated pools and hot tubs, a clubhouse with a state-of-the-art fitness center, a community room, billiards and table tennis, on-site management, and four lighted tennis/pickleball courts. There's also ample parking for residents and guests. Ideally located just steps from restaurants and shops, you're also only 10 minutes from I-275, 15 minutes from vibrant downtown St. Petersburg, and 35 minutes from St. Pete/Clearwater and Tampa International airports. Don't miss this rare opportunity to own a luxurious beachside retreat!
Sold for $1,100,000
$1,100,000
6500 Sunset Way APT 501, Saint Pete Beach, FL 33706
3beds
1,960sqft
Condominium
Built in 1983
-- sqft lot
$1,083,300 Zestimate®
$561/sqft
$4,393 Estimated rent
Home value
$1,083,300
$986,000 - $1.19M
$4,393/mo
Zestimate® history
Owner options
List your home for rent
$4,393/mo
Rent Zestimate®
Find your next renter with Zillow Rental Manager. Plus, with online applications, you can quickly screen prospective tenants – for free.
$4,393/mo
Rent Zestimate®
Refinance and save
$8,432/mo
Est. payment
Refinancing to a lower rate could help reduce your monthly payments and save thousands over the life of the loan.
$8,432/mo
Est. payment
Explore your selling options
Work with a Zillow partner agent
Leverage their expertise and Zillow's premium Showcase listings to get your home seen by more buyers.
Get startedList with your own agent
Get your home in front of millions of buyers by listing it on Zillow.
Learn how to do itSell it yourself
Take full control of how buyers see your home on Zillow by listing For Sale by Owner (FSBO).
List your homeWhat's special
Modern lightingFront balconyCommunity roomGenerously sized second bedroomGleaming quartz countertopsEn-suite bathState-of-the-art fitness center
Zillow last checked:
Listing updated:
Listed by:
Sheila Geer 727-501-6668,
COMPASS FLORIDA LLC 727-339-7902,
Melinda Persuitte 813-777-6336,
COMPASS FLORIDA LLC
Bought with:
Ross Fengfish, 3531218
LPT REALTY, LLC
Source: Stellar MLS,MLS#: TB8351929 Originating MLS: Suncoast Tampa
Originating MLS: Suncoast Tampa
Facts & features
Interior
Bedrooms & bathrooms
- Bedrooms: 3
- Bathrooms: 3
- Full bathrooms: 2
- 1/2 bathrooms: 1
Primary bedroom
- Features: Ceiling Fan(s), Walk-In Closet(s)
- Level: First
- Area: 306 Square Feet
- Dimensions: 17x18
Bedroom 2
- Features: Ceiling Fan(s), Built-in Closet
- Level: First
- Area: 187 Square Feet
- Dimensions: 17x11
Bedroom 3
- Features: Ceiling Fan(s), Built-in Closet
- Level: First
- Area: 72 Square Feet
- Dimensions: 8x9
Great room
- Features: Ceiling Fan(s)
- Level: First
- Area: 731 Square Feet
- Dimensions: 17x43
Kitchen
- Features: Stone Counters
- Level: First
- Area: 132 Square Feet
- Dimensions: 11x12
Heating
- Central, Electric
Cooling
- Central Air
Appliances
- Included: Bar Fridge, Dishwasher, Disposal, Dryer, Electric Water Heater, Microwave, Range, Refrigerator, Washer
- Laundry: Laundry Closet
Features
- Built-in Features, Ceiling Fan(s), Dry Bar, Living Room/Dining Room Combo, Primary Bedroom Main Floor, Stone Counters, Thermostat, Walk-In Closet(s)
- Flooring: Bamboo, Ceramic Tile
- Doors: Sliding Doors
- Windows: Window Treatments, Hurricane Shutters/Windows
- Has fireplace: No
- Furnished: Yes
- Common walls with other units/homes: Corner Unit
Interior area
- Total structure area: 2,427
- Total interior livable area: 1,960 sqft
Property
Parking
- Total spaces: 1
- Parking features: Under Building
- Garage spaces: 1
Features
- Levels: One
- Stories: 1
- Exterior features: Balcony, Sidewalk, Tennis Court(s)
- Has view: Yes
- View description: Water, Gulf/Ocean - Partial, Intracoastal Waterway
- Has water view: Yes
- Water view: Water,Gulf/Ocean - Partial,Intracoastal Waterway
- Waterfront features: Gulf/Ocean Front, Waterfront, Beach, Gulf/Ocean, Beach Access, Gulf/Ocean Access
- Body of water: GULF OF MEXICO
Lot
- Size: 4.69 Acres
Details
- Parcel number: 013215820150010501
- Special conditions: None
Construction
Type & style
- Home type: Condo
- Architectural style: Mediterranean
- Property subtype: Condominium
Materials
- Cement Siding, Concrete, Stucco
- Foundation: Slab
- Roof: Built-Up
Condition
- New construction: No
- Year built: 1983
Utilities & green energy
- Sewer: Public Sewer
- Water: Public
- Utilities for property: Cable Connected, Electricity Connected, Public, Sewer Connected, Street Lights, Water Connected
Green energy
- Energy efficient items: Doors, Windows
Community & HOA
Community
- Features: Gulf/Ocean Front, Water Access, Waterfront, Association Recreation - Owned, Buyer Approval Required, Fitness Center, Gated Community - Guard, Pool, Sidewalks, Tennis Court(s)
- Security: Gated Community, Security Gate
- Pet fee: $0 monthly
- Subdivision: SILVER SANDS BEACH & RACQUET CLUB
HOA
- Has HOA: Yes
- Amenities included: Elevator(s), Fitness Center, Gated, Lobby Key Required, Maintenance, Pickleball Court(s), Pool, Recreation Facilities, Sauna, Security, Spa/Hot Tub, Tennis Court(s)
- Services included: 24-Hour Guard, Cable TV, Common Area Taxes, Community Pool, Reserve Fund, Insurance, Internet, Maintenance Structure, Maintenance Grounds, Manager, Pool Maintenance, Recreational Facilities, Security, Sewer, Trash, Water
- HOA fee: $940 monthly
- HOA name: CARRIE ADAMS
- Second HOA name: Silver Sands Beach & Racquet Club
Location
- Region: Saint Pete Beach
Financial & listing details
- Price per square foot: $561/sqft
- Tax assessed value: $832,278
- Annual tax amount: $12,945
- Date on market: 3/12/2025
- Cumulative days on market: 152 days
- Listing terms: Cash,Conventional
- Ownership: Condominium
- Total actual rent: 0
- Electric utility on property: Yes
- Road surface type: Asphalt
Price history
| Date | Event | Price |
|---|---|---|
| 10/23/2025 | Sold | $1,100,000$561/sqft |
Source:  Stellar MLS #TB8351929 Report a problem Stellar MLS #TB8351929 Report a problem | ||
| 10/15/2025 | Pending sale | $1,100,000$561/sqft |
Source: Stellar MLS #TB8351929 Report a problem | ||
| 10/15/2025 | Listed for sale | $1,100,000$561/sqft |
Source: Stellar MLS #TB8351929 Report a problem | ||
| 8/15/2025 | Listing removed | $1,100,000$561/sqft |
Source: Stellar MLS #TB8351929 Report a problem | ||
| 3/26/2025 | Price change | $1,100,000-7.9%$561/sqft |
Source: Stellar MLS #TB8351929 Report a problem | ||
| 3/12/2025 | Listed for sale | $1,195,000+40.6%$610/sqft |
Source: Stellar MLS #TB8351929 Report a problem | ||
| 3/8/2024 | Sold | $850,000-5%$434/sqft |
Source: Stellar MLS #U8224013 Report a problem | ||
| 2/8/2024 | Pending sale | $895,000$457/sqft |
Source: Stellar MLS #U8224013 Report a problem | ||
| 1/23/2024 | Price change | $895,000-10.1%$457/sqft |
Source: Stellar MLS #U8224013 Report a problem | ||
| 12/15/2023 | Listed for sale | $995,000$508/sqft |
Source: Stellar MLS #U8224013 Report a problem | ||
Public tax history
| Year | Property taxes | Tax assessment |
|---|---|---|
| 2024 | $12,946 +230.7% | $832,278 +184.9% |
| 2023 | $3,915 +0.6% | $292,172 +3% |
| 2022 | $3,891 -2.1% | $283,662 +3% |
| 2021 | $3,974 +0.2% | $275,400 +1.4% |
| 2020 | $3,966 +1.6% | $271,598 +2.3% |
| 2019 | $3,902 | $265,492 +1.9% |
| 2018 | $3,902 +1.4% | $260,542 +2.1% |
| 2017 | $3,847 +1.7% | $255,183 +2.1% |
| 2016 | $3,784 -1.6% | $249,934 +0.7% |
| 2015 | $3,845 +1.1% | $248,197 +0.8% |
| 2014 | $3,805 +1.8% | $246,227 +1.5% |
| 2013 | $3,739 -2.5% | $242,588 +1.7% |
| 2012 | $3,835 | $238,533 +3% |
| 2011 | -- | $231,585 +1.5% |
| 2010 | -- | $228,163 +2.7% |
| 2009 | -- | $222,165 +0.1% |
| 2008 | $3,204 | $221,943 +3% |
| 2007 | -- | $215,479 -52.1% |
| 2005 | -- | $450,200 +31.8% |
| 2004 | $3,390 +1.5% | $341,500 +25.3% |
| 2003 | $3,340 +3.6% | $272,600 +13% |
| 2002 | $3,223 | $241,200 +6.3% |
| 2001 | $3,223 +3.9% | $226,800 +13% |
| 2000 | $3,100 | $200,700 |
Find assessor info on the county website
Neighborhood: 33706
Nearby homes
- $685,0002 bd2 ba1.4k sqft6500 Sunset Way APT 112, Saint Pete Beach, FL 33706Sold

- $875,0002 bd2 ba1.5k sqft6500 Sunset Way APT 120, Saint Pete Beach, FL 33706Sold

- $950,0002 bd2 ba1.5k sqft6500 Sunset Way APT 121, Saint Pete Beach, FL 33706Sold

- $660,0002 bd3 ba1.9k sqft6500 Sunset Way APT 202, Saint Pete Beach, FL 33706Sold
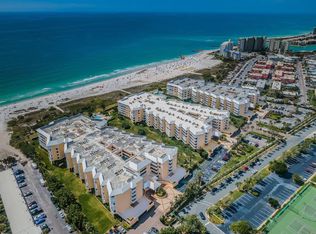
- $765,0002 bd2 ba1.4k sqft6500 Sunset Way APT 311, Saint Pete Beach, FL 33706Sold
- $1,325,0003 bd3 ba2.2k sqft6500 Sunset Way APT 517, Saint Pete Beach, FL 33706Sold
- $--2 bd3 ba2k sqft6500 Sunset Way #608, Saint Petersburg, FL 33706Off Market
- $564,2002 bd2 ba1.4k sqft6600 Sunset Way APT 312B, St Pete Beach, FL 33706Off Market
Nearby schools
GreatSchools rating
- 6/10Azalea Elementary SchoolGrades: PK-5Distance: 3.8 mi
- 3/10Azalea Middle SchoolGrades: 6-8Distance: 4.1 mi
- 4/10Boca Ciega High SchoolGrades: 9-12Distance: 3 mi
Get a cash offer in 3 minutes
Find out how much your home could sell for in as little as 3 minutes with a no-obligation cash offer.
Estimated market value
$1,083,300
Get a cash offer in 3 minutes
Find out how much your home could sell for in as little as 3 minutes with a no-obligation cash offer.
Estimated market value
$1,083,300
- Florida
- Pinellas County
- Saint Pete Beach
- 33706
- 6500 Sunset Way Apartment 501
Nearby cities
Nearby zip codes
Other Saint Pete Beach Topics
- Apartments for Rent in 33706
- Houses for Sale in 33706
- Houses for Rent in 33706
- 33706 Real Estate
- Saint Pete Beach Condos
- Houses for Sale in Saint Pete Beach
- Newest Listings in Saint Pete Beach
- Saint Pete Beach Home Values
- Saint Pete Beach Real Estate Agents
- Saint Pete Beach Refinance
- Saint Pete Beach Mortgage Rates
