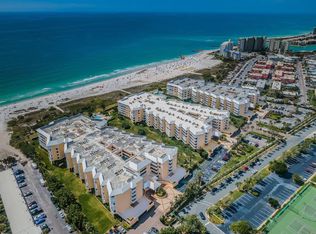
Enjoy the white sandy beaches and warm sparkling waters of the Gulf of Mexico – right outside your front door! This rare 3-bedroom condo is located in exclusive Silver Sands and is ideal as a full-time residence, its’ expansive floor plan makes it feel more like a single family home. This beautiful 3 bed/2.5 bath, 2240 SF condo has been superbly updated. Gorgeous hardwood floors are throughout the living area, crisp white crown molding, high baseboards, unique light fixtures… no detail has been overlooked here! The large kitchen has been updated with white cabinetry, White Cliff Luxury quartz counters, stainless appliances, and new wide plank ceramic tile flooring. Enjoy casual meals in the spacious eat-in area. No kitchen is complete without a walk-in pantry, center island, wine fridge and plenty of storage. The elegant open floor plan has a large great room that opens onto two balconies. The great room is super spacious – with several gathering areas for family and friends to enjoy a visit. The primary bedroom suite includes 2 large walk-in closets with built-ins, a reading nook and an ensuite bath. A true contemporary feel with separate dual vanities and a sleek tiled extra-large walk-in shower. Bedroom 2 is also of a generous size, large enough to fit a king bed and a wall of closet space. It is also ensuite with a glass shower and lots of vanity storage. Bedroom 3 is currently being used as an office, with a murphy bed and has a slider to the Romeo and Juliet balcony. Water Heater and HVAC both replaced in 2022, an assigned under-building parking spot #122 and hurricane shutters – what more could you ask for? Silver Sands is an elegant, gated, and secure community on 17 manicured acres bordered on its west side by the soft sands & sparkling blue waters of the Gulf of Mexico. Amenities include 2 Gulf side heated pools with spas, a clubhouse with a Great Room available for rent for private parties or events, (complete with a full kitchen), fitness room, card, billiards room, 2 tennis courts, 2 pickleball courts. Close to many restaurants, shops and stores, art shows, cultural and entertainment venues and just 35 minutes to Tampa or St Pete/Clearwater International airports, 15 minutes to vibrant downtown St Petersburg. There is a 3 month minimum rental after one year of ownership.
Sold for $1,325,000
$1,325,000
6500 Sunset Way APT 517, Saint Pete Beach, FL 33706
3beds
2,240sqft
Condominium
Built in 1983
-- sqft lot
$1,292,300 Zestimate®
$592/sqft
$4,722 Estimated rent
Home value
$1,292,300
$1.18M - $1.43M
$4,722/mo
Zestimate® history
Owner options
List your home for rent
$4,722/mo
Rent Zestimate®
Find your next renter with Zillow Rental Manager. Plus, with online applications, you can quickly screen prospective tenants – for free.
$4,722/mo
Rent Zestimate®
Refinance and save
$9,986/mo
Est. payment
Refinancing to a lower rate could help reduce your monthly payments and save thousands over the life of the loan.
$9,986/mo
Est. payment
Explore your selling options
Work with a Zillow partner agent
Leverage their expertise and Zillow's premium Showcase listings to get your home seen by more buyers.
Get startedList with your own agent
Get your home in front of millions of buyers by listing it on Zillow.
Learn how to do itSell it yourself
Take full control of how buyers see your home on Zillow by listing For Sale by Owner (FSBO).
List your homeWhat's special
Center islandPrivate partiesExpansive floor planFull - time residenceGreat roomElegant open floor planArt shows
Zillow last checked:
Listing updated:
Listed by:
Melinda Persuitte 813-777-6336,
COMPASS FLORIDA LLC 727-339-7902
Bought with:
Melinda Persuitte, 3359586
COMPASS FLORIDA LLC
Source: Stellar MLS,MLS#: U8223948 Originating MLS: Pinellas Suncoast
Originating MLS: Pinellas Suncoast
Facts & features
Interior
Bedrooms & bathrooms
- Bedrooms: 3
- Bathrooms: 3
- Full bathrooms: 2
- 1/2 bathrooms: 1
Rooms
- Room types: Great Room
Primary bedroom
- Features: Walk-In Closet(s)
- Level: First
- Dimensions: 14.4x25.6
Bedroom 2
- Features: Built-in Closet
- Level: First
- Dimensions: 15.8x12
Bedroom 3
- Features: Built-in Closet
- Level: First
- Dimensions: 12x18
Balcony porch lanai
- Level: First
- Dimensions: 22x8
Dinette
- Level: First
- Dimensions: 10.8x8
Great room
- Level: First
- Dimensions: 25x37
Kitchen
- Level: First
- Dimensions: 11.2x13.9
Heating
- Central, Electric
Cooling
- Central Air
Appliances
- Included: Dishwasher, Dryer, Electric Water Heater, Microwave, Range, Refrigerator, Washer, Wine Refrigerator
- Laundry: In Kitchen, Inside
Features
- Ceiling Fan(s), Crown Molding, Eating Space In Kitchen, Living Room/Dining Room Combo, Split Bedroom, Thermostat, Walk-In Closet(s)
- Flooring: Carpet, Ceramic Tile, Hardwood
- Doors: Sliding Doors
- Windows: Window Treatments, Hurricane Shutters
- Has fireplace: Yes
- Furnished: Yes
Interior area
- Total structure area: 2,716
- Total interior livable area: 2,240 sqft
Property
Parking
- Total spaces: 1
- Parking features: Assigned, Circular Driveway, Guest, Under Building
- Attached garage spaces: 1
- Has uncovered spaces: Yes
Features
- Levels: One
- Stories: 1
- Patio & porch: Covered, Patio
- Exterior features: Irrigation System, Lighting, Sidewalk, Sprinkler Metered, Tennis Court(s)
- Has private pool: Yes
- Pool features: Gunite, Heated, In Ground, Lighting, Outside Bath Access, Tile
- Has spa: Yes
- Spa features: Heated, In Ground
- Has view: Yes
- View description: Water, Gulf/Ocean - Full
- Has water view: Yes
- Water view: Water,Gulf/Ocean - Full
- Waterfront features: Waterfront, Gulf/Ocean, Beach Access, Gulf/Ocean Access
- Body of water: GULF OF MEXICO
Lot
- Features: FloodZone, City Lot, Landscaped, Near Public Transit, Sidewalk
- Residential vegetation: Mature Landscaping, Trees/Landscaped
Details
- Parcel number: 013215820150010517
- Special conditions: None
Construction
Type & style
- Home type: Condo
- Architectural style: Florida
- Property subtype: Condominium
Materials
- Block, Stucco
- Foundation: Pillar/Post/Pier, Slab
- Roof: Built-Up
Condition
- New construction: No
- Year built: 1983
Utilities & green energy
- Sewer: Public Sewer
- Water: Public
- Utilities for property: BB/HS Internet Available, Cable Connected, Electricity Connected, Phone Available, Public, Sewer Connected, Sprinkler Recycled, Street Lights, Underground Utilities, Water Connected
Community & HOA
Community
- Features: Water Access, Waterfront, Association Recreation - Owned, Buyer Approval Required, Clubhouse, Fitness Center, Gated Community - Guard, Irrigation-Reclaimed Water, No Truck/RV/Motorcycle Parking, Pool, Sidewalks
- Pet fee: $0 monthly
- Subdivision: SILVER SANDS BEACH & RACQUET CLUB
HOA
- Has HOA: Yes
- Amenities included: Basketball Court, Cable TV, Clubhouse, Elevator(s), Fitness Center, Gated, Lobby Key Required, Maintenance, Pickleball Court(s), Pool, Recreation Facilities, Sauna, Security, Shuffleboard Court, Spa/Hot Tub, Tennis Court(s), Vehicle Restrictions
- Services included: 24-Hour Guard, Cable TV, Common Area Taxes, Community Pool, Insurance, Internet, Maintenance Structure, Maintenance Grounds, Manager, Pool Maintenance, Recreational Facilities, Security, Sewer, Trash, Water
- HOA fee: $961 monthly
- HOA name: Carrie Adams
- HOA phone: 727-367-8148
- Second HOA name: Silver Sands Beach & Racquet Club Assoc.
- Second HOA phone: 727-360-4706
Location
- Region: Saint Pete Beach
Financial & listing details
- Price per square foot: $592/sqft
- Tax assessed value: $943,832
- Annual tax amount: $10,015
- Date on market: 1/13/2024
- Cumulative days on market: 116 days
- Listing terms: Cash,Conventional
- Ownership: Condominium
- Total actual rent: 0
- Electric utility on property: Yes
- Road surface type: Paved, Asphalt
Price history
| Date | Event | Price |
|---|---|---|
| 7/10/2024 | Sold | $1,325,000-7%$592/sqft |
Source:  Stellar MLS #U8223948 Report a problem Stellar MLS #U8223948 Report a problem | ||
| 5/9/2024 | Pending sale | $1,425,000$636/sqft |
Source: Stellar MLS #U8223948 Report a problem | ||
| 3/21/2024 | Price change | $1,425,000-3.4%$636/sqft |
Source: Stellar MLS #U8223948 Report a problem | ||
| 3/12/2024 | Price change | $1,475,000-1.6%$658/sqft |
Source: Stellar MLS #U8223948 Report a problem | ||
| 2/1/2024 | Price change | $1,499,000-4.8%$669/sqft |
Source: Stellar MLS #U8223948 Report a problem | ||
| 1/13/2024 | Listed for sale | $1,575,000+131.6%$703/sqft |
Source: Stellar MLS #U8223948 Report a problem | ||
| 9/8/2015 | Sold | $680,000-9.9%$304/sqft |
Source: Public Record Report a problem | ||
| 6/30/2015 | Price change | $755,000-5%$337/sqft |
Source: Coldwell Banker Residential Real Estate - St Pete Beach #U7735194 Report a problem | ||
| 6/4/2015 | Price change | $795,000-2.9%$355/sqft |
Source: Coldwell Banker Residential Real Estate - St Pete Beach #U7735194 Report a problem | ||
| 5/27/2015 | Price change | $819,000-9%$366/sqft |
Source: Coldwell Banker Residential Real Estate - St Pete Beach #U7735194 Report a problem | ||
| 5/2/2015 | Listed for sale | $900,000-7.7%$402/sqft |
Source: COLDWELL BANKER RESIDENTIAL #U7735194 Report a problem | ||
| 5/11/2008 | Listing removed | $974,985$435/sqft |
Source: Listhub #7318418 Report a problem | ||
| 12/15/2007 | Listed for sale | $974,985+121.6%$435/sqft |
Source: Listhub #7318418 Report a problem | ||
| 12/22/2000 | Sold | $440,000$196/sqft |
Source: Public Record Report a problem | ||
Public tax history
| Year | Property taxes | Tax assessment |
|---|---|---|
| 2024 | $10,268 +1.2% | $704,152 +3% |
| 2023 | $10,151 +1.3% | $683,643 +3% |
| 2022 | $10,016 -2.2% | $663,731 +3% |
| 2021 | $10,240 0% | $644,399 +1.4% |
| 2020 | $10,243 +1.4% | $635,502 +2.3% |
| 2019 | $10,100 | $621,214 +1.9% |
| 2018 | $10,100 +1.1% | $609,631 +1.4% |
| 2017 | $9,986 +5.6% | $600,965 +7% |
| 2016 | $9,461 +47.6% | $561,505 +46.8% |
| 2015 | $6,408 +0.8% | $382,450 +0.8% |
| 2014 | $6,360 +1.9% | $379,415 +1.5% |
| 2013 | $6,243 -1.1% | $373,808 +1.7% |
| 2012 | $6,315 | $367,559 +3% |
| 2011 | -- | $356,853 +1.5% |
| 2010 | -- | $351,579 +2.7% |
| 2009 | -- | $342,336 +0.1% |
| 2008 | $5,316 | $341,994 +3% |
| 2007 | -- | $332,033 -39.4% |
| 2005 | -- | $547,800 +17.9% |
| 2004 | $5,489 +1.4% | $464,700 +40.5% |
| 2003 | $5,413 -0.4% | $330,800 +13% |
| 2002 | $5,438 | $292,700 +7% |
| 2001 | $5,438 +13.6% | $273,500 +13% |
| 2000 | $4,788 | $242,000 |
Find assessor info on the county website
Neighborhood: 33706
Nearby homes
- $685,0002 bd2 ba1.4k sqft6500 Sunset Way APT 112, Saint Pete Beach, FL 33706Sold

- $875,0002 bd2 ba1.5k sqft6500 Sunset Way APT 120, Saint Pete Beach, FL 33706Sold

- $950,0002 bd2 ba1.5k sqft6500 Sunset Way APT 121, Saint Pete Beach, FL 33706Sold

- $660,0002 bd3 ba1.9k sqft6500 Sunset Way APT 202, Saint Pete Beach, FL 33706Sold
- $765,0002 bd2 ba1.4k sqft6500 Sunset Way APT 311, Saint Pete Beach, FL 33706Sold
- $1,100,0003 bd3 ba1.9k sqft6500 Sunset Way APT 501, Saint Pete Beach, FL 33706Sold
- $--2 bd3 ba2k sqft6500 Sunset Way #608, Saint Petersburg, FL 33706Off Market
- $564,2002 bd2 ba1.4k sqft6600 Sunset Way APT 312B, St Pete Beach, FL 33706Off Market
Nearby schools
GreatSchools rating
- 6/10Azalea Elementary SchoolGrades: PK-5Distance: 3.8 mi
- 3/10Azalea Middle SchoolGrades: 6-8Distance: 4.1 mi
- 4/10Boca Ciega High SchoolGrades: 9-12Distance: 3 mi
Get a cash offer in 3 minutes
Find out how much your home could sell for in as little as 3 minutes with a no-obligation cash offer.
Estimated market value
$1,292,300
Get a cash offer in 3 minutes
Find out how much your home could sell for in as little as 3 minutes with a no-obligation cash offer.
Estimated market value
$1,292,300
- Florida
- Pinellas County
- Saint Pete Beach
- 33706
- 6500 Sunset Way Apartment 517
Nearby cities
Nearby zip codes
Other Saint Pete Beach Topics
- Apartments for Rent in 33706
- Houses for Sale in 33706
- Houses for Rent in 33706
- 33706 Real Estate
- Saint Pete Beach Condos
- Houses for Sale in Saint Pete Beach
- Newest Listings in Saint Pete Beach
- Saint Pete Beach Home Values
- Saint Pete Beach Real Estate Agents
- Saint Pete Beach Refinance
- Saint Pete Beach Mortgage Rates
