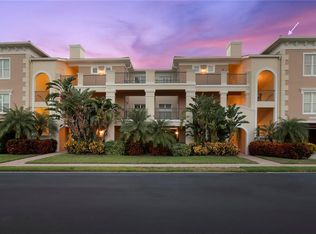
Welcome to this beautifully appointed three-bedroom, two-and-a-half-bath top-floor end-unit condo located in a gated community, offering stunning water views, soaring high ceilings, and an abundance of natural light throughout. This spacious residence features the convenience of a private elevator directly to the unit, along with two dedicated parking spaces. Inside, you’ll find an open and inviting floor plan enhanced by granite countertops, stainless steel appliances, tile floors, walk-in closets, recessed lighting, and expansive windows that create a bright and airy atmosphere. Enjoy peaceful views of the surrounding greenspace and water from the comfort of your home. Residents also enjoy resort-style amenities including a pool, hot tub, exercise facility, and clubhouse with a large entertainment area, perfect for relaxing or gathering with friends and family.
For sale
$895,000
10 FRANKLIN COURT S #63D, ST PETERSBURG, FL 33711
3beds
2,437sqft
Condominium
Built in 2008
-- sqft lot
$856,300 Zestimate®
$367/sqft
$1,888/mo HOA
What's special
Expansive windowsGranite countertopsStunning water viewsTile floorsRecessed lightingStainless steel appliancesSoaring high ceilings
- 92 days |
- 169 |
- 1 |
Zillow last checked:
Listing updated:
Listed by:
Kathryn Krayer Zimring 727-430-5010,
RE/MAX ACTION FIRST OF FLORIDA 727-466-0800,
Lisa Scott 678-533-9325,
RE/MAX ACTION FIRST
Source: Stellar MLS,MLS#: TB8507251 Originating MLS: Suncoast Tampa
Originating MLS: Suncoast Tampa
Facts & features
Interior
Bedrooms & bathrooms
- Bedrooms: 3
- Bathrooms: 3
- Full bathrooms: 2
- 1/2 bathrooms: 1
Primary bedroom
- Features: Dual Closets
- Level: First
- Area: 168 Square Feet
- Dimensions: 12x14
Primary bathroom
- Features: Built-in Closet
- Level: First
- Area: 168 Square Feet
- Dimensions: 12x14
Dining room
- Level: First
- Area: 315 Square Feet
- Dimensions: 21x15
Great room
- Level: First
- Area: 384 Square Feet
- Dimensions: 24x16
Kitchen
- Level: First
- Area: 165 Square Feet
- Dimensions: 11x15
Heating
- Central, Electric
Cooling
- Central Air
Appliances
- Included: Oven, Cooktop, Dishwasher, Disposal, Dryer, Electric Water Heater, Microwave, Refrigerator, Washer
- Laundry: Laundry Room
Features
- Crown Molding, Elevator, High Ceilings, Kitchen/Family Room Combo, Open Floorplan, Solid Wood Cabinets, Stone Counters, Thermostat, Walk-In Closet(s)
- Flooring: Carpet, Tile
- Doors: Sliding Doors
- Windows: Window Treatments
- Has fireplace: No
Interior area
- Total structure area: 2,437
- Total interior livable area: 2,437 sqft
Video & virtual tour
Property
Parking
- Total spaces: 2
- Parking features: Guest, Under Building
- Attached garage spaces: 2
Features
- Levels: One
- Stories: 1
- Patio & porch: Rear Porch
- Exterior features: Lighting, Sidewalk
- Has view: Yes
- View description: Water, Pond
- Has water view: Yes
- Water view: Water,Pond
- Waterfront features: Waterfront
Lot
- Size: 3 Square Feet
Details
- Parcel number: 103216133840060634
- Special conditions: None
Construction
Type & style
- Home type: Condo
- Architectural style: Traditional
- Property subtype: Condominium
Materials
- Block
- Foundation: Block
- Roof: Built-Up
Condition
- Completed
- New construction: No
- Year built: 2008
Utilities & green energy
- Sewer: Public Sewer
- Water: Canal/Lake For Irrigation
- Utilities for property: Cable Connected, Electricity Connected, Public, Sewer Connected, Street Lights, Underground Utilities, Water Connected
Community & HOA
Community
- Features: Intracoastal Waterway, Waterfront, Clubhouse, Community Mailbox, Deed Restrictions, Fitness Center, Gated Community - No Guard, Golf Carts OK, Irrigation-Reclaimed Water, Pool
- Pet fee: $0 monthly
- Subdivision: CAPTIVAS AT MARINA BAY CONDO
HOA
- Has HOA: Yes
- Amenities included: Cable TV, Clubhouse, Fitness Center, Gated, Maintenance, Pool
- Services included: Cable TV, Community Pool, Reserve Fund, Insurance, Internet, Maintenance Structure, Maintenance Grounds, Manager, Pool Maintenance, Private Road, Recreational Facilities, Sewer, Trash, Water
- HOA fee: $1,888 monthly
- HOA name: RESOURCE PROPERTY MANAGEMENT/AMANDA HYMAN
- HOA phone: 727-864-0004
Location
- Region: Saint Petersburg
Financial & listing details
- Price per square foot: $367/sqft
- Tax assessed value: $833,808
- Annual tax amount: $14,448
- Date on market: 5/15/2026
- Cumulative days on market: 61 days
- Listing terms: Cash,Conventional
- Ownership: Condominium
- Total actual rent: 0
- Electric utility on property: Yes
- Road surface type: Paved
Estimated market value
$856,300
$813,000 - $899,000
$3,899/mo
Price history
| Date | Event | Price |
|---|---|---|
| 5/15/2026 | Listed for sale | $895,000+108.1%$367/sqft |
Source:  Stellar MLS #TB8507251 Report a problem Stellar MLS #TB8507251 Report a problem | ||
| 7/18/2017 | Sold | $430,000$176/sqft |
Source: Public Record Report a problem | ||
Public tax history
| Year | Property taxes | Tax assessment |
|---|---|---|
| 2025 | $14,448 +8.8% | $675,226 +10% |
| 2024 | $13,274 +6.5% | $613,842 +10% |
| 2023 | $12,458 +12.6% | $558,038 +10% |
| 2022 | $11,069 +4.6% | $507,307 +10% |
| 2021 | $10,579 +16.9% | $461,188 +10% |
| 2020 | $9,051 +10.2% | $419,262 +10% |
| 2019 | $8,216 | $381,147 -1.6% |
| 2018 | $8,216 -2.3% | $387,361 -2.8% |
| 2017 | $8,412 -8.1% | $398,489 -6.6% |
| 2016 | $9,153 +8.1% | $426,752 +11.4% |
| 2015 | $8,464 +8.1% | $383,142 +5.8% |
| 2014 | $7,833 +8.7% | $362,100 +9.5% |
| 2013 | $7,209 +13.7% | $330,556 +20.4% |
| 2012 | $6,341 | $274,532 +315.8% |
| 2011 | -- | $66,024 |
| 2010 | -- | $66,024 -87.1% |
| 2009 | -- | $510,048 +606.4% |
| 2008 | $1,556 | $72,200 |
Find assessor info on the county website
Monthly payment
Est. payment
Payment breakdown
Explore the cost of this home by adjusting the details. Changes won't be saved.Climate risks
Neighborhood: 33711
Nearby schools
GreatSchools rating
- 4/10Gulfport Montessori Elementary SchoolGrades: PK-5Distance: 2.5 mi
- 4/10Bay Point Middle SchoolGrades: 6-8Distance: 1.9 mi
- 4/10Lakewood High SchoolGrades: 9-12Distance: 2.3 mi
Schools provided by the listing agent
- Elementary: Gulfport Elementary-PN
- Middle: Bay Point Middle-PN
- High: Lakewood High-PN
Source: Stellar MLS. This data may not be complete. We recommend contacting the local school district to confirm school assignments for this home.
- $1,080,0003 bd3 ba2.4k sqft8 Franklin Ct S #53D, Saint Petersburg, FL 33711Sold
- $1,016,0003 bd3 ba2.4k sqft10 Franklin Ct S #62A, Saint Petersburg, FL 33711Sold

- $737,3003 bd2 ba2.2k sqft10 Franklin Ct S #63B, Saint Petersburg, FL 33711Off Market

- $783,3003 bd2 ba2.2k sqft10 Franklin Ct S #62C, Saint Petersburg, FL 33711Off Market

- $830,100-- bd-- ba2.4k sqft10 Franklin Ct S #62D, Saint Petersburg, FL 33711Off Market
- $1,099,0003 bd2 ba2.2k sqft10 Franklin Ct S #63C, Saint Petersburg, FL 33711For Sale
- $878,600-- bd-- ba2.4k sqft10 Franklin Ct S #63A, Saint Petersburg, FL 33711Off Market
- $724,6003 bd2 ba2.2k sqft10 Franklin Ct S #62B, Saint Petersburg, FL 33711Off Market
A local agent can set up tours, give advice and negotiate with sellers.
Similar homes
- $825,0003 bd3 ba2.4k sqft6 ACADEMY WAY S #221, ST PETERSBURG, FL 33711For Sale

 MLS ID #TB8504133, Tammy Campbell McNelis PA, COMPASS FLORIDA LLC. Stellar MLS
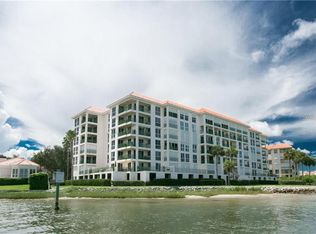
 - $825,0002 bd2 ba1.5k sqft4717 DOLPHIN CAY LANE S #507, ST PETERSBURG, FL 33711For Sale
 MLS ID #TB8482559, Debi Eagan, KELLER WILLIAMS ST PETE REALTY. Stellar MLS
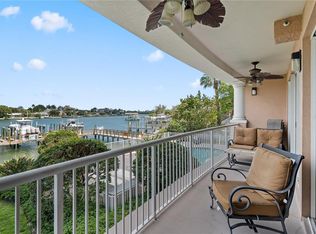
 - $950,0003 bd3 ba2k sqft3805 GULF BOULEVARD #203, ST PETE BEACH, FL 33706For Sale
 MLS ID #TB8523219, Ashtin Brock, BHHS FLORIDA PROPERTIES GROUP. Stellar MLS
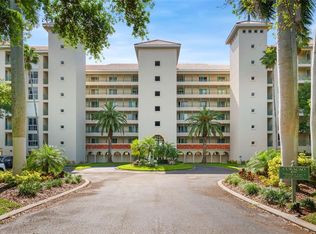
 - $645,0002 bd2 ba1.4k sqft4780 DOLPHIN CAY LANE S #109, ST PETERSBURG, FL 33711For Sale
 MLS ID #TB8493881, Bonnie Lanners PA, SMITH & ASSOCIATES REAL ESTATE. Stellar MLS
 - $1,050,0003 bd3 ba2.2k sqft3805 GULF BOULEVARD #205, ST PETE BEACH, FL 33706For SaleMLS ID #TB8489516, Penelope Eden, REAL ESTATE FIRM OF FLORIDA, LLC. Stellar MLS
- $900,0003 bd3 ba2.4k sqft2925 TERRA CEIA BAY BOULEVARD #2902, PALMETTO, FL 34221For SaleMLS ID #A4688369, Becky Mallari, REAL BROKER, LLC. Stellar MLS
- $625,0003 bd3 ba1.9k sqft6043 ANCHORAGE WAY S, ST PETERSBURG, FL 33712For SaleMLS ID #TB8525451, Jennifer Spinelli, THE AGENCY FL. Stellar MLS
- $939,0003 bd3 ba2.1k sqft117 YACHT CLUB LANE, TIERRA VERDE, FL 33715For SaleMLS ID #TB8480721, Kim Vanherwynen, KELLER WILLIAMS ST PETE REALTY. Stellar MLS
- $775,0002 bd2 ba1.3k sqft363 PINELLAS BAYWAY S #48, TIERRA VERDE, FL 33715For SaleMLS ID #TB8490237, Jason Hayes, KELLER WILLIAMS GULF BEACHES. Stellar MLS
- $740,0002 bd3 ba1.6k sqft750 4TH AVENUE S #705D, ST PETERSBURG, FL 33701For SaleMLS ID #TB8519470, Danielle Taulbee, THE KEY GROUP. Stellar MLS
- $799,0003 bd3 ba1.6k sqft395 ARUBA CIRCLE #402, BRADENTON, FL 34209For SaleMLS ID #A4691067, Dennis Smith, LLC, KELLER WILLIAMS ON THE WATER. Stellar MLS
- $1,095,0003 bd2 ba2.4k sqft343 8TH AVENUE N, TIERRA VERDE, FL 33715For SaleMLS ID #TB8494514, Lysette Ketterer, MICHAEL SAUNDERS & COMPANY. Stellar MLS
- $975,0004 bd3 ba2.1k sqft1133 14TH STREET N, ST PETERSBURG, FL 33705For SaleMLS ID #TB8522314, Kelly Hayden, RE/MAX ACTION FIRST OF FLORIDA. Stellar MLS
- $995,0003 bd2 ba2k sqft541 CRYSTAL DRIVE, MADEIRA BEACH, FL 33708For SaleMLS ID #W7888502, Ralph Harvey, LISTWITHFREEDOM.COM. Stellar MLS
- $559,0004 bd3 ba1.9k sqft3207 NAUTICAL PLACE S, ST PETERSBURG, FL 33712For SaleMLS ID #TB8488519, Paula Jones, CHARLES RUTENBERG REALTY INC. Stellar MLS
- $788,8003 bd3 ba2.2k sqft116 131ST AVENUE E #F, MADEIRA BEACH, FL 33708For SaleMLS ID #TB8531358, Travis Pettengil, PLL, THE C SMITH REAL ESTATE GROUP LLC. Stellar MLS
- $720,0003 bd3 ba2k sqft7010 GREVILLA AVENUE S, SOUTH PASADENA, FL 33707For SaleMLS ID #TB8530895, Carter Clarke, IV, REALTY EXPERTS. Stellar MLS
- $489,0003 bd2 ba2.1k sqft12055 GANDY BOULEVARD N #243, ST PETERSBURG, FL 33702For SaleMLS ID #TB8496861, Janet Lopez, TAYLORMADE PROPERTIES, INC.. Stellar MLS
- $485,0003 bd2 ba1.8k sqft960 STARKEY ROAD #5406, LARGO, FL 33771For SaleMLS ID #TB8512108, Julie Sartain, CHARLES RUTENBERG REALTY INC. Stellar MLS
- $549,9002 bd3 ba1.7k sqft505 SANDY HOOK ROAD #505, TREASURE ISLAND, FL 33706For SaleMLS ID #TB8396189, Tammy Brophy Wenzel, BROPHY REAL ESTATE. Stellar MLS
