Welcome to the breathtaking waterfront, gated community of Marina Bay! This spacious, corner Boca Grande model has been immaculately maintained and features a comfortable floor plan that lives like a home. Bright, beautiful, elegant and secure, this 3-bedroom, 2.5-bath split bedroom plan has a uniquely private location overlooking a beautiful lagoon and an enormous community fountain. Enjoy extra high 9' high ceilings throughout and an oversized Owner's Suite with a large bathroom, separate vanities, huge shower and garden tub. Numerous deluxe upgrades and improvements include a complete kitchen remodel with cabinets, quartz countertops, farm sink, new luxury appliances and indirect upper and lower cabinet lighting. Additional improvements include new wood-plank vinyl flooring, new A/C unit in 2022, and beautifully remodeled bathrooms. This luxurious building features a semi-private elevator serving only three other units and delivers you from your garage into your completely private entry rotunda. Includes two under-building covered parking spaces (#9 and 10) and large storage room (#1). Solid concrete construction and impact rated windows and doors. ELEVATED CONSTRUCTION, NO WATER DAMAGE TO CARS PARKED IN GARAGE AFTER RECENT HURRICANES, NO DAMAGE TO HOME. Experience breathtaking water and fountain views from your oversized, covered terrace with endless wildlife activity and Florida's legendary sunsets. Located in the waterfront, gated community of Marina Bay with almost 60-acres of resort-style living and loaded with amenities including 2 pools (one with geothermal heat), 2 spas, fitness center, clubhouse, fishing pier, direct access to the Bike Trail, tropical, mature landscaping, spectacular water features and fountains, an abundance of wildlife and pet friendly. Just 6 minutes to downtown, the beaches and Fort de Soto park, and only 25 minutes to Tampa airport. Stop by to see this lovely home today in one of St. Petersburg's finest neighborhoods!
Sold for $1,016,000
$1,016,000
10 FRANKLIN COURT S #62A, ST PETERSBURG, FL 33711
3beds
2,437sqft
Condominium
Built in 2008
-- sqft lot
$990,900 Zestimate®
$417/sqft
$4,065 Estimated rent
Home value
$990,900
$912,000 - $1.07M
$4,065/mo
Zestimate® history
Owner options
List your home for rent
$4,065/mo
Rent Zestimate®
Find your next renter with Zillow Rental Manager. Plus, with online applications, you can quickly screen prospective tenants – for free.
$4,065/mo
Rent Zestimate®
Refinance and save
$8,615/mo
Est. payment
Refinancing to a lower rate could help reduce your monthly payments and save thousands over the life of the loan.
$8,615/mo
Est. payment
Explore your selling options
Work with a Zillow partner agent
Leverage their expertise and Zillow's premium Showcase listings to get your home seen by more buyers.
Get startedList with your own agent
Get your home in front of millions of buyers by listing it on Zillow.
Learn how to do itSell it yourself
Take full control of how buyers see your home on Zillow by listing For Sale by Owner (FSBO).
List your homeWhat's special
Enormous community fountainBeautifully remodeled bathroomsQuartz countertopsLarge bathroomComfortable floor planOverlooking a beautiful lagoonCorner boca grande model
Zillow last checked:
Listing updated:
Listed by:
Sue Yazdani 727-906-3300,
SUNCHASE REALTY LLC 727-906-3300,
Charlene Bickford,
SUNCHASE REALTY LLC
Bought with:
Tiffany McAlister, 3429734
REALTY ONE GROUP SUNSHINE
Source: Stellar MLS,MLS#: TB8302279 Originating MLS: Suncoast Tampa
Originating MLS: Suncoast Tampa
Facts & features
Interior
Bedrooms & bathrooms
- Bedrooms: 3
- Bathrooms: 3
- Full bathrooms: 2
- 1/2 bathrooms: 1
Primary bedroom
- Features: Ceiling Fan(s), Walk-In Closet(s)
- Level: First
- Area: 228 Square Feet
- Dimensions: 12x19
Bedroom 2
- Features: Ceiling Fan(s), Built-in Closet
- Level: First
- Area: 156 Square Feet
- Dimensions: 12x13
Bedroom 3
- Features: Walk-In Closet(s)
- Level: First
- Area: 156 Square Feet
- Dimensions: 13x12
Balcony porch lanai
- Level: First
- Area: 180 Square Feet
- Dimensions: 18x10
Dining room
- Level: First
- Area: 240 Square Feet
- Dimensions: 16x15
Kitchen
- Level: First
- Area: 168 Square Feet
- Dimensions: 14x12
Living room
- Level: First
- Area: 304 Square Feet
- Dimensions: 16x19
Heating
- Electric
Cooling
- Central Air
Appliances
- Included: Oven, Convection Oven, Cooktop, Dishwasher, Disposal, Dryer, Electric Water Heater, Exhaust Fan, Microwave, Refrigerator, Washer
- Laundry: Laundry Room
Features
- Ceiling Fan(s), Crown Molding, Elevator, High Ceilings, Open Floorplan, Primary Bedroom Main Floor, Solid Wood Cabinets, Split Bedroom, Thermostat, Tray Ceiling(s), Walk-In Closet(s)
- Flooring: Luxury Vinyl, Tile
- Doors: Sliding Doors
- Windows: Storm Window(s), Window Treatments
- Has fireplace: No
- Common walls with other units/homes: Corner Unit,End Unit
Interior area
- Total structure area: 2,437
- Total interior livable area: 2,437 sqft
Property
Parking
- Total spaces: 2
- Parking features: Covered, Under Building
- Attached garage spaces: 2
Features
- Levels: One
- Stories: 1
- Patio & porch: Covered, Deck
- Exterior features: Balcony, Irrigation System, Sidewalk, Storage
- Fencing: Fenced
- Has view: Yes
- View description: Trees/Woods, Water, Lake
- Has water view: Yes
- Water view: Water,Lake
- Waterfront features: Waterfront, Lake Front
Lot
- Size: 1 Square Feet
- Features: Corner Lot, City Lot, Landscaped, Near Golf Course, Near Marina
Details
- Parcel number: 103216133840060621
- Special conditions: None
Construction
Type & style
- Home type: Condo
- Property subtype: Condominium
Materials
- Block, Concrete
- Foundation: Slab
- Roof: Tile
Condition
- Completed
- New construction: No
- Year built: 2008
Utilities & green energy
- Sewer: Public Sewer
- Water: Public
- Utilities for property: Cable Connected, Electricity Connected, Fire Hydrant, Sewer Connected, Sprinkler Recycled, Underground Utilities, Water Connected
Community & HOA
Community
- Features: Boat Slip, Fishing, Intracoastal Waterway, Marina, Water Access, Waterfront, Association Recreation - Lease, Clubhouse, Deed Restrictions, Fitness Center, Gated Community - No Guard, Golf Carts OK, Irrigation-Reclaimed Water, Pool
- Pet fee: $0 monthly
- Subdivision: CAPTIVAS AT MARINA BAY CONDO
HOA
- Has HOA: Yes
- Amenities included: Cable TV, Clubhouse, Fitness Center, Gated, Pool, Recreation Facilities, Spa/Hot Tub
- Services included: Cable TV, Community Pool, Reserve Fund, Maintenance Grounds, Manager, Pool Maintenance, Recreational Facilities, Trash
- HOA fee: $1,572 monthly
- HOA name: Susan Thomas
- HOA phone: 727-866-3115
- Second HOA name: Marina Bay Master Community Association, Inc.
Location
- Region: Saint Petersburg
Financial & listing details
- Price per square foot: $417/sqft
- Tax assessed value: $841,871
- Annual tax amount: $6,996
- Date on market: 9/13/2024
- Cumulative days on market: 44 days
- Listing terms: Cash,Conventional,VA Loan
- Ownership: Condominium
- Total actual rent: 0
- Electric utility on property: Yes
- Road surface type: Paved, Asphalt
Price history
| Date | Event | Price |
|---|---|---|
| 11/11/2024 | Sold | $1,016,000-3.1%$417/sqft |
Source:  Stellar MLS #TB8302279 Report a problem Stellar MLS #TB8302279 Report a problem | ||
| 10/27/2024 | Pending sale | $1,049,000$430/sqft |
Source: Stellar MLS #TB8302279 Report a problem | ||
| 9/13/2024 | Listed for sale | $1,049,000+141.1%$430/sqft |
Source: Stellar MLS #TB8302279 Report a problem | ||
| 6/20/2018 | Sold | $435,000-38.7%$178/sqft |
Source: Public Record Report a problem | ||
| 4/14/2008 | Sold | $709,900$291/sqft |
Source: Public Record Report a problem | ||
Public tax history
| Year | Property taxes | Tax assessment |
|---|---|---|
| 2025 | $16,770 +136% | $841,871 +107% |
| 2024 | $7,106 +1.6% | $406,672 +3% |
| 2023 | $6,996 +2.5% | $394,827 +3% |
| 2022 | $6,826 -1.5% | $383,327 +3% |
| 2021 | $6,930 -0.1% | $372,162 +1.4% |
| 2020 | $6,941 +1.8% | $367,024 +2.3% |
| 2019 | $6,821 | $358,772 +21.2% |
| 2018 | $6,821 +24% | $296,003 +2.1% |
| 2017 | $5,499 +2% | $289,915 +2.1% |
| 2016 | $5,394 -1.4% | $283,952 +0.7% |
| 2015 | $5,469 +0.5% | $281,978 +0.8% |
| 2014 | $5,440 +0.5% | $279,740 +1.5% |
| 2013 | $5,415 +1.9% | $275,606 +1.7% |
| 2012 | $5,312 | $270,999 -2.5% |
| 2011 | -- | $278,072 -22.7% |
| 2010 | -- | $359,856 -6.1% |
| 2009 | -- | $383,112 +430.6% |
| 2008 | $1,556 | $72,200 |
Find assessor info on the county website
Neighborhood: 33711
Nearby homes
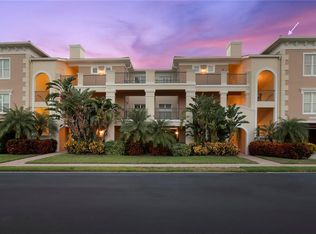
- $1,080,0003 bd3 ba2.4k sqft8 Franklin Ct S #53D, Saint Petersburg, FL 33711Sold
- $749,3003 bd2 ba2.2k sqft10 Franklin Ct S #63B, Saint Petersburg, FL 33711Off Market

- $794,1003 bd2 ba2.2k sqft10 Franklin Ct S #62C, Saint Petersburg, FL 33711Off Market

- $861,900-- bd-- ba2.4k sqft10 Franklin Ct S #62D, Saint Petersburg, FL 33711Off Market
- $1,099,0003 bd2 ba2.2k sqft10 Franklin Ct S #63C, Saint Petersburg, FL 33711For Sale
- $895,0003 bd3 ba2.4k sqft10 Franklin Ct S #63D, Saint Petersburg, FL 33711For Sale
- $904,500-- bd-- ba2.4k sqft10 Franklin Ct S #63A, Saint Petersburg, FL 33711Off Market
- $737,3003 bd2 ba2.2k sqft10 Franklin Ct S #62B, Saint Petersburg, FL 33711Off Market
Nearby schools
GreatSchools rating
- 4/10Gulfport Montessori Elementary SchoolGrades: PK-5Distance: 2.5 mi
- 4/10Bay Point Middle SchoolGrades: 6-8Distance: 1.9 mi
- 4/10Lakewood High SchoolGrades: 9-12Distance: 2.3 mi
Get a cash offer in 3 minutes
Find out how much your home could sell for in as little as 3 minutes with a no-obligation cash offer.
Estimated market value
$990,900
Get a cash offer in 3 minutes
Find out how much your home could sell for in as little as 3 minutes with a no-obligation cash offer.
Estimated market value
$990,900
- Florida
- Pinellas County
- Saint Petersburg
- 33711
- 10 FRANKLIN COURT S Unit 62A
Nearby cities
Nearby neighborhoods
Nearby zip codes
Other Saint Petersburg Topics
- Apartments for Rent in 33711
- Houses for Sale in 33711
- Houses for Rent in 33711
- 33711 Real Estate
- Saint Petersburg Condos
- Houses for Sale in Saint Petersburg
- Newest Listings in Saint Petersburg
- Saint Petersburg Home Values
- Saint Petersburg Real Estate Agents
- Saint Petersburg Refinance
- Saint Petersburg Mortgage Rates
