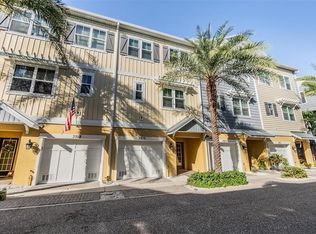
Exceptional Value, Meticulously Maintained. Coastal luxury meets effortless living in this beautifully appointed townhome located in The Cove at Loggerhead Marina — an exclusive gated waterfront community inspired by Key West charm. Perfect for boaters and nature lovers alike, this community is uniquely situated within the grounds of Loggerhead Marina, with convenient access to its full-service marina and open waterways including Tampa Bay, Boca Ciega Bay, and the Gulf. Ideally positioned overlooking a landscaped community greenspace, the home enjoys a pleasant, open view that adds to the relaxed coastal setting. This three-story townhome with a private elevator offers 4 bedrooms, 2.5 baths, with the fourth bedroom offering the flexibility to serve as a home office, den, or guest space. The main living level features an open-concept design with volume ceilings, crown molding throughout, and abundant natural light. The kitchen is beautifully updated with 42" cabinets (refinished in 2026), quartz countertops, pantry, and new stainless steel appliances (2025). Enjoy the screened porch just off the main living area — perfect for morning coffee, relaxing evenings, or entertaining while enjoying views of the landscaped community grounds. Upstairs, the spacious primary suite includes a sitting area overlooking the greenspace, a walk-in closet, and an en-suite bath with dual sinks, a seamless walk-in shower, and private water closet. Two additional bedrooms, a full guest bath, and a laundry room complete the upper level. The oversized tandem two-car garage provides generous storage and features a new epoxy-coated floor (2026) — ideal for beach gear, bikes, and more. Just outside, the extended patio creates a wonderful outdoor space for entertaining or relaxing. Notably, this property experienced no flooding during Hurricanes Helene and Milton, offering added peace of mind. Additional updates include new carpet (2025) and a newer hot water heater (2024).Residents of The Cove enjoy resort-style amenities including a waterfront pool, Tiki hut with cable TV and power, the Captain’s Lounge for social gatherings, walking paths, and community-wide mosquito control included in the HOA dues, along with many other covered services and utilities. Just outside the gates, miles of biking and walking trails connect throughout St. Petersburg and Pinellas County. Unbeatable location: only 8 minutes to downtown St. Petersburg, 10 minutes to world-renowned St. Pete Beach, and 25 minutes to Tampa via nearby I-275.Live where refinement meets nature — at The Cove at Loggerhead Marina.
For sale
Price cut: $30K (6/12)
$559,000
3207 NAUTICAL PLACE S, ST PETERSBURG, FL 33712
4beds
1,934sqft
:
Get pre-qualified$4,371/mo
Townhouse
Built in 2016
1,059 Square Feet Lot
$547,800 Zestimate®
$289/sqft
$629/mo HOA
What's special
Exclusive gated waterfront communityTwo additional bedroomsAbundant natural lightQuartz countertopsFull guest bathPleasant open viewLaundry room
- 130 days |
- 292 |
- 29 |
Zillow last checked:
Listing updated:
Listed by:
Paula Jones 727-242-1606,
CHARLES RUTENBERG REALTY INC 727-538-9200
Source: Stellar MLS,MLS#: TB8488519 Originating MLS: Suncoast Tampa
Originating MLS: Suncoast Tampa
Facts & features
Interior
Bedrooms & bathrooms
- Bedrooms: 4
- Bathrooms: 3
- Full bathrooms: 2
- 1/2 bathrooms: 1
Rooms
- Room types: Bonus Room, Den/Library/Office, Great Room, Utility Room
Primary bedroom
- Description: Room4
- Features: Ceiling Fan(s), En Suite Bathroom, Walk-In Closet(s)
- Level: Third
- Area: 260 Square Feet
- Dimensions: 13x20
Bedroom 2
- Description: Room6
- Features: Ceiling Fan(s), Built-in Closet
- Level: Third
- Area: 110 Square Feet
- Dimensions: 10x11
Bedroom 3
- Description: Room7
- Features: Ceiling Fan(s), Built-in Closet
- Level: Third
- Area: 110 Square Feet
- Dimensions: 10x11
Primary bathroom
- Description: Room5
- Features: Built-In Shower Bench, Dual Sinks, Shower No Tub, Water Closet/Priv Toilet, Built-in Closet
- Level: Third
Bathroom 2
- Description: Room8
- Features: Tub With Shower
- Level: Third
Bonus room
- Description: Room3
- Features: Ceiling Fan(s), Built-in Closet
- Level: Second
- Area: 156 Square Feet
- Dimensions: 13x12
Great room
- Description: Room1
- Features: Ceiling Fan(s)
- Level: Second
- Area: 266 Square Feet
- Dimensions: 19x14
Kitchen
- Description: Room2
- Features: Breakfast Bar
- Level: Second
Heating
- Central, Electric, Heat Pump
Cooling
- Central Air
Appliances
- Included: Disposal, Dryer, Electric Water Heater, Exhaust Fan, Microwave, Range, Refrigerator, Washer, Water Softener
- Laundry: Inside, Laundry Room, Upper Level
Features
- Ceiling Fan(s), Crown Molding, Elevator, In Wall Pest System, Kitchen/Family Room Combo, Open Floorplan, Primary Bedroom Main Floor, PrimaryBedroom Upstairs, Solid Surface Counters, Solid Wood Cabinets, Thermostat, Walk-In Closet(s)
- Flooring: Carpet, Terrazzo
- Doors: Sliding Doors
- Windows: Window Treatments, Hurricane Shutters
- Has fireplace: No
Interior area
- Total structure area: 2,200
- Total interior livable area: 1,934 sqft
Video & virtual tour
Property
Parking
- Total spaces: 2
- Parking features: Garage Door Opener, Oversized, Tandem
- Attached garage spaces: 2
- Details: Garage Dimensions: 19x41
Accessibility
- Accessibility features: Accessible Doors, Accessible Elevator Installed, Visitor Bathroom, Accessible Central Living Area
Features
- Levels: Two
- Stories: 2
- Patio & porch: Covered, Rear Porch, Screened, Wrap Around
- Exterior features: Balcony, Irrigation System, Lighting, Rain Gutters, Sidewalk
- Pool features: Gunite, In Ground, Outside Bath Access
- On waterfront: Yes
- Waterfront features: Canal Front, Waterfront, Marina Access
Lot
- Size: 1,059 Square Feet
- Features: FloodZone, City Lot, Landscaped, Level, Near Marina, Near Public Transit, Sidewalk
- Residential vegetation: Mature Landscaping
Details
- Parcel number: 113216187310000600
- Zoning: 0133
- Special conditions: None
Construction
Type & style
- Home type: Townhouse
- Architectural style: Key West
- Property subtype: Townhouse
Materials
- Block, Stucco, Vinyl Siding, Wood Frame
- Foundation: Slab
- Roof: Metal
Condition
- New construction: No
- Year built: 2016
Utilities & green energy
- Sewer: Public Sewer
- Water: Public
- Utilities for property: BB/HS Internet Available, Cable Available, Cable Connected, Electricity Connected, Public, Sewer Connected, Street Lights, Underground Utilities, Water Connected
Community & HOA
Community
- Features: Canal Front, Marina, Water Access, Waterfront, Community Mailbox, Gated Community - No Guard, Irrigation-Reclaimed Water, Pool, Sidewalks
- Security: Gated Community, Key Card Entry, Smoke Detector(s), Touchless Entry
- Pet fee: $0 monthly
- Subdivision: THE COVE AT LOGGERHEAD MARINA
HOA
- Has HOA: Yes
- Amenities included: Gated, Maintenance, Pool, Trail(s), Vehicle Restrictions
- Services included: Common Area Taxes, Community Pool, Reserve Fund, Insurance, Maintenance Structure, Maintenance Grounds, Manager, Pool Maintenance, Private Road, Sewer, Trash, Water
- HOA fee: $629 monthly
- HOA name: Olivia Corman
- HOA phone: 727-866-3115
Location
- Region: Saint Petersburg
Financial & listing details
- Price per square foot: $289/sqft
- Tax assessed value: $445,893
- Annual tax amount: $6,131
- Date on market: 3/27/2026
- Cumulative days on market: 131 days
- Listing terms: Cash,Conventional,VA Loan
- Ownership: Fee Simple
- Total actual rent: 0
- Electric utility on property: Yes
- Road surface type: Paved, Asphalt
Estimated market value
$547,800
$520,000 - $575,000
$3,817/mo
Price history
| Date | Event | Price |
|---|---|---|
| 6/12/2026 | Price change | $559,000-5.1%$289/sqft |
Source:  Stellar MLS #TB8488519 Report a problem Stellar MLS #TB8488519 Report a problem | ||
| 4/30/2026 | Price change | $589,000-1.7%$305/sqft |
Source: Stellar MLS #TB8488519 Report a problem | ||
| 3/27/2026 | Listed for sale | $599,000+69%$310/sqft |
Source: Stellar MLS #TB8488519 Report a problem | ||
| 12/1/2016 | Sold | $354,391$183/sqft |
Source: Public Record Report a problem | ||
Public tax history
| Year | Property taxes | Tax assessment |
|---|---|---|
| 2025 | $6,131 +5.4% | $350,405 +2.9% |
| 2024 | $5,815 +1.6% | $340,530 +3% |
| 2023 | $5,721 +2.6% | $330,612 +3% |
| 2022 | $5,577 -1.4% | $320,983 +3% |
| 2021 | $5,658 -0.1% | $311,634 +1.4% |
| 2020 | $5,664 +1.8% | $307,331 +2.3% |
| 2019 | $5,563 | $300,421 +1.9% |
| 2018 | $5,563 -11.6% | $294,819 +3.1% |
| 2017 | $6,296 +1006.2% | $285,998 +1021.6% |
| 2016 | $569 -2% | $25,500 |
| 2015 | $581 +2% | $25,500 +2.4% |
| 2014 | $570 | $24,900 |
Find assessor info on the county website
Monthly payment
Est. payment
Payment breakdown
Explore the cost of this home by adjusting the details. Changes won't be saved.Climate risks
Neighborhood: Greater Pinellas Point
Nearby schools
GreatSchools rating
- 5/10Maximo Elementary SchoolGrades: PK-5Distance: 0.9 mi
- 4/10Bay Point Middle SchoolGrades: 6-8Distance: 1 mi
- 4/10Lakewood High SchoolGrades: 9-12Distance: 1.5 mi
Schools provided by the listing agent
- Elementary: Maximo Elementary-PN
- Middle: Bay Point Middle-PN
- High: Lakewood High-PN
Source: Stellar MLS. This data may not be complete. We recommend contacting the local school district to confirm school assignments for this home.
- $554,9003 bd3 ba1.9k sqft3213 Nautical Pl S, Saint Petersburg, FL 33712Sold
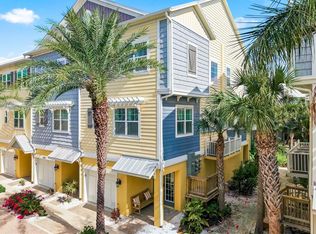
- $600,0004 bd3 ba1.9k sqft3201 Nautical Pl S, Saint Petersburg, FL 33712Sold
- $566,1004 bd3 ba1.9k sqft3201 Nautical Place S, Saint Petersburg, FL 33712Off Market
- $563,9003 bd3 ba1.9k sqft3219 Nautical Pl S, Saint Petersburg, FL 33712Off Market
- $571,5003 bd3 ba1.9k sqft3225 Nautical Place South, Saint Petersburg, Fl 33, Saint Petersburg, FL 33712Off Market
- $554,6003 bd3 ba1.9k sqft3199 Nautical Pl S, Saint Petersburg, FL 33712Off Market
- $553,0003 bd3 ba1.9k sqft3225 Nautical Pl S, Saint Petersburg, FL 33712Sold
- $529,9004 bd3 ba1.9k sqft3193 Nautical Pl S, Saint Petersburg, FL 33712Off Market
A local agent can set up tours, give advice and negotiate with sellers.
A local lender can help you make sure your offer is ready when you are.
Similar homes
- $645,0004 bd3 ba1.9k sqft6064 MOORINGS DRIVE S, ST PETERSBURG, FL 33712For Sale

 MLS ID #TB8487070, Lindsay Blaylock, CHARLES RUTENBERG REALTY INC. Stellar MLS
 - $670,0004 bd3 ba1.9k sqft6080 MOORINGS DRIVE S, ST PETERSBURG, FL 33712For Sale
 MLS ID #TB8511005, Jac Smith, KELLER WILLIAMS ST PETE REALTY. Stellar MLS
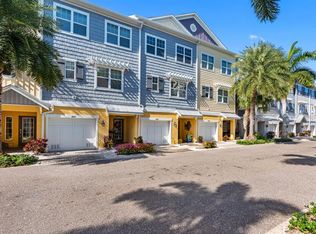
 - $739,0003 bd3 ba1.9k sqft6057 MOORINGS DRIVE S, ST PETERSBURG, FL 33712For Sale
 MLS ID #A4688682, Tayna Vy Lilly, SPECIALIZED REAL ESTATE LLC. Stellar MLS
 - $748,9003 bd3 ba1.9k sqft6149 ANCHORAGE WAY S, ST PETERSBURG, FL 33712For Sale
 MLS ID #TB8508082, Paula Jones, CHARLES RUTENBERG REALTY INC. Stellar MLS
 - $508,0003 bd3 ba1.7k sqft1832 69TH AVENUE S, ST PETERSBURG, FL 33712For SaleMLS ID #TB8475817, Talya Howard, REALTY ONE GROUP MVP. Stellar MLS
- $645,0003 bd3 ba2.2k sqft185 BANYAN BAY DRIVE, ST PETERSBURG, FL 33705For SaleMLS ID #TB8527162, Bethsabe Bockman-Pedersen, SMITH & ASSOCIATES REAL ESTATE. Stellar MLS
- $777,0004 bd4 ba2.2k sqft2521 11TH PLACE N, ST PETERSBURG, FL 33713For SaleMLS ID #TB8498034, Heidi Arnold, DEMETER PROPERTIES INC. Stellar MLS
- $564,0004 bd2 ba1.8k sqft224 NE JEFFERSON CIRCLE N, ST PETERSBURG, FL 33702For SaleMLS ID #TB8515553, Pam Moll, COLDWELL BANKER REALTY. Stellar MLS
- $565,0003 bd3 ba2.3k sqft1299 SAVONA DRIVE NE, ST PETERSBURG, FL 33702For SaleMLS ID #TB8479314, Maggie Keller, CHARLES RUTENBERG REALTY INC. Stellar MLS
- $550,0003 bd3 ba2.3k sqft1273 SAVONA DRIVE NE, ST PETERSBURG, FL 33702For SaleMLS ID #TB8478370, Denise Antonewitz, KELLER WILLIAMS ST PETE REALTY. Stellar MLS
- $775,0004 bd3 ba2.2k sqft191 BANYAN BAY DRIVE, ST PETERSBURG, FL 33705For SaleMLS ID #TB8389966, Bill Newsome, Sr, FLORIDA REALTY INVESTMENTS. Stellar MLS
- $710,0003 bd4 ba2k sqft2526 13TH AVENUE N, ST PETERSBURG, FL 33713For SaleMLS ID #TB8493122, Anji Corley, KELLER WILLIAMS ST PETE REALTY. Stellar MLS
- $559,0004 bd3 ba2.4k sqft5526 GAVELLA COVE, PALMETTO, FL 34221For SaleMLS ID #TB8498687, Keith Lindsay, FLORIDA HOMES RLTY & MORTGAGE. Stellar MLS
- $449,0003 bd3 ba1.8k sqft903 PINELLAS BAYWAY S #302, TIERRA VERDE, FL 33715For SaleMLS ID #TB8431555, Amber Stodart, CENTURY 21 BEGGINS. Stellar MLS
- $574,0004 bd3 ba2.3k sqft5344 WISHING ARCH DRIVE, APOLLO BEACH, FL 33572For SaleMLS ID #A4693287, Chris Oleson, PREFERRED SHORE LLC. Stellar MLS
- $580,0003 bd3 ba1.8k sqft3431 79TH STREET CIRCLE W #101, BRADENTON, FL 34209For SaleMLS ID #A4694047, Gregory Zies, LLC, RE/MAX ALLIANCE GROUP. Stellar MLS
- $550,0004 bd4 ba2.6k sqft4939 LOS ROBLES COURT, PALMETTO, FL 34221For SaleMLS ID #TB8485368, Everett Vance, Jr, BHHS FLORIDA PROPERTIES GROUP. Stellar MLS
- $769,9903 bd4 ba2.2k sqft2522 12TH TERRACE N, ST PETERSBURG, FL 33713For SaleMLS ID #TB8520309, Dylan Lonsway, PA, QUICKSILVER REAL ESTATE GROUP. Stellar MLS
- $589,9004 bd3 ba2.7k sqft112 SLIPPER KEY ROAD, APOLLO BEACH, FL 33572For SaleMLS ID #O6424251, David Berlant, KELLER WILLIAMS REALTY AT THE PARKS. Stellar MLS
- $565,0002 bd2 ba1.6k sqft3431 79TH STREET CIRCLE W #202, BRADENTON, FL 34209For SaleMLS ID #A4680952, Debi Reynolds, SARABAY REAL ESTATE INC. Stellar MLS
