Luxury WATERFRONT Townhome nestled in The Cove at Loggerhead Marina. NO FLOODING. Immerse yourself in the Key West style ambiance, perfect for both boat enthusiasts and nature lovers. Lease a slip from the marina for direct access to Tampa Bay, Boca Ciega Bay, and the Gulf of Mexico. Wander through the community's nature preserve or enjoy relaxation on your own screened porch AND balcony overlooking the canal. This 3-story townhome boasts in natural light and features 3 bedrooms, 2.5 baths, a PRIVATE ELEVATOR, crown molding and a tandem oversized 2-car garage with ample storage, including overhead racks. The main level features an open-concept kitchen/living/dining area with 42" cabinets, stainless steel appliances, a pantry, high ceilings, a bonus room/den/office/possible 4TH BEDROOM and an unforgettable view of the canal from your screened in balcony. Ascend to the third floor, where the LARGE owner's suite with views of the water awaits. The primary bath includes double sinks, a spacious seamless walk-in shower, a separate water closet, and a walk-in closet. The third level is completed with two additional bedrooms, a guest bath, and a laundry room. This unique St Pete community offers a large pool with a Tiki hut, a Captain’s Lounge for events or relaxation, a full-service marina with wet slips, a boat club, and high & dry storage. Ideal for walking or biking, enjoy the community trail or access miles of trails in St Pete and Pinellas County via the nearby bike path. Conveniently located, within minutes to downtown, St. Pete Beach, airports and easy access to Tampa. Welcome home!
For sale
Price cut: $14.9K (8/31)
$620,000
6064 MOORINGS DRIVE S, ST PETERSBURG, FL 33712
4beds
1,920sqft
Townhouse
Built in 2017
1,059 Square Feet Lot
$-- Zestimate®
$323/sqft
$629/mo HOA
What's special
Boat clubBalcony overlooking the canalTwo additional bedroomsPrivate elevatorHigh and dry storageHigh ceilingsGuest bath
- 153 days
- 510
- 38
Zillow last checked:
Listing updated:
Listed by:
Lindsay Blaylock 727-404-4937,
CHARLES RUTENBERG REALTY INC 727-538-9200
Source: Stellar MLS,MLS#: TB8487070 Originating MLS: Suncoast Tampa
Originating MLS: Suncoast Tampa
Facts & features
Interior
Bedrooms & bathrooms
- Bedrooms: 4
- Bathrooms: 3
- Full bathrooms: 2
- 1/2 bathrooms: 1
Rooms
- Room types: Den/Library/Office, Dining Room, Utility Room, Storage Rooms
Primary bedroom
- Features: Walk-In Closet(s)
- Level: Third
Kitchen
- Level: Second
Living room
- Level: Second
Heating
- Central
Cooling
- Central Air
Appliances
- Included: Dishwasher, Disposal, Dryer, Electric Water Heater, Exhaust Fan, Microwave, Range, Refrigerator, Washer
- Laundry: Inside, Laundry Room, Upper Level
Features
- Ceiling Fan(s), Crown Molding, Eating Space In Kitchen, Elevator, High Ceilings, Kitchen/Family Room Combo, Living Room/Dining Room Combo, Open Floorplan, PrimaryBedroom Upstairs, Thermostat, Walk-In Closet(s)
- Flooring: Luxury Vinyl, Tile
- Doors: Sliding Doors
- Windows: Window Treatments, Hurricane Shutters
- Has fireplace: No
Interior area
- Total structure area: 1,920
- Total interior livable area: 1,920 sqft
Video & virtual tour
Property
Parking
- Total spaces: 2
- Parking features: Garage Door Opener, Off Street, Oversized, Tandem
- Attached garage spaces: 2
Accessibility
- Accessibility features: Accessible Elevator Installed, Accessible Entrance
Features
- Levels: Three Or More
- Stories: 3
- Patio & porch: Patio, Rear Porch
- Exterior features: Balcony, Lighting, Sidewalk, Storage
- Has view: Yes
- View description: Pool, Trees/Woods, Water, Canal, Marina
- Has water view: Yes
- Water view: Water,Canal,Marina
- Waterfront features: Waterfront, Bay/Harbor, Canal - Brackish, Canal - Saltwater, Gulf/Ocean, Bay/Harbor Access, Brackish Canal Access, Saltwater Canal Access, Gulf/Ocean Access, Gulf/Ocean to Bay Access, Marina Access, No Wake Zone, Seawall
Lot
- Size: 1,059 Square Feet
- Features: Flood Insurance Required, Landscaped, Near Marina, Sidewalk
- Residential vegetation: Mature Landscaping, Trees/Landscaped, Wooded
Details
- Parcel number: 113216187310001360
- Special conditions: None
Construction
Type & style
- Home type: Townhouse
- Architectural style: Elevated
- Property subtype: Townhouse
Materials
- Wood Frame
- Foundation: Slab
- Roof: Metal
Condition
- Completed
- New construction: No
- Year built: 2017
Utilities & green energy
- Sewer: Public Sewer
- Water: Public
- Utilities for property: Cable Available, Electricity Connected, Public, Sewer Connected, Water Connected
Community & HOA
Community
- Features: Marina, Water Access, Waterfront, Buyer Approval Required, Community Mailbox, Gated Community - No Guard, Irrigation-Reclaimed Water, Park, Pool, Sidewalks
- Security: Gated Community, Security Gate, Security Lights
- Pet fee: $0 monthly
- Subdivision: COVE AT LOGGERHEAD MARINA
HOA
- Has HOA: Yes
- Amenities included: Clubhouse, Gated, Maintenance, Pool, Trail(s)
- Services included: Common Area Taxes, Community Pool, Reserve Fund, Insurance, Maintenance Structure, Maintenance Grounds, Pool Maintenance, Private Road, Security, Sewer, Trash, Water
- HOA fee: $629 monthly
- HOA name: Professional Bayway Management/ Breanna Santiago
Location
- Region: Saint Petersburg
Financial & listing details
- Price per square foot: $323/sqft
- Tax assessed value: $612,816
- Annual tax amount: $12,207
- Date on market: 4/2/2026
- Cumulative days on market: 153 days
- Listing terms: Cash,Conventional,VA Loan
- Ownership: Fee Simple
- Total actual rent: 0
- Electric utility on property: Yes
- Road surface type: Paved
Estimated market value
Not available
Estimated sales range
Not available
Not available
Price history
| Date | Event | Price |
|---|---|---|
| 8/31/2026 | Price change | $620,000-2.3%$323/sqft |
Source:  Stellar MLS #TB8487070 Report a problem Stellar MLS #TB8487070 Report a problem | ||
| 8/12/2026 | Price change | $634,900-1.6%$331/sqft |
Source: Stellar MLS #TB8487070 Report a problem | ||
| 7/28/2026 | Price change | $645,000-0.8%$336/sqft |
Source: Stellar MLS #TB8487070 Report a problem | ||
| 7/16/2026 | Price change | $650,000-1.5%$339/sqft |
Source: Stellar MLS #TB8487070 Report a problem | ||
| 7/1/2026 | Price change | $660,000-2.9%$344/sqft |
Source: Stellar MLS #TB8487070 Report a problem | ||
| 6/3/2026 | Price change | $680,000-1.3%$354/sqft |
Source: Stellar MLS #TB8487070 Report a problem | ||
| 5/26/2026 | Price change | $689,000-0.8%$359/sqft |
Source: Stellar MLS #TB8487070 Report a problem | ||
| 5/7/2026 | Price change | $694,900-0.7%$362/sqft |
Source: Stellar MLS #TB8487070 Report a problem | ||
| 4/2/2026 | Listed for sale | $699,900$365/sqft |
Source: Stellar MLS #TB8487070 Report a problem | ||
| 7/11/2024 | Listing removed | $699,900$365/sqft |
Source: Stellar MLS #U8226743 Report a problem | ||
| 5/9/2024 | Price change | $699,900-2.1%$365/sqft |
Source: Stellar MLS #U8226743 Report a problem | ||
| 4/29/2024 | Price change | $715,000-0.7%$372/sqft |
Source: Stellar MLS #U8226743 Report a problem | ||
| 3/17/2024 | Price change | $720,000-0.7%$375/sqft |
Source: Stellar MLS #U8226743 Report a problem | ||
| 2/16/2024 | Listed for sale | $725,000$378/sqft |
Source: Stellar MLS #U8226743 Report a problem | ||
| 2/13/2024 | Pending sale | $725,000$378/sqft |
Source: Stellar MLS #U8226743 Report a problem | ||
| 1/17/2024 | Listed for sale | $725,000+5.8%$378/sqft |
Source: Stellar MLS #U8226743 Report a problem | ||
| 4/13/2023 | Sold | $685,000-2%$357/sqft |
Source: Public Record Report a problem | ||
| 3/6/2023 | Pending sale | $699,000$364/sqft |
Source: Stellar MLS #U8188769 Report a problem | ||
| 2/23/2023 | Price change | $699,000-1.4%$364/sqft |
Source: Stellar MLS #U8188769 Report a problem | ||
| 1/27/2023 | Listed for sale | $709,000+54.1%$369/sqft |
Source: Stellar MLS #U8188769 Report a problem | ||
| 10/17/2019 | Sold | $460,000-3.5%$240/sqft |
Source: Public Record Report a problem | ||
| 7/1/2019 | Listing removed | $476,900$248/sqft |
Source: CHARLES RUTENBERG REALTY INC #U8042321 Report a problem | ||
| 5/15/2019 | Price change | $476,900-1.6%$248/sqft |
Source: CHARLES RUTENBERG REALTY INC #U8042321 Report a problem | ||
| 4/16/2019 | Listed for sale | $484,900+15.4%$253/sqft |
Source: CHARLES RUTENBERG REALTY INC #U8042321 Report a problem | ||
| 1/10/2018 | Sold | $420,153$219/sqft |
Source: Public Record Report a problem | ||
Public tax history
| Year | Property taxes | Tax assessment |
|---|---|---|
| 2025 | $12,207 -0.1% | $612,816 -2.2% |
| 2024 | $12,223 +112.3% | $626,294 +88.4% |
| 2023 | $5,758 +2.6% | $332,492 +3% |
| 2022 | $5,614 -1.4% | $322,808 +3% |
| 2021 | $5,695 -0.1% | $313,406 +1.4% |
| 2020 | $5,702 -20.8% | $309,079 -17.9% |
| 2019 | $7,201 | $376,386 +1.9% |
| 2018 | $7,201 +1.4% | $369,368 +1348.5% |
| 2017 | $7,103 +1148% | $25,500 |
| 2016 | $569 -2% | $25,500 |
| 2015 | $581 +2% | $25,500 +2.4% |
| 2014 | $570 | $24,900 |
Find assessor info on the county website
Monthly payment
Est. payment
Payment breakdown
Explore the cost of this home by adjusting the details. Changes won't be saved.Climate risks
Neighborhood: Greater Pinellas Point
Nearby schools
Schools provided by the listing agent
- Elementary: Maximo Elementary-PN
- Middle: Bay Point Middle-PN
- High: Lakewood High-PN
Source: Stellar MLS. This data may not be complete. We recommend contacting the local school district to confirm school assignments for this home.
- $650,3004 bd3 ba1.9k sqft6056 Moorings Dr S, Saint Petersburg, FL 33712Off Market

- $4,0003 bd3 ba1.9k sqft6072 Moorings Dr S, Saint Petersburg, FL 33712For Rent

- $3,9004 bd3 ba1.9k sqft6080 Moorings Dr S, Saint Petersburg, FL 33712For Rent

- $658,800-- bd-- ba1.9k sqft6048 Moorings Dr S, Saint Petersburg, FL 33712Off Market
Similar homes
- $625,0003 bd3 ba1.9k sqft6043 ANCHORAGE WAY S, ST PETERSBURG, FL 33712For Sale
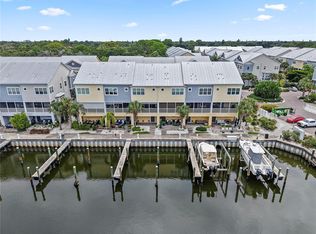
 MLS ID #TB8525451, Jennifer Spinelli, THE AGENCY FL. Stellar MLS
 - $549,0004 bd3 ba1.9k sqft3207 NAUTICAL PLACE S, ST PETERSBURG, FL 33712For Sale
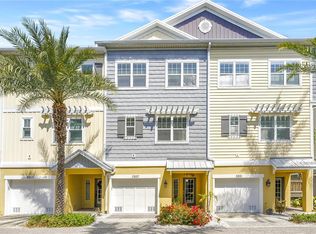 MLS ID #TB8488519, Paula Jones, CHARLES RUTENBERG REALTY INC. Stellar MLS
 - $739,0003 bd3 ba1.9k sqft6057 MOORINGS DRIVE S, ST PETERSBURG, FL 33712For Sale
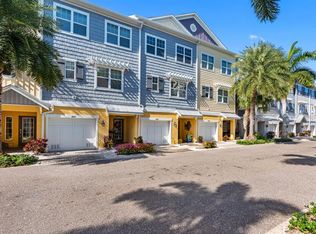 MLS ID #A4688682, Tayna Vy Lilly, SPECIALIZED REAL ESTATE LLC. Stellar MLS
 - $814,5003 bd3 ba2.4k sqft2134 SERPENTINE CIRCLE S, ST PETERSBURG, FL 33712For Sale
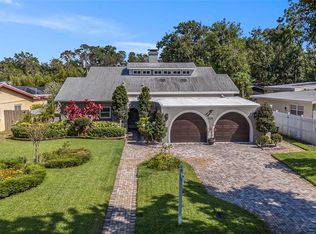 MLS ID #A4702586, Alex Burr, ARC GROUP REAL ESTATE LLC. Stellar MLS
 - $625,0003 bd3 ba2.2k sqft771 DATE PALM LANE, ST PETERSBURG, FL 33707For SaleMLS ID #TB8491037, Laura Blackwell, COMPASS FLORIDA LLC. Stellar MLS
- $749,0004 bd4 ba2.2k sqft2521 11TH PLACE N, ST PETERSBURG, FL 33713For SaleMLS ID #TB8498034, Heidi Arnold, DEMETER PROPERTIES INC. Stellar MLS
- $599,9993 bd2 ba1.6k sqft200 PARK STREET N, ST PETERSBURG, FL 33710For SaleMLS ID #TB8528599, Missy McDonald, RED HOT REALTY. Stellar MLS
- $575,0003 bd3 ba2.2k sqft763 DATE PALM LANE, ST PETERSBURG, FL 33707For SaleMLS ID #TB8421610, Jennifer Orns, COMPASS FLORIDA LLC. Stellar MLS
- $720,0003 bd3 ba2k sqft7010 GREVILLA AVENUE S, SOUTH PASADENA, FL 33707For SaleMLS ID #TB8530895, Carter Clarke, IV, REALTY EXPERTS. Stellar MLS
- $499,0002 bd2 ba1.5k sqft2741 VIA CIPRIANI #916A, CLEARWATER, FL 33764For SaleMLS ID #TB8544550, Michael Matthews, REAL BROKER, LLC. Stellar MLS
- $429,9003 bd3 ba1.7k sqft5282 NEIL DRIVE, ST PETERSBURG, FL 33714For SaleMLS ID #TB8539459, Fonda Sabin, DOUGLAS ELLIMAN. Stellar MLS
- $549,9993 bd3 ba1.8k sqft3430 77TH STREET W #101, BRADENTON, FL 34209For SaleMLS ID #A4703794, Jennifer Kenna, EXP REALTY, LLC. Stellar MLS
- $549,0003 bd3 ba2.3k sqft1299 SAVONA DRIVE NE, ST PETERSBURG, FL 33702For SaleMLS ID #TB8479314, Maggie Keller, CHARLES RUTENBERG REALTY INC. Stellar MLS
- $550,0003 bd3 ba2.3k sqft1273 SAVONA DRIVE NE, ST PETERSBURG, FL 33702For SaleMLS ID #TB8478370, Denise Antonewitz, KELLER WILLIAMS ST PETE REALTY. Stellar MLS
- $470,0003 bd3 ba1.9k sqft415 BARCELONA DRIVE, ST PETERSBURG, FL 33716For SaleMLS ID #TB8507518, Mark Fazzini, RE/MAX REALTEC GROUP INC. Stellar MLS
- $589,9003 bd3 ba2.2k sqft11014 WICKER PARK PLACE, PALMETTO, FL 34221For SaleMLS ID #A4696257, Monica Dixey, PLLC, COLDWELL BANKER REALTY. Stellar MLS
- $689,9002 bd2 ba1.6k sqft479 BOCA CIEGA POINT BOULEVARD S #1205, ST PETERSBURG, FL 33708For SaleMLS ID #TB8489981, Patrick Abulone, PA, DALTON WADE INC. Stellar MLS
- $692,0003 bd3 ba1.8k sqft6031 BOWEN DANIEL DRIVE #105, TAMPA, FL 33616For SaleMLS ID #TB8481667, NATALIE ANTHONY, DALTON WADE INC. Stellar MLS
- $585,0004 bd4 ba2.8k sqft11914 MUSKEGON COURT, PARRISH, FL 34219For SaleMLS ID #A4702686, Matt Eichel, PREFERRED SHORE LLC. Stellar MLS
- $567,7003 bd3 ba1.8k sqft820 SYMPHONY ISLES BOULEVARD, APOLLO BEACH, FL 33572For SaleMLS ID #TB8527405, Michael Ceparano, FUTURE HOME REALTY INC. Stellar MLS
