3 bedrooms PLUS A BONUS ROOM/OFFICE - Welcome to Riviera Townhomes — Discover the perfect blend of luxury, comfort, and convenience in this beautiful Key West–style townhome located in the desirable Riviera Place community. Ideally situated for commuters, you’ll enjoy quick access to Tampa, I-275, downtown St. Pete, and the stunning Bay Area beaches. Step inside to a welcoming foyer that leads you to an open spacious living area and an open-concept gourmet kitchen featuring a large island, upgraded quartz countertops, and a custom barn door pantry. This main level also includes a half bath and a versatile office or BONUS ROOM, ideal for working from home or creating a personalized space. Off the living room, large sliders lead to a screened-in balcony, perfect for relaxing or entertaining guests. Upstairs, the primary suite offers a generous walk-in closet, an elegant ensuite bath with dual sinks, and an oversized walk-in shower. Two additional bedrooms share a full hallway bath with a tub/shower combo. Conveniently located on the same floor is a laundry closet, designed for easy accessibility. The tandem-style garage provides exceptional space — accommodating up to three cars, a boat, or watercraft, with additional storage to spare. Outside, enjoy a fenced-in backyard with low-maintenance artificial turf, perfect for relaxing outdoors or providing a play space for pets. Modern features include LED recessed lighting, HURRICANE IMPACT WINDOWS AND SLIDER, and an upgraded HVAC system with zoned temperature control for energy efficiency and comfort on every floor. The gated community features thoughtfully planned amenities, including a resort-style pool, clubhouse, dog park, and scenic pond — all designed to enhance your lifestyle. This is your opportunity to own in a premier location where Tampa meets St. Pete, combining coastal living with modern luxury and easy access to everything the Bay Area has to offer. Schedule your private showing today!
For sale
Price cut: $9K (6/24)
$550,000
1273 SAVONA DRIVE NE, ST PETERSBURG, FL 33702
3beds
2,310sqft
Townhouse
Built in 2020
1,982 Square Feet Lot
$-- Zestimate®
$238/sqft
$432/mo HOA
What's special
Large islandHalf bathUpgraded quartz countertopsOpen-concept gourmet kitchenWelcoming foyerLed recessed lightingOversized walk-in shower
- 185 days
- 172
- 11
Zillow last checked:
Listing updated:
Listed by:
Denise Antonewitz 727-204-3138,
KELLER WILLIAMS ST PETE REALTY 727-894-1600
Source: Stellar MLS,MLS#: TB8478370 Originating MLS: Suncoast Tampa
Originating MLS: Suncoast Tampa
Facts & features
Interior
Bedrooms & bathrooms
- Bedrooms: 3
- Bathrooms: 3
- Full bathrooms: 2
- 1/2 bathrooms: 1
Primary bedroom
- Features: Ceiling Fan(s), Dual Sinks, En Suite Bathroom, Walk-In Closet(s)
- Level: Third
- Area: 224 Square Feet
- Dimensions: 14x16
Bedroom 2
- Features: Ceiling Fan(s), Built-in Closet
- Level: Third
- Area: 154 Square Feet
- Dimensions: 11x14
Bedroom 3
- Features: Ceiling Fan(s), Built-in Closet
- Level: Third
- Area: 144 Square Feet
- Dimensions: 12x12
Dining room
- Level: Second
- Area: 90 Square Feet
- Dimensions: 10x9
Kitchen
- Level: Second
- Area: 255 Square Feet
- Dimensions: 17x15
Living room
- Features: Ceiling Fan(s)
- Level: Second
- Area: 270 Square Feet
- Dimensions: 18x15
Heating
- Central
Cooling
- Central Air
Appliances
- Included: Dishwasher, Disposal, Dryer, Range, Refrigerator, Washer
- Laundry: Inside
Features
- Eating Space In Kitchen, High Ceilings, Kitchen/Family Room Combo, Open Floorplan, Walk-In Closet(s)
- Flooring: Carpet, Tile, Vinyl
- Doors: Sliding Doors
- Has fireplace: No
Interior area
- Total structure area: 2,310
- Total interior livable area: 2,310 sqft
Video & virtual tour
Property
Parking
- Total spaces: 3
- Parking features: Driveway, Tandem
- Attached garage spaces: 3
- Has uncovered spaces: Yes
Features
- Levels: Three Or More
- Stories: 3
- Patio & porch: Patio
- Exterior features: Balcony, Sidewalk
- Fencing: Fenced,Vinyl
Lot
- Size: 1,982 Square Feet
Details
- Parcel number: 173017759800000170
- Special conditions: None
Construction
Type & style
- Home type: Townhouse
- Architectural style: Key West
- Property subtype: Townhouse
Materials
- Cement Siding, Concrete, Wood Frame
- Foundation: Slab
- Roof: Shingle
Condition
- New construction: No
- Year built: 2020
Utilities & green energy
- Sewer: Public Sewer
- Water: Public
- Utilities for property: Public
Community & HOA
Community
- Features: Pool
- Pet fee: $0 monthly
- Subdivision: RIVIERA TWNHMS
HOA
- Has HOA: Yes
- Services included: Community Pool, Maintenance Grounds
- HOA fee: $432 monthly
- HOA name: Associa Gulf Coast/Danny Fogarty
- HOA phone: 727-497-9008
Location
- Region: Saint Petersburg
Financial & listing details
- Price per square foot: $238/sqft
- Tax assessed value: $498,043
- Annual tax amount: $9,921
- Date on market: 2/25/2026
- Cumulative days on market: 186 days
- Listing terms: Cash,Conventional,FHA,VA Loan
- Ownership: Fee Simple
- Total actual rent: 0
- Road surface type: Paved
Estimated market value
Not available
Estimated sales range
Not available
Not available
Price history
| Date | Event | Price |
|---|---|---|
| 7/5/2026 | Listing removed | $3,950$2/sqft |
Source: Stellar MLS #TB8451101 Report a problem | ||
| 6/24/2026 | Price change | $550,000-1.6%$238/sqft |
Source:  Stellar MLS #TB8478370 Report a problem Stellar MLS #TB8478370 Report a problem | ||
| 6/9/2026 | Price change | $559,000-1.1%$242/sqft |
Source: Stellar MLS #TB8478370 Report a problem | ||
| 5/24/2026 | Price change | $3,950-1.3%$2/sqft |
Source: Stellar MLS #TB8451101 Report a problem | ||
| 5/9/2026 | Price change | $4,000-7%$2/sqft |
Source: Stellar MLS #TB8451101 Report a problem | ||
| 5/9/2026 | Price change | $565,000-0.7%$245/sqft |
Source: Stellar MLS #TB8478370 Report a problem | ||
| 4/8/2026 | Price change | $569,000-1%$246/sqft |
Source: Stellar MLS #TB8478370 Report a problem | ||
| 3/6/2026 | Listed for rent | $4,300+10.3%$2/sqft |
Source: Stellar MLS #TB8451101 Report a problem | ||
| 2/25/2026 | Listed for sale | $575,000+4.5%$249/sqft |
Source: Stellar MLS #TB8478370 Report a problem | ||
| 2/20/2026 | Listing removed | $3,900$2/sqft |
Source: Stellar MLS #TB8451101 Report a problem | ||
| 1/22/2026 | Price change | $3,900-17%$2/sqft |
Source: Stellar MLS #TB8451101 Report a problem | ||
| 1/16/2026 | Price change | $4,700-1.1%$2/sqft |
Source: Stellar MLS #TB8451101 Report a problem | ||
| 12/31/2025 | Price change | $4,750-1%$2/sqft |
Source: Stellar MLS #TB8451101 Report a problem | ||
| 11/27/2025 | Listed for rent | $4,800+17.1%$2/sqft |
Source: Stellar MLS #TB8451101 Report a problem | ||
| 7/8/2024 | Listing removed | -- |
Source: Stellar MLS #U8244873 Report a problem | ||
| 7/2/2024 | Price change | $4,100-2.4%$2/sqft |
Source: Stellar MLS #U8244873 Report a problem | ||
| 6/25/2024 | Price change | $4,200-3.4%$2/sqft |
Source: Stellar MLS #U8244873 Report a problem | ||
| 6/15/2024 | Price change | $4,350-3.3%$2/sqft |
Source: Stellar MLS #U8244873 Report a problem | ||
| 6/1/2024 | Listed for rent | $4,500+12.5%$2/sqft |
Source: Stellar MLS #U8244873 Report a problem | ||
| 4/7/2024 | Listing removed | -- |
Source: Stellar MLS #U8219956 Report a problem | ||
| 2/23/2024 | Price change | $4,000-3.6%$2/sqft |
Source: Stellar MLS #U8219956 Report a problem | ||
| 2/14/2024 | Price change | $4,150-4.6%$2/sqft |
Source: Stellar MLS #U8219956 Report a problem | ||
| 2/1/2024 | Price change | $4,350-3.3%$2/sqft |
Source: Stellar MLS #U8219956 Report a problem | ||
| 12/27/2023 | Price change | $4,500-6.3%$2/sqft |
Source: Stellar MLS #U8219956 Report a problem | ||
| 12/12/2023 | Listed for rent | $4,800$2/sqft |
Source: Stellar MLS #U8219956 Report a problem | ||
| 6/3/2022 | Sold | $550,000+37.3%$238/sqft |
Source: Public Record Report a problem | ||
| 10/9/2020 | Sold | $400,500$173/sqft |
Source: Public Record Report a problem | ||
Public tax history
| Year | Property taxes | Tax assessment |
|---|---|---|
| 2025 | $9,921 0% | $498,043 -2% |
| 2024 | $9,923 +4.7% | $508,446 +6.6% |
| 2023 | $9,476 +59.4% | $477,182 +40.6% |
| 2022 | $5,945 -1.5% | $339,349 +3% |
| 2021 | $6,033 +3218.6% | $329,465 +3776.1% |
| 2020 | $182 +81.2% | $8,500 +187% |
| 2019 | $100 | $2,962 |
Find assessor info on the county website
Monthly payment
Est. payment
Payment breakdown
Explore the cost of this home by adjusting the details. Changes won't be saved.Climate risks
Neighborhood: 33702
Nearby schools
Schools provided by the listing agent
- Elementary: Sawgrass Lake Elementary-PN
- Middle: Meadowlawn Middle-PN
- High: Northeast High-PN
Source: Stellar MLS. This data may not be complete. We recommend contacting the local school district to confirm school assignments for this home.
- $519,4003 bd3 ba2.1k sqft1273 Savona Dr NE, St Petersburg, FL 33702Off Market
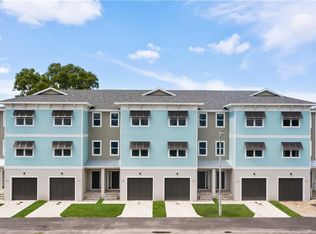
- $524,400-- bd-- ba2.3k sqft1265 Savona Dr NE, Saint Petersburg, FL 33702Off Market
- $589,9003 bd3 ba2.1k sqft1265 Savona Dr NE, St Petersburg, FL 33702Off Market
- $499,800-- bd-- ba2.3k sqft1289 Savona Dr NE, Saint Petersburg, FL 33702Off Market
Similar homes
- $559,0004 bd2 ba1.8k sqft224 NE JEFFERSON CIRCLE N, ST PETERSBURG, FL 33702For Sale
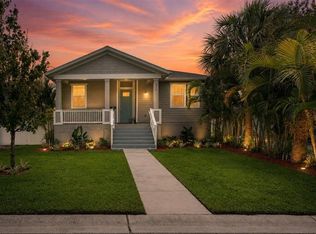
 MLS ID #TB8515553, Pam Moll, COLDWELL BANKER REALTY. Stellar MLS
 - $549,9003 bd2 ba1.5k sqft3151 69TH AVENUE N, ST PETERSBURG, FL 33702New Construction
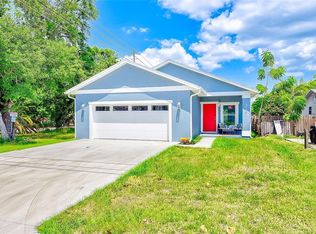 MLS ID #TB8503885, Katie Fernandez, IMAGINE REALTY LLC. Stellar MLS
 - $379,5003 bd3 ba1.4k sqft752 VALLANCE WAY NE, ST PETERSBURG, FL 33716For Sale
 MLS ID #TB8492924, Cindy Hendriks, COASTAL PROPERTIES GROUP INTERNATIONAL. Stellar MLS
 - $549,0004 bd3 ba1.9k sqft3207 NAUTICAL PLACE S, ST PETERSBURG, FL 33712For Sale
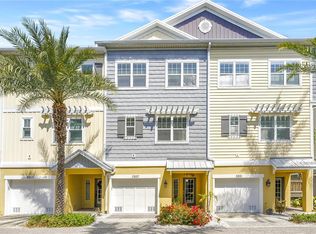 MLS ID #TB8488519, Paula Jones, CHARLES RUTENBERG REALTY INC. Stellar MLS
 - $469,0002 bd2 ba1.5k sqft6825 MOUNT ORANGE DRIVE NE #390, ST PETERSBURG, FL 33702For SaleMLS ID #TB8515989, Roxanne Noling, BAREFOOT REALTY GROUP. Stellar MLS
- $515,0003 bd4 ba2k sqft9567 CAVENDISH DRIVE, TAMPA, FL 33626For SaleMLS ID #TB8532903, Janessa Urra, MARK SPAIN REAL ESTATE. Stellar MLS
- $535,0002 bd4 ba2.1k sqft9533 CAVENDISH DRIVE, TAMPA, FL 33626For SaleMLS ID #TB8533821, Heather Cameron, COMPASS FLORIDA LLC. Stellar MLS
- $450,0003 bd4 ba2.1k sqft4516 BAY SPRING COURT, TAMPA, FL 33611For SaleMLS ID #TB8534782, Stephen Gay, SMITH & ASSOCIATES REAL ESTATE. Stellar MLS
- $589,9003 bd3 ba1.6k sqft3222 PRESCOTT STREET N, ST PETERSBURG, FL 33713For SaleMLS ID #TB8487819, Justin Garrett, SKYWAY REAL ESTATE, LLC. Stellar MLS
- $625,0003 bd3 ba1.9k sqft6043 ANCHORAGE WAY S, ST PETERSBURG, FL 33712For SaleMLS ID #TB8525451, Jennifer Spinelli, THE AGENCY FL. Stellar MLS
- $500,0003 bd4 ba2.2k sqft9545 W PARK VILLAGE DRIVE, TAMPA, FL 33626For SaleMLS ID #TB8493431, Joe Hajeski, KELLER WILLIAMS SOUTH TAMPA. Stellar MLS
- $525,0003 bd4 ba1.4k sqft1527 N MORGAN STREET, TAMPA, FL 33602For SaleMLS ID #TB8525433, Jaclyn Chall, KELLER WILLIAMS TAMPA PROPERTIES. Stellar MLS
- $590,0003 bd4 ba2k sqft2511 N GRADY AVENUE #50, TAMPA, FL 33607For SaleMLS ID #TB8516297, Jim Maiorano, MARK SPAIN REAL ESTATE. Stellar MLS
- $524,9002 bd3 ba1.5k sqft212 S DAKOTA AVENUE #E, TAMPA, FL 33606For SaleMLS ID #N6145327, Erik Dunigan, EVOLVE REAL ESTATE. Stellar MLS
- $689,9003 bd4 ba2.2k sqft4910 W MCELROY AVENUE #6, TAMPA, FL 33611For SaleMLS ID #TB8513147, Gabriel Molinet, REALTY BLU. Stellar MLS
- $692,0003 bd3 ba1.8k sqft6031 BOWEN DANIEL DRIVE #105, TAMPA, FL 33616For SaleMLS ID #TB8481667, NATALIE ANTHONY, DALTON WADE INC. Stellar MLS
- $599,9994 bd4 ba2.2k sqft1934 LAKE RIDGE BOULEVARD, CLEARWATER, FL 33763For SaleMLS ID #TB8531186, Dante Miller, AGILE GROUP REALTY. Stellar MLS
- $785,0003 bd3 ba2.2k sqft4920 3RD STREET N, ST PETERSBURG, FL 33703For SaleMLS ID #TB8505005, Jessica Kucek, KELLER WILLIAMS REALTY- PALM HARBOR. Stellar MLS
- $539,0003 bd2 ba1.6k sqft11145 BELLA LOMA DRIVE, LARGO, FL 33774For SaleMLS ID #TB8533270, Emmanuel Guirguis, REAL PROPERTY MANAGEMENT SUNSHINE CITY. Stellar MLS
- $549,9004 bd3 ba2.7k sqft112 SLIPPER KEY ROAD, APOLLO BEACH, FL 33572For SaleMLS ID #O6424251, David Berlant, KELLER WILLIAMS REALTY AT THE PARKS. Stellar MLS
