Skip main navigation
Off market
  • $504,900

    1289 Savona Dr NE, St Petersburg, FL 33702

    3beds
    2,152sqft
    Townhouse
    Built in 2019
    1,324 Square Feet Lot
    $504,900 Zestimate®
    $235/sqft
    $4,101 Estimated rent

    Home value

    $504,900

    $470,000 - $540,000

    $4,101/mo

    Zestimate® history
    Loading
    Loading...

    Owner options

    List your home for rent

    $4,101/mo

    Rent Zestimate®

    Find your next renter with Zillow Rental Manager. Plus, with online applications, you can quickly screen prospective tenants – for free.

    Learn more

    $4,101/mo

    Rent Zestimate®

    Refinance and save

    $3,781/mo

    Est. payment

    Refinancing to a lower rate could help reduce your monthly payments and save thousands over the life of the loan.

    See today's rates

    $3,781/mo

    Est. payment

    Explore your selling options

    Work with a Zillow partner agent

    Leverage their expertise and Zillow's premium Showcase listings to get your home seen by more buyers.

    Get started

    List with your own agent

    Get your home in front of millions of buyers by listing it on Zillow.

    Learn how to do it

    Sell it yourself

    Take full control of how buyers see your home on Zillow by listing For Sale by Owner (FSBO).

    List your home

    What's special

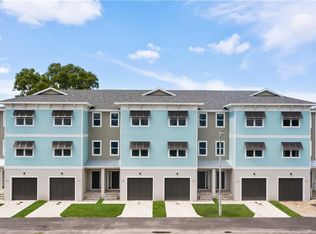
    Under Construction. Welcome to Riviera Place Townhomes, where Tampa meets Saint Pete! Move-in ready units available, unit prices starting at $380,000! Primely located just blocks from the bay, the beach, The Getaway, and beautiful bike paths; this cozy gated community will allow you quick access to all that both Saint Pete and Tampa have to offer! Luxury comes standard in these Key West style upscaled townhomes. The first story oversized tandem garage can easily fit your boat AND two additional vehicles with storage area to spare. Interior modern features include, LED recessed lighting, Z-Wave technology-enabled systems, wifi-enabled keyless entry, and hurricane-rated impact glass windows & sliders. The striking gourmet kitchen offers the perfect gathering place around the extravagantly large island with the highest quality quartz countertop options available. Additional kitchen feature options include a vast wall pantry with barn doors, pop-up outlets, a luxury designer pull-down faucet, built-in desk, and high quality stainless steel appliances. The second story also features a full-size living room overlooking the paver balcony, and an office/den with endless possibilities. On the third floor, the spacious master boasts staggering walk-in closet and walk-in shower sizes and offers dual sinks for convenience. Laundry closet is conveniently located on the third floor between bedrooms 2 and 3. The community boasts a private gate, resort-style pool and clubhouse, and dog park. Come see it today!

    This property is not currently displayed as for sale or rent on Zillow. This may be different from what's on other websites or public sources.

    Originating MLS: Tampa

    Facts & features

    Interior

    Bedrooms & bathrooms
    • Bedrooms: 3
    • Bathrooms: 3
    • Full bathrooms: 2
    • 1/2 bathrooms: 1
    Heating
    • Forced air, Electric
    Cooling
    • Central
    Appliances
    • Included: Dishwasher, Garbage disposal, Microwave, Range / Oven, Washer
    • Laundry: Upper Floor
    Features
    • Ceiling Fans(s), Eating Space In Kitchen, High Ceiling(s), Open Floorplan, Stone Counters, Walk-In Closet(s), Crown Molding, Thermostat, Kitchen/Family Room Combo, Built in Features
    • Flooring: Tile, Carpet, Linoleum / Vinyl
    • Windows: Insulated Windows, Shutters
    Interior area
    • Total interior livable area: 2,152 sqft

    Property

    Parking
    • Total spaces: 3
    • Parking features: Garage - Attached
    Features
    • Levels: Three Or More
    • Patio & porch: Covered, Front Porch, Rear Porch
    • Exterior features: Stucco
    Lot
    • Size: 1,324 Square Feet
    • Features: Sidewalk, Street Paved, Street Dead-End, Near Marina
    • Residential vegetation: Trees/Landscaped
    Details
    • Zoning: Multi

    Construction

    Type & style
    • Home type: SingleFamily
    • Architectural style: Key West
    • Property subtype: Townhouse
    Materials
    • Roof: Asphalt
    Condition
    • Under Construction
    • Year built: 2019
    Details
    • Builder model: YES
    • Builder name: QT Home

    Utilities & green energy

    • Sewer: Public Sewer
    • Water: Public
    • Utilities for property: Electricity Connected, Sewer Connected, Cable Available

    Community & HOA

    Community
    • Subdivision: RIVIERA TWNHMS
    HOA
    • Has HOA: Yes
    • Amenities included: Clubhouse, Park, Pool, Gated
    • Services included: Community Pool, Maintenance Grounds, Recreational Facilities, Maintenance Exterior, Pool Maintenance, Escrow Reserves Fund
    • HOA fee: $316 monthly
    Location
    • Region: St Petersburg

    Financial & listing details

    • Price per square foot: $235/sqft
    • Annual tax amount: $100
    • Ownership: Fee Simple

    Price history

    DateEventPrice
    5/22/2020Sold$380,000-2.6%$177/sqft
    Source: Stellar MLS #T3192118 Report a problem
    5/13/2020Pending sale$390,000$181/sqft
    Source: CENTURY 21 Affiliated #T3192118 Report a problem
    2/20/2020Price change$390,000+2.6%$181/sqft
    Source: CENTURY 21 Affiliated #T3192118 Report a problem
    10/20/2019Pending sale$380,000$177/sqft
    Source: CENTURY 21 At Your Service Realty #T3192118 Report a problem
    10/20/2019Listed for sale$380,000$177/sqft
    Source: CENTURY 21 AFFILIATED #T3192118 Report a problem

    Public tax history

    Tax history is unavailable.

    Neighborhood: 33702

    Nearby schools

    GreatSchools rating
    Get a cash offer in 3 minutes
    Find out how much your home could sell for in as little as 3 minutes with a no-obligation cash offer.
    Estimated market value
    $504,900
    Get a cash offer in 3 minutes
    Find out how much your home could sell for in as little as 3 minutes with a no-obligation cash offer.
    Estimated market value
    $504,900