Skip main navigation
For sale
  • $585,000

    11914 MUSKEGON COURT, PARRISH, FL 34219

    4beds
    2,828sqft
    : 
    $3,929/mo
    Get pre-qualified
    Single Family Residence
    Built in 2024
    9,091 Square Feet Lot
    $-- Zestimate®
    $207/sqft
    $133/mo HOA

    What's special

    Flexible additional living spaceSet on a cul-de-sacReverse osmosis systemBright open layoutShiplap accent wallLvp flooringTray ceilings
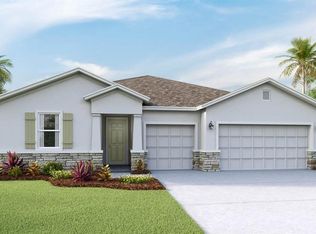
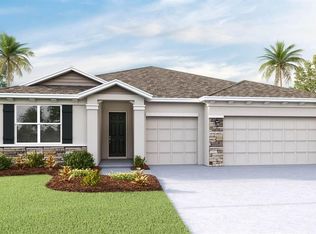
    Welcome to 11914 Muskegon Court, a 2024-built Parrish home where the upgrades are already done and the Florida lifestyle starts the day you move in. The bright, open layout centers around a spacious kitchen with a large island, wine chiller and reverse osmosis system, flowing naturally into the main living area and out to the lanai. LVP flooring, tray ceilings, wainscoting and a shiplap accent wall add character throughout, while a flexible additional living space gives you options for a home office, family room or guest space. Step outside to the highlight of the home—a screened, saltwater pool that can be both heated and chilled, creating a backyard built for morning swims, weekend entertaining and relaxing at the end of the day. A 3-car garage adds the storage and functionality that makes everyday living easier. Set on a cul-de-sac, the location gives you a quieter setting while keeping the neighborhood’s amenities close by. Beyond your own backyard pool, enjoy resort-style community amenities including a community pool, fitness center, dog parks, playgrounds and walking trails—giving you plenty of ways to stay active, get outside and enjoy the neighborhood without having to travel far from home. Located in growing Parrish, you’re surrounded by the conveniences that continue to make this one of Manatee County’s most popular areas for newer homes and community-focused living. Shopping, dining, schools and everyday essentials are within easy reach, while access to I-75 keeps Bradenton, Lakewood Ranch, Sarasota, St. Petersburg and Tampa connected. Here, you get the newer-home feel, the finished backyard and the Florida lifestyle without waiting for a builder or spending your first year managing projects after closing.
    1 day
    280
    27

    Zillow last checked:

    Listing updated:

    Listed by:

    Matt Eichel 609-992-7077,

    PREFERRED SHORE LLC 941-999-1179

    Source: Stellar MLS,MLS#: A4702686MLS LogoOriginating MLS: Sarasota - Manatee

      Facts & features

      Interior

      Bedrooms & bathrooms
      • Bedrooms: 4
      • Bathrooms: 4
      • Full bathrooms: 3
      • 1/2 bathrooms: 1
      Rooms
      • Room types: Bonus Room
      Primary bedroom
      • Features: Walk-In Closet(s)
      • Level: First
      • Area: 234 Square Feet
      • Dimensions: 18x13
      Kitchen
      • Level: First
      • Area: 150 Square Feet
      • Dimensions: 10x15
      Living room
      • Level: First
      • Area: 221 Square Feet
      • Dimensions: 17x13
      Heating
      • Electric
      Cooling
      • Central Air
      Appliances
      • Included: Dishwasher, Disposal
      • Laundry: Laundry Room
      Features
      • Chair Rail, Crown Molding, Kitchen/Family Room Combo, Living Room/Dining Room Combo, Open Floorplan, Solid Surface Counters, Thermostat, Walk-In Closet(s)
      • Flooring: Carpet, Tile
      • Doors: Sliding Doors
      • Windows: Hurricane Shutters
      • Has fireplace: No
      Interior area
      • Total structure area: 3,706
      • Total interior livable area: 2,828 sqft
      Video & virtual tour

      Property

      Parking
      • Total spaces: 3
      • Parking features: Garage - Attached
      • Attached garage spaces: 3
      Features
      • Levels: One
      • Stories: 1
      • Exterior features: Irrigation System, Lighting, Sidewalk
      • Has private pool: Yes
      • Pool features: Heated, In Ground, Lighting, Salt Water, Screen Enclosure
      • Spa features: Heated, In Ground
      • Fencing: Vinyl
      Lot
      • Size: 9,091 Square Feet
      • Features: Cul-De-Sac
      • Residential vegetation: Trees/Landscaped
      Details
      • Parcel number: 400483459
      • Zoning: PD-MU
      • Special conditions: None

      Construction

      Type & style
      • Home type: SingleFamily
      • Property subtype: Single Family Residence
      Materials
      • Stucco
      • Foundation: Slab
      • Roof: Shingle
      Condition
      • New construction: No
      • Year built: 2024

      Utilities & green energy

      • Sewer: Public Sewer
      • Water: Public
      • Utilities for property: Electricity Connected, Sewer Connected, Water Connected

      Community & HOA

      Community
      • Features: Fitness Center, Irrigation-Reclaimed Water, Park, Playground, Pool, Sidewalks
      • Pet fee: $0 monthly
      • Subdivision: BELLA LAGO PH III SUBPH IIIA IIIB & IIIC
      HOA
      • Has HOA: Yes
      • HOA fee: $133 monthly
      • HOA name: Castle Group
      • HOA phone: 941-225-6601
      Location
      • Region: Parrish

      Financial & listing details

      • Price per square foot: $207/sqft
      • Tax assessed value: $432,122
      • Annual tax amount: $7,866
      • Date on market: 8/28/2026
      • Cumulative days on market: 1 day
      • Listing terms: Cash,Conventional,FHA,VA Loan
      • Ownership: Fee Simple
      • Total actual rent: 0
      • Electric utility on property: Yes
      • Road surface type: Paved

        Estimated market value

        Not available

        Estimated sales range

        Not available

        Not available

        Price history

        DateEventPrice
        8/28/2026Listed for sale$585,000+20.6%$207/sqft
        Source: Stellar MLS #A4702686 Report a problem
        10/25/2024Sold$484,990-3%$171/sqft
        Source: Stellar MLS #T3523810 Report a problem
        9/13/2024Pending sale$499,990$177/sqft
        Source: Stellar MLS #T3523810 Report a problem
        9/4/2024Price change$499,990-1%$177/sqft
        Source: Stellar MLS #T3523810 Report a problem
        8/28/2024Price change$504,990-1%$179/sqft
        Source: Stellar MLS #T3523810 Report a problem
        8/14/2024Price change$509,990-1%$180/sqft
        Source: Stellar MLS #T3523810 Report a problem
        8/7/2024Price change$514,990-0.8%$182/sqft
        Source: Stellar MLS #T3523810 Report a problem
        7/17/2024Price change$518,990-1%$184/sqft
        Source: Stellar MLS #T3523810 Report a problem
        7/11/2024Listed for sale$523,990$185/sqft
        Source: Stellar MLS #T3523810 Report a problem
        6/12/2024Listing removed$523,990$185/sqft
        Source: DR Horton Report a problem
        5/3/2024Listed for sale$523,990$185/sqft
        Source: Stellar MLS #T3523810 Report a problem

        Public tax history

        YearProperty taxesTax assessment
        2025$7,866 +310.7%$432,122 +3932.5%
        2024$1,915 +0.6%$10,716
        2023$1,904 $10,716
        Find assessor info on the county website

        Monthly payment

        Est. payment

        Payment breakdown

        Explore the cost of this home by adjusting the details. Changes won't be saved.
        All calculations are estimates and provided by Zillow, Inc. for informational purposes only. Actual amounts may vary.
        HOA fees may include property taxes on listings classified as Co-Ops. Contact the listing agent and/or owner for fee details.
        See how much you could borrow to make a competitive offer.

        Climate risks

        Neighborhood: 34219

        Getting around

        0 / 100
        Car-Dependent
        25 / 100
        Somewhat Bikeable

        Nearby schools

        GreatSchools rating
        Schools provided by the listing agent
        • Elementary: Barbara A. Harvey Elementary
        • Middle: Buffalo Creek Middle
        • High: Parrish Community High

        Source: Stellar MLS. This data may not be complete. We recommend contacting the local school district to confirm school assignments for this home.

        A local agent can set up tours, give advice and negotiate with sellers.

        Browse local experts