Skip main navigation
Sold for $512,990
  • $512,990

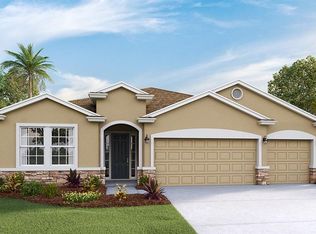
    11930 Muskegon Ct, Parrish, FL 34219

    4beds
    2,787sqft
    Single Family Residence
    Built in 2024
    7,975 Square Feet Lot
    $495,100 Zestimate®
    $184/sqft
    $3,366 Estimated rent

    Home value

    $495,100

    $470,000 - $520,000

    $3,366/mo

    Zestimate® history
    Loading
    Loading...

    Owner options

    List your home for rent

    $3,366/mo

    Rent Zestimate®

    Find your next renter with Zillow Rental Manager. Plus, with online applications, you can quickly screen prospective tenants – for free.

    Learn more

    $3,366/mo

    Rent Zestimate®

    Refinance and save

    $3,519/mo

    Est. payment

    Refinancing to a lower rate could help reduce your monthly payments and save thousands over the life of the loan.

    See today's rates

    $3,519/mo

    Est. payment

    Explore your selling options

    Work with a Zillow partner agent

    Leverage their expertise and Zillow's premium Showcase listings to get your home seen by more buyers.

    Get started

    List with your own agent

    Get your home in front of millions of buyers by listing it on Zillow.

    Learn how to do it

    Sell it yourself

    Take full control of how buyers see your home on Zillow by listing For Sale by Owner (FSBO).

    List your home

    What's special

    This beautiful 4-bedroom, 3.5-bathroom, with in-law suite, Camden model by D.R. Horton is located in the serene Bella Lago Community. Nestled on a cul-de-sac with picturesque water views and no rear neighbors, this home offers both privacy and tranquility. The spacious layout includes an in-law suite, a 3-car garage, and an open-concept living area with a large kitchen island and elegant stone countertops. Tile floors grace the main living areas, while cozy carpeting adds comfort to the bedrooms. Both the primary and in-law suites feature walk-in closets and private en-suite bathrooms, with the primary bath offering a luxurious garden tub and separate shower. The additional two bedrooms share a convenient Jack & Jill bath with a tub/shower combo, all under soaring 10-foot ceilings. A large laundry room adds to the convenience of this thoughtfully designed home. The Bella Lago Community enhances your lifestyle with resort-style amenities, including a refreshing swimming pool and a convenient fitness center. Whether enjoying a morning walk through the beautifully landscaped neighborhood or relaxing by the pool, this community offers the perfect blend of comfort and elegance.

    Zillow last checked:

    Listing updated:

    Listing Provided by:

    Non-Member Agent,

    STELLAR NON-MEMBER OFFICE 000-000-0000

    Bought with:

    Angela Stiner, 3562296

    KW COASTAL LIVING II

    Source: Stellar MLS,MLS#: J979322MLS LogoOriginating MLS: Other

    Facts & features

    Interior

    Bedrooms & bathrooms
    • Bedrooms: 4
    • Bathrooms: 4
    • Full bathrooms: 3
    • 1/2 bathrooms: 1
    Primary bedroom
    • Features: En Suite Bathroom, Garden Bath, Stone Counters, Walk-In Closet(s)
    • Level: First
    • Dimensions: 18x13
    Bedroom 2
    • Features: Jack & Jill Bathroom, Stone Counters, Built-in Closet
    • Level: First
    • Dimensions: 10x12
    Bedroom 3
    • Features: Jack & Jill Bathroom, Stone Counters, Built-in Closet
    • Level: First
    • Dimensions: 12x11
    Balcony porch lanai
    • Level: First
    • Dimensions: 10x19
    Dining room
    • Level: First
    • Dimensions: 10x10
    Great room
    • Level: First
    • Dimensions: 19x19
    Kitchen
    • Level: First
    • Dimensions: 10x15
    Living room
    • Level: First
    • Dimensions: 17x13
    Heating
    • Central, Electric
    Cooling
    • Central Air
    Appliances
    • Included: Dishwasher, Disposal, Electric Water Heater, Microwave, Range
    • Laundry: Laundry Closet, Laundry Room
    Features
    • Open Floorplan, Primary Bedroom Main Floor, Stone Counters, Tray Ceiling(s), Walk-In Closet(s), In-Law Floorplan
    • Flooring: Carpet, Ceramic Tile
    • Doors: Sliding Doors
    • Windows: Low Emissivity Windows
    • Has fireplace: No
    Interior area
    • Total structure area: 2,787
    • Total interior livable area: 2,787 sqft

    Property

    Parking
    • Total spaces: 3
    • Parking features: Garage - Attached
    • Attached garage spaces: 3
    • Details: Garage Dimensions: 20X29
    Features
    • Levels: One
    • Stories: 1
    • Has view: Yes
    • View description: Trees/Woods, Water, Pond
    • Has water view: Yes
    • Water view: Water,Pond
    Lot
    • Size: 7,975 sqft
    • Features: Cul-De-Sac
    Details
    • Parcel number: 400483259
    • Zoning: PD-MU
    • Special conditions: None

    Construction

    Type & style
    • Home type: SingleFamily
    • Property subtype: Single Family Residence
    Materials
    • Block, Stucco
    • Foundation: Slab
    • Roof: Shingle
    Condition
    • Completed
    • New construction: Yes
    • Year built: 2024
    Details
    • Builder model: Camden
    • Builder name: D.R.Horton

    Utilities & green energy

    • Sewer: Public Sewer
    • Water: Public
    • Utilities for property: Underground Utilities

    Community & neighborhood

    Community
    • Community features: Fitness Center, Irrigation-Reclaimed Water, Playground, Pool, Sidewalks
    Location
    • Region: Parrish
    • Subdivision: BELLA LAGO

    HOA & financial

    HOA
    • Has HOA: Yes
    • HOA fee: $133 monthly
    • Amenities included: Clubhouse, Fitness Center, Playground, Pool
    • Association name: Castle Group
    • Association phone: 941-225-6601
    Other fees
    • Pet fee: $0 monthly
    Other financial information
    • Total actual rent: 0

    Other

    Other facts
    • Listing terms: Cash,Conventional,FHA,VA Loan
    • Ownership: Fee Simple
    • Road surface type: Paved

    Price history

    DateEventPrice
    7/10/2024Sold$512,990$184/sqft
    Source: Stellar MLS #J979322 Report a problem
    6/19/2024Pending sale$512,990-1.9%$184/sqft
    Source: Stellar MLS #T3504967 Report a problem
    6/13/2024Price change$522,990-0.4%$188/sqft
    Source: Stellar MLS #T3504967 Report a problem
    6/5/2024Price change$524,990-0.9%$188/sqft
    Source: Stellar MLS #T3504967 Report a problem
    5/29/2024Price change$529,990-0.3%$190/sqft
    Source: Stellar MLS #T3504967 Report a problem
    4/16/2024Price change$531,610+0.2%$191/sqft
    Source: DR Horton Report a problem
    3/27/2024Price change$530,610+0.2%$190/sqft
    Source: Stellar MLS #T3504967 Report a problem
    3/6/2024Price change$529,610-2.2%$190/sqft
    Source: Stellar MLS #T3504967 Report a problem
    2/22/2024Price change$541,610+0.1%$194/sqft
    Source: DR Horton Report a problem
    2/15/2024Price change$540,990+0.1%$194/sqft
    Source: Stellar MLS #T3504967 Report a problem
    2/15/2024Listed for sale$540,490$194/sqft
    Source: DR Horton Report a problem

    Public tax history

    YearProperty taxesTax assessment
    2025$7,353 +284%$432,122 +3932.5%
    2024$1,915 +0.6%$10,716
    2023$1,904 $10,716

    Find assessor info on the county website

    Neighborhood: 34219

    Nearby schools

    GreatSchools rating
    Schools provided by the listing agent
    • Elementary: Barbara A. Harvey Elementary
    • Middle: Buffalo Creek Middle
    • High: Parrish Community High

    Source: Stellar MLS. This data may not be complete. We recommend contacting the local school district to confirm school assignments for this home.

    Get a cash offer in 3 minutes
    Find out how much your home could sell for in as little as 3 minutes with a no-obligation cash offer.
    Estimated market value
    $495,100
    Get a cash offer in 3 minutes
    Find out how much your home could sell for in as little as 3 minutes with a no-obligation cash offer.
    Estimated market value
    $495,100