NEW SELLER INCENTIVE ON THIS PREMIER WATERFRONT END UNIT IN THE COVE AT LOGGERHEAD MARINA. This ideally positioned, model-grade townhome with a private elevator is in a class of its own — offering tranquil water views from nearly every room beneath soaring 10' ceilings on the main level, with a lake to the south and marina canal to the west. Thoughtfully upgraded throughout, it blends coastal charm with refined design in a private, gated marina community. 3 bedrooms, 2.5 baths plus bonus room. CHEF-CALIBER KITCHEN: 42" upper cabinetry with glass display cabinets above extending to the ceiling, Cambria quartz waterfall countertop, built-in Sub-Zero refrigerator, Wolf oven and induction cooktop, and Bosch paneled dishwasher. UPGRADES THROUGHOUT: New Cortec ProPlus luxury vinyl plank flooring (2024), motorized Hunter Douglas shades, custom closet systems, wired for a Control4 audio/security system, and a primary bath with a newly remodeled (2025) shower featuring high-end tile and a Schluter waterproofing system, along with updated lighting and fixtures. INDOOR-OUTDOOR LIVING: Motorized screened waterfront balcony, extended waterfront paver patio with built-in cabinetry, and an oversized tandem garage with slat wall storage, a motorized screened garage door, and epoxy flooring. PEACE OF MIND IN A RESORT-STYLE COMMUNITY: Gated, with direct marina access, a waterfront pool and Tiki hut, Captain's Lounge, and walking trails, with no history of water intrusion or flooding, even in recent storms. SELLER INCENTIVE: $10,000 credit at closing toward a rate buydown or closing costs. Only 10 minutes to downtown St. Petersburg and St. Pete Beach, 25 minutes to Tampa (including Tampa International Airport) — your turnkey coastal living home awaits.
For sale
Price cut: $100 (7/23)
$748,900
6149 Anchorage Way S, Saint Petersburg, FL 33712
3beds
1,983sqft
:
Get pre-qualified$5,698/mo
Townhouse
Built in 2015
1,220 Square Feet Lot
$728,500 Zestimate®
$378/sqft
$629/mo HOA
What's special
Remodeled guest bathTwo additional guest bedroomsPrivate elevatorAbundant natural lightCambria quartz waterfall countertopsCustom balustradesBeautifully coordinated living spaces
- 71 days |
- 558 |
- 39 |
Zillow last checked:
Listing updated:
Listed by:
Paula Jones 727-242-1606,
CHARLES RUTENBERG REALTY INC 727-538-9200
Source: Stellar MLS,MLS#: TB8508082 Originating MLS: Suncoast Tampa
Originating MLS: Suncoast Tampa
Facts & features
Interior
Bedrooms & bathrooms
- Bedrooms: 3
- Bathrooms: 3
- Full bathrooms: 2
- 1/2 bathrooms: 1
Rooms
- Room types: Bonus Room, Den/Library/Office, Great Room, Storage Rooms
Primary bedroom
- Description: Room4
- Features: Ceiling Fan(s), En Suite Bathroom, Walk-In Closet(s)
- Level: Third
- Area: 260 Square Feet
- Dimensions: 13x20
Bedroom 2
- Description: Room6
- Features: Ceiling Fan(s), Built-in Closet
- Level: Third
- Area: 121 Square Feet
- Dimensions: 11x11
Bedroom 3
- Description: Room7
- Features: Ceiling Fan(s), Built-in Closet
- Level: Third
- Area: 99 Square Feet
- Dimensions: 9x11
Primary bathroom
- Description: Room5
- Features: Dual Sinks, Rain Shower Head, Shower No Tub, Water Closet/Priv Toilet, Linen Closet
- Level: Third
Bathroom 2
- Description: Room8
- Features: Tub With Shower
- Level: Third
Bonus room
- Description: Room3
- Features: No Closet
- Level: Second
- Area: 169 Square Feet
- Dimensions: 13x13
Great room
- Description: Room1
- Features: Ceiling Fan(s)
- Level: Second
- Area: 294 Square Feet
- Dimensions: 21x14
Kitchen
- Description: Room2
- Features: Breakfast Bar, Pantry
- Level: Second
Heating
- Central, Electric, Heat Pump
Cooling
- Central Air
Appliances
- Included: Oven, Convection Oven, Cooktop, Dishwasher, Disposal, Dryer, Microwave, Range Hood, Refrigerator, Tankless Water Heater, Touchless Faucet, Washer, Water Softener
- Laundry: Laundry Room, Upper Level
Features
- Ceiling Fan(s), Crown Molding, Elevator, High Ceilings, In Wall Pest System, Kitchen/Family Room Combo, Living Room/Dining Room Combo, Open Floorplan, PrimaryBedroom Upstairs, Solid Surface Counters, Solid Wood Cabinets, Thermostat, Walk-In Closet(s)
- Flooring: Luxury Vinyl, Tile
- Doors: Sliding Doors
- Windows: Window Treatments, Hurricane Shutters
- Has fireplace: No
- Common walls with other units/homes: End Unit
Interior area
- Total structure area: 2,386
- Total interior livable area: 1,983 sqft
Video & virtual tour
Property
Parking
- Total spaces: 2
- Parking features: Garage Door Opener, Ground Level, Oversized, Tandem
- Attached garage spaces: 2
- Details: Garage Dimensions: 20x56
Accessibility
- Accessibility features: Accessible Doors, Accessible Elevator Installed, Visitor Bathroom, Accessible Central Living Area
Features
- Levels: Two
- Stories: 2
- Patio & porch: Covered, Patio, Porch, Rear Porch, Screened
- Exterior features: Awning(s), Balcony, Irrigation System, Lighting, Rain Gutters, Sidewalk
- Pool features: Gunite, In Ground, Outside Bath Access
- Has view: Yes
- View description: Water, Canal, Lake, Marina
- Has water view: Yes
- Water view: Water,Canal,Lake,Marina
- Waterfront features: Canal Front, Waterfront, Marina, Brackish Canal Access, Marina Access, Bridges - Fixed, No Wake Zone, Seawall
Lot
- Size: 1,220 Square Feet
- Features: FloodZone, City Lot, Landscaped, Level, Near Marina, Near Public Transit, Sidewalk
- Residential vegetation: Mature Landscaping
Details
- Parcel number: 113216187310000830
- Zoning: 0133
- Special conditions: None
Construction
Type & style
- Home type: Townhouse
- Architectural style: Key West
- Property subtype: Townhouse
Materials
- Block, Stucco, Vinyl Siding, Wood Frame
- Foundation: Slab
- Roof: Metal
Condition
- New construction: No
- Year built: 2015
Utilities & green energy
- Sewer: Public Sewer
- Water: Public
- Utilities for property: BB/HS Internet Available, Cable Available, Cable Connected, Electricity Connected, Public, Sewer Connected, Sprinkler Recycled, Street Lights, Underground Utilities, Water Connected
Community & HOA
Community
- Features: Canal Front, Marina, Water Access, Waterfront, Clubhouse, Gated Community - No Guard, Irrigation-Reclaimed Water, Pool, Sidewalks
- Security: Gated Community, Key Card Entry, Security Lights, Security System, Smoke Detector(s)
- Pet fee: $0 monthly
- Subdivision: COVE AT LOGGERHEAD MARINA
HOA
- Has HOA: Yes
- Amenities included: Gated, Maintenance, Pool, Trail(s), Vehicle Restrictions
- Services included: Common Area Taxes, Community Pool, Reserve Fund, Insurance, Maintenance Structure, Maintenance Grounds, Manager, Pool Maintenance, Private Road, Sewer, Trash, Water
- HOA fee: $629 monthly
- HOA name: Olivia Corman
- HOA phone: 727-866-3115
Location
- Region: Saint Petersburg
Financial & listing details
- Price per square foot: $378/sqft
- Tax assessed value: $639,294
- Annual tax amount: $6,594
- Date on market: 5/14/2026
- Cumulative days on market: 72 days
- Listing terms: Cash,Conventional,VA Loan
- Ownership: Fee Simple
- Total actual rent: 0
- Electric utility on property: Yes
- Road surface type: Paved, Asphalt
Estimated market value
$728,500
$692,000 - $765,000
$3,771/mo
Price history
| Date | Event | Price |
|---|---|---|
| 7/23/2026 | Price change | $748,9000%$378/sqft |
Source:  Stellar MLS #TB8508082 Report a problem Stellar MLS #TB8508082 Report a problem | ||
| 6/12/2026 | Price change | $749,000-4.6%$378/sqft |
Source: Stellar MLS #TB8508082 Report a problem | ||
| 5/14/2026 | Listed for sale | $785,000+61%$396/sqft |
Source: Stellar MLS #TB8508082 Report a problem | ||
| 6/8/2020 | Sold | $487,500-1.7%$246/sqft |
Source: Public Record Report a problem | ||
| 5/2/2020 | Pending sale | $495,900$250/sqft |
Source: CHARLES RUTENBERG REALTY INC #U8072852 Report a problem | ||
| 4/25/2020 | Price change | $495,900-6.4%$250/sqft |
Source: CHARLES RUTENBERG REALTY INC #U8072852 Report a problem | ||
| 1/28/2020 | Listed for sale | $529,900+25.8%$267/sqft |
Source: CHARLES RUTENBERG REALTY INC #U8072852 Report a problem | ||
| 10/6/2015 | Sold | $421,315$212/sqft |
Source: Public Record Report a problem | ||
Public tax history
| Year | Property taxes | Tax assessment |
|---|---|---|
| 2024 | $6,256 +1.6% | $363,088 +3% |
| 2023 | $6,156 +2.5% | $352,513 +3% |
| 2022 | $6,003 -1.5% | $342,246 +3% |
| 2021 | $6,092 -1.4% | $332,278 +0.3% |
| 2020 | $6,178 +1.8% | $331,370 +2.3% |
| 2019 | $6,069 | $323,920 +1.9% |
| 2018 | $6,069 +1.4% | $317,880 +2.1% |
| 2017 | $5,985 +1.9% | $311,342 +2.1% |
| 2016 | $5,874 +910.8% | $304,938 +1095.8% |
| 2015 | $581 +2% | $25,500 +2.4% |
| 2014 | $570 | $24,900 |
Find assessor info on the county website
Monthly payment
Est. payment
Payment breakdown
Explore the cost of this home by adjusting the details. Changes won't be saved.Climate risks
Neighborhood: Greater Pinellas Point
Nearby schools
GreatSchools rating
- 5/10Maximo Elementary SchoolGrades: PK-5Distance: 0.9 mi
- 4/10Bay Point Middle SchoolGrades: 6-8Distance: 1 mi
- 4/10Lakewood High SchoolGrades: 9-12Distance: 1.5 mi
Schools provided by the listing agent
- Elementary: Maximo Elementary-PN
- Middle: Bay Point Middle-PN
- High: Lakewood High-PN
Source: Stellar MLS. This data may not be complete. We recommend contacting the local school district to confirm school assignments for this home.
- $641,700-- bd-- ba1.9k sqft6143 Anchorage Way S, Saint Petersburg, FL 33712Off Market
- $685,0003 bd3 ba1.9k sqft6137 Anchorage Way S, Saint Petersburg, FL 33712Sold

- $634,6004 bd3 ba1.9k sqft6131 Anchorage Way S, Saint Petersburg, FL 33712Off Market

- $613,9004 bd3 ba1.9k sqft6125 Anchorage Way S, Saint Petersburg, FL 33712Off Market
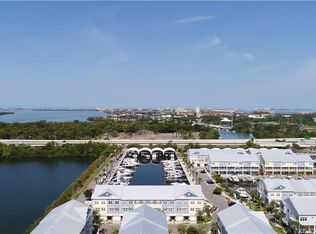
- $675,0004 bd3 ba1.9k sqft3232 Nautical Pl S, Saint Petersburg, FL 33712Sold
- $579,0004 bd3 ba1.9k sqft3226 Nautical Pl S, Saint Petersburg, FL 33712For Sale
- $686,0004 bd3 ba1.9k sqft6119 Anchorage Way S, Saint Petersburg, FL 33712Off Market
- $533,6004 bd3 ba1.9k sqft3231 Nautical Pl S, Saint Petersburg, FL 33712Off Market
A local agent can set up tours, give advice and negotiate with sellers.
A local lender can help you make sure your offer is ready when you are.
Similar homes
- $579,0004 bd3 ba1.9k sqft3226 Nautical Pl S, Saint Petersburg, FL 33712For Sale
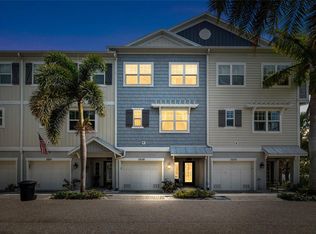
 MLS ID #TB8506418, Kent Rodahaver, NEXTHOME SOUTH POINTE. Stellar MLS
 - $559,0004 bd3 ba1.9k sqft3207 Nautical Pl S, Saint Petersburg, FL 33712For Sale
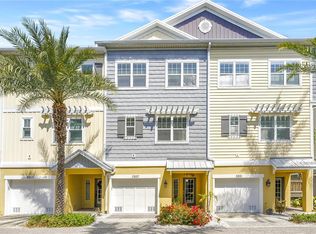 MLS ID #TB8488519, Paula Jones, CHARLES RUTENBERG REALTY INC. Stellar MLS
 - $775,0004 bd3 ba2.2k sqft191 Banyan Bay Dr, Saint Petersburg, FL 33705For Sale
 MLS ID #TB8389966, Bill Newsome, Sr, FLORIDA REALTY INVESTMENTS. Stellar MLS
 - $825,0003 bd3 ba1.9k sqft360 Pinellas Bayway #I, Tierra Verde, FL 33715For Sale
 MLS ID #TB8511192, Marissa Suttell, CORCORAN DWELLINGS. Stellar MLS
 - $997,0003 bd3 ba1.9k sqft5559 Escondida Blvd S, Saint Petersburg, FL 33715For SaleMLS ID #TB8447621, Carol Giovannoni, RE/MAX PREFERRED. Stellar MLS
- $600,0002 bd2 ba1.5k sqft4750 Dolphin Cay Ln S APT 107, Saint Petersburg, FL 33711For SaleMLS ID #TB8480287, Debi Eagan, KELLER WILLIAMS ST PETE REALTY. Stellar MLS
- $575,0002 bd2 ba1.4k sqft4750 Dolphin Cay Ln S APT 509, Saint Petersburg, FL 33711For SaleMLS ID #TB8479861, Rob Coscia, PERSONAL REALTY ADVISERS. Stellar MLS
- $825,0003 bd3 ba2.1k sqft355 Red Cedar Ct NE, Saint Petersburg, FL 33703For SaleMLS ID #TB8486271, J. David Vann, RE/MAX ACTION FIRST OF FLORIDA. Stellar MLS
- $749,0003 bd3 ba1.6k sqft140 Marcdale Blvd, Indian Rocks Beach, FL 33785For SaleMLS ID #TB8519337, Rich Rippetoe, COASTAL PROPERTIES GROUP INTERNATIONAL. Stellar MLS
- $939,0003 bd3 ba2.1k sqft117 Yacht Club Ln, Tierra Verde, FL 33715For SaleMLS ID #TB8480721, Kim Vanherwynen, KELLER WILLIAMS ST PETE REALTY. Stellar MLS
- $789,0002 bd2 ba1.6k sqft3120 Clinton St S, Gulfport, FL 33707For SaleMLS ID #W7882028, Jennifer Tobey, PA, RE/MAX CHAMPIONS. Stellar MLS
- $799,0003 bd3 ba1.6k sqft395 Aruba Cir Unit 402, Bradenton, FL 34209For SaleMLS ID #A4691067, Dennis Smith, LLC, KELLER WILLIAMS ON THE WATER. Stellar MLS
- $1,059,0003 bd3 ba2.4k sqft6 Academy Way S APT 23A, Saint Petersburg, FL 33711For SaleMLS ID #TB8458120, Sue Yazdani, SUNCHASE REALTY LLC. Stellar MLS
- $784,0004 bd3 ba2.4k sqft6604 Blue Heron Dr S, Saint Petersburg, FL 33707For SaleMLS ID #TB8471133, Debi Eagan, KELLER WILLIAMS ST PETE REALTY. Stellar MLS
- $875,0002 bd4 ba1.7k sqft553 Haven Point Dr, Treasure Island, FL 33706For SaleMLS ID #TB8364099, Sheri Scott, CHARLES RUTENBERG REALTY INC. Stellar MLS
- $1,050,0003 bd3 ba2.2k sqft3805 Gulf Blvd APT 205, Saint Pete Beach, FL 33706For SaleMLS ID #TB8489516, Penelope Eden, REAL ESTATE FIRM OF FLORIDA, LLC. Stellar MLS
- $939,9003 bd3 ba1.6k sqft350 2nd St N APT 6, Saint Petersburg, FL 33701For SaleMLS ID #TB8445257, Amelia Bayne, NORTHSTAR REALTY. Stellar MLS
- $825,0003 bd2 ba2k sqft2825 Terra Ceia Bay Blvd Unit 1705, Palmetto, FL 34221For SaleMLS ID #TB8486034, Angel Wilkinson, REAL BROKER, LLC. Stellar MLS
- $829,9004 bd3 ba2.5k sqft6717 Cardinal Dr S, Saint Petersburg, FL 33707For SaleMLS ID #TB8523186, Adam Smith, COMPASS FLORIDA LLC. Stellar MLS
- $695,0002 bd2 ba1.6k sqft479 Boca Ciega Point Blvd S #1205, Saint Petersburg, FL 33708For SaleMLS ID #TB8489981, Patrick Abulone, PA, DALTON WADE INC. Stellar MLS
