SOAK UP COASTAL LUXURY IN THIS FULLY FURNISHED CORNER UNIT, 4BR/3BA WATERFRONT TOWNHOME, LOCATED IN THE PRESTIGIOUS GATED COMMUNITY OF THE COVE AT LOGGERHEAD! Built in 2015, complete with an over-sized 2-car garage, an ELEVATOR, and tons of interior storage space, this meticulously designed residence seamlessly combines contemporary comfort with timeless coastal style. Step inside and enjoy an open floorplan with a spacious living, dining, and kitchen area. High ceilings and crown molding throughout create an elegant ambiance that defines modern luxury. The kitchen was designed with tons of upgrades, including shaker style cabinets, hanging pendant lighting, beautiful quartz counters, a breakfast bar, and a convenient closet pantry. There’s a FABULOUS SCREENED PORCH OVERLOOKING THE LAKE OFF THE LIVING AREA, perfect for sipping coffee, relaxing, and soaking up the peaceful lake views. Upstairs, the primary suite is a sun-drenched retreat with PANORAMIC VIEWS OF THE LAKE AND MARINA FROM EVERY WINDOW! The primary suite features its own ensuite bathroom, Hunter Douglas shades on every window, and a generously sized walk-in closet. 2 additional bedrooms are located on the upper level as well and feature plantation shutters on the windows and shared access to a beautifully upgraded hall bath with a tub/shower combo. The property is filled with additional upgrades, including double pane windows, upgraded tile floors, a BRAND NEW HVAC IN 2023, and a spacious garage that accommodates 2 cars in tandem, plus workshop and storage space. On the ground floor, a peaceful back patio awaits for your relaxation next to the lake. Living in this gated community, you'll have access to the marina a refreshing community pool, and a relaxing captains lounge. Nature lovers will appreciate the scenic trails that allow you to immerse yourself in the natural beauty of the area. The central location of this wonderful home ensures easy access to Downtown St Pete, St Pete Beach, Fort DeSoto Park, the Skyway, Eckerd College, and so much more!
Sold for $675,000
$675,000
3232 NAUTICAL PLACE S, ST PETERSBURG, FL 33712
4beds
1,983sqft
Townhouse
Built in 2015
1,215 Square Feet Lot
$632,400 Zestimate®
$340/sqft
$3,818 Estimated rent
Home value
$632,400
$601,000 - $664,000
$3,818/mo
Zestimate® history
Owner options
List your home for rent
$3,818/mo
Rent Zestimate®
Find your next renter with Zillow Rental Manager. Plus, with online applications, you can quickly screen prospective tenants – for free.
$3,818/mo
Rent Zestimate®
Refinance and save
$5,426/mo
Est. payment
Refinancing to a lower rate could help reduce your monthly payments and save thousands over the life of the loan.
$5,426/mo
Est. payment
Explore your selling options
Work with a Zillow partner agent
Leverage their expertise and Zillow's premium Showcase listings to get your home seen by more buyers.
Get startedList with your own agent
Get your home in front of millions of buyers by listing it on Zillow.
Learn how to do itSell it yourself
Take full control of how buyers see your home on Zillow by listing For Sale by Owner (FSBO).
List your homeWhat's special
Contemporary comfortHigh ceilingsCrown molding throughoutSpacious garageDouble pane windowsSt pete beachDesigned residence
Zillow last checked:
Listing updated:
Listed by:
Sandy Hartmann 727-398-2310,
COASTAL PROPERTIES GROUP INTERNATIONAL 727-493-1555
Bought with:
Paula Jones, 3369514
CHARLES RUTENBERG REALTY INC
Source: Stellar MLS,MLS#: U8216851 Originating MLS: Pinellas Suncoast
Originating MLS: Pinellas Suncoast
Facts & features
Interior
Bedrooms & bathrooms
- Bedrooms: 4
- Bathrooms: 3
- Full bathrooms: 3
Primary bedroom
- Level: Third
- Dimensions: 23x21
Kitchen
- Level: Second
- Dimensions: 14x14
Living room
- Level: Second
- Dimensions: 19x15
Heating
- Central, Electric
Cooling
- Central Air
Appliances
- Included: Convection Oven, Dishwasher, Disposal, Dryer, Electric Water Heater, Microwave, Range, Refrigerator, Washer, Water Softener
- Laundry: Inside, Laundry Room
Features
- Ceiling Fan(s), Crown Molding, Elevator, High Ceilings, In Wall Pest System, Living Room/Dining Room Combo, PrimaryBedroom Upstairs, Stone Counters, Thermostat, Walk-In Closet(s)
- Flooring: Carpet, Tile
- Doors: Sliding Doors
- Windows: Blinds, Double Pane Windows, Shades, Shutters, Hurricane Shutters
- Has fireplace: No
- Furnished: Yes
- Common walls with other units/homes: Corner Unit,End Unit
Interior area
- Total structure area: 2,250
- Total interior livable area: 1,983 sqft
Property
Parking
- Total spaces: 2
- Parking features: Driveway, Ground Level, Off Street, Oversized, Tandem, Under Building, Workshop in Garage
- Attached garage spaces: 2
- Has uncovered spaces: Yes
- Details: Garage Dimensions: 11X31
Features
- Levels: Two
- Stories: 2
- Patio & porch: Covered, Porch, Rear Porch, Screened
- Exterior features: Awning(s), Balcony, Lighting, Rain Gutters, Sidewalk
- Has view: Yes
- View description: Water, Lake, Marina
- Has water view: Yes
- Water view: Water,Lake,Marina
- Waterfront features: Seawall
Lot
- Size: 1,215 Square Feet
- Dimensions: 20 x 53
- Features: Corner Lot, Flood Insurance Required, FloodZone, City Lot, Near Marina, Sidewalk
- Residential vegetation: Mature Landscaping
Details
- Parcel number: 113216187310000820
- Special conditions: None
Construction
Type & style
- Home type: Townhouse
- Architectural style: Key West
- Property subtype: Townhouse
- Attached to another structure: Yes
Materials
- Block, Stucco, Wood Siding
- Foundation: Slab
- Roof: Shingle
Condition
- Completed
- New construction: No
- Year built: 2015
Utilities & green energy
- Sewer: Public Sewer
- Water: Public
- Utilities for property: Electricity Connected, Phone Available, Public, Sewer Connected, Water Connected
Community & HOA
Community
- Features: Clubhouse, Community Mailbox, Deed Restrictions, Gated Community - No Guard, Irrigation-Reclaimed Water, Pool, Sidewalks
- Security: Gated Community, Security Gate
- Pet fee: $0 monthly
- Subdivision: COVE AT LOGGERHEAD MARINA
HOA
- Has HOA: Yes
- Amenities included: Clubhouse, Gated, Pool, Vehicle Restrictions
- Services included: Common Area Taxes, Community Pool, Reserve Fund, Insurance, Maintenance Structure, Maintenance Grounds, Manager, Pool Maintenance, Private Road, Sewer, Trash, Water
- HOA fee: $781 monthly
- HOA name: Jennifer Teolis
- HOA phone: 727-866-3115
Location
- Region: Saint Petersburg
Financial & listing details
- Price per square foot: $340/sqft
- Tax assessed value: $501,466
- Annual tax amount: $9,766
- Date on market: 10/13/2023
- Cumulative days on market: 93 days
- Listing terms: Cash,Conventional
- Ownership: Fee Simple
- Total actual rent: 0
- Electric utility on property: Yes
- Road surface type: Paved
Price history
| Date | Event | Price |
|---|---|---|
| 3/13/2024 | Sold | $675,000$340/sqft |
Source:  Stellar MLS #U8216851 Report a problem Stellar MLS #U8216851 Report a problem | ||
| 1/15/2024 | Pending sale | $675,000$340/sqft |
Source: Stellar MLS #U8216851 Report a problem | ||
| 1/2/2024 | Price change | $675,000-3.6%$340/sqft |
Source: Stellar MLS #U8216851 Report a problem | ||
| 11/15/2023 | Price change | $699,900-3.5%$353/sqft |
Source: Stellar MLS #U8216851 Report a problem | ||
| 10/13/2023 | Listed for sale | $725,000+55.2%$366/sqft |
Source: Stellar MLS #U8216851 Report a problem | ||
| 9/20/2018 | Sold | $467,000-0.4%$236/sqft |
Source: Public Record Report a problem | ||
| 5/22/2018 | Price change | $469,000-2.1%$237/sqft |
Source: XLN REALTY LLC #A4400800 Report a problem | ||
| 5/4/2018 | Price change | $479,000-2%$242/sqft |
Source: XLN REALTY LLC #A4400800 Report a problem | ||
| 4/18/2018 | Listed for sale | $489,000+13.1%$247/sqft |
Source: XLN REALTY LLC #A4400800 Report a problem | ||
| 1/13/2016 | Sold | $432,246$218/sqft |
Source: Public Record Report a problem | ||
Public tax history
| Year | Property taxes | Tax assessment |
|---|---|---|
| 2025 | $5,295 -48.6% | $308,402 -41.5% |
| 2024 | $10,294 -3.6% | $527,478 +3.4% |
| 2023 | $10,683 +9.4% | $509,926 +10% |
| 2022 | $9,766 +10.2% | $463,569 +10% |
| 2021 | $8,859 +6.3% | $421,426 +8.1% |
| 2020 | $8,336 -0.3% | $389,768 +0.5% |
| 2019 | $8,361 | $387,868 +21% |
| 2018 | $8,361 +38.3% | $320,567 +2.1% |
| 2017 | $6,044 +1.9% | $313,974 +2.1% |
| 2016 | $5,931 +920.7% | $307,516 +1105.9% |
| 2015 | $581 +2% | $25,500 +2.4% |
| 2014 | $570 | $24,900 |
Find assessor info on the county website
Neighborhood: Greater Pinellas Point
Nearby homes
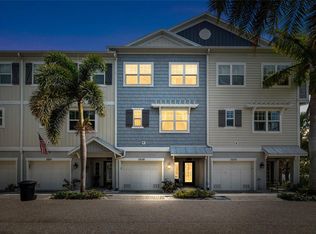
- $579,0004 bd3 ba1.9k sqft3226 Nautical Pl S, Saint Petersburg, FL 33712For Sale
- $593,9004 bd3 ba1.9k sqft3220 Nautical Pl S, Saint Petersburg, FL 33712Off Market

- $602,6003 bd2 ba1.9k sqft3220 Nautical Pl S, St Petersburg, FL 33712Off Market

- $541,800-- bd-- ba1.9k sqft3214 Nautical Pl S, Saint Petersburg, FL 33712Off Market
- $558,9003 bd3 ba1.9k sqft3208 Nautical Pl S, Saint Petersburg, FL 33712Off Market
- $604,5003 bd3 ba1.9k sqft3208 Nautical Pl S, St Petersburg, FL 33712Off Market
- $748,9003 bd3 ba1.9k sqft6149 Anchorage Way S, Saint Petersburg, FL 33712For Sale
- $635,400-- bd-- ba1.9k sqft6143 Anchorage Way S, Saint Petersburg, FL 33712Off Market
Nearby schools
GreatSchools rating
- 5/10Maximo Elementary SchoolGrades: PK-5Distance: 0.9 mi
- 4/10Bay Point Middle SchoolGrades: 6-8Distance: 1 mi
- 4/10Lakewood High SchoolGrades: 9-12Distance: 1.5 mi
Schools provided by the listing agent
- Elementary: Maximo Elementary-PN
- Middle: Bay Point Middle-PN
- High: Lakewood High-PN
Source: Stellar MLS. This data may not be complete. We recommend contacting the local school district to confirm school assignments for this home.
Get a cash offer in 3 minutes
Find out how much your home could sell for in as little as 3 minutes with a no-obligation cash offer.
Estimated market value
$632,400
Get a cash offer in 3 minutes
Find out how much your home could sell for in as little as 3 minutes with a no-obligation cash offer.
Estimated market value
$632,400
- Florida
- Pinellas County
- Saint Petersburg
- 33712
- Greater Pinellas Point
- 3232 NAUTICAL PLACE S
Nearby cities
Nearby neighborhoods
Nearby zip codes
Other Saint Petersburg Topics
- Apartments for Rent in 33712
- Houses for Sale in 33712
- Houses for Rent in 33712
- 33712 Real Estate
- Saint Petersburg Condos
- Houses for Sale in Saint Petersburg
- Newest Listings in Saint Petersburg
- Saint Petersburg Home Values
- Saint Petersburg Real Estate Agents
- Saint Petersburg Refinance
- Saint Petersburg Mortgage Rates
