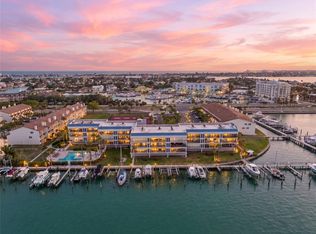
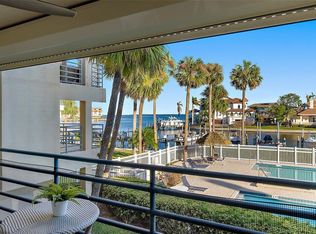
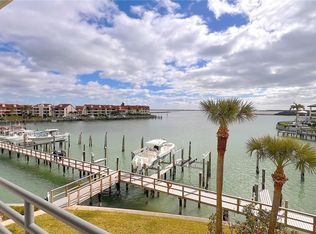
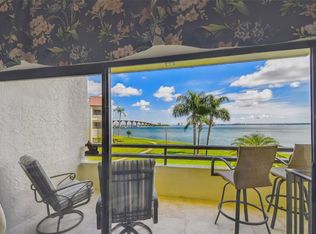
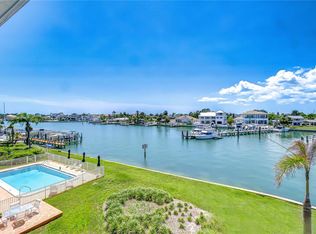
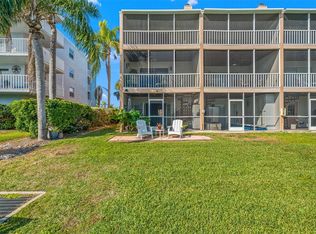
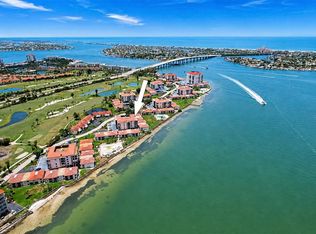
Under contract-accepting backup offers. WET SLIP INCLUDED! Experience exceptional waterfront living in this top-floor residence in the highly sought-after Anchor Cove community of Tierra Verde. This spacious condo offers sweeping WATER VIEWS from the kitchen, great room, and primary suite, all opening to an expansive 9' x 26' balcony with dual ceiling fans, a large storage closet, electric hurricane shutters, and the perfect setting to enjoy dolphins and coastal wildlife. The OPEN-CONCEPT floor plan features soaring ceilings and abundant natural light throughout. The beautifully updated kitchen boasts stone countertops, abundant wood cabinetry, premium KitchenAid appliances including a commercial-style steam/convection microwave and Superba convection oven, a pantry with pull-out shelving, breakfast bar seating, and a built-in workspace. Wake up to stunning Tampa Bay views from the WATERFRONT primary suite featuring two closets, including a walk-in, and an updated en-suite bath with dual vanities and a spacious frameless glass shower. BOATERS will appreciate the included wet slip with convenient access to the Intracoastal Waterway, Pass-a-Grille Channel, and the Gulf, along with improved navigation under the Tierra Verde Bridge. Anchor Cove offers resort-style amenities including a waterfront pool and spa, two tennis courts, elevator access, covered tandem parking for two vehicles with additional storage, ample guest parking, and a pet-friendly atmosphere. Ideally located just minutes from Fort De Soto Park, St. Pete Beach, Pass-a-Grille, downtown St. Petersburg, I-275, and area airports, this exceptional waterfront home combines luxury, convenience, and the ultimate Florida boating lifestyle.
Under contract
Price cut: $25K (7/13)
$775,000
363 PINELLAS BAYWAY S #48, TIERRA VERDE, FL 33715
2beds
1,365sqft
:
Get pre-qualified$6,094/mo
Condominium
Built in 1986
-- sqft lot
$736,300 Zestimate®
$568/sqft
$800/mo HOA
What's special
Two tennis courtsBeautifully updated kitchenBreakfast bar seatingAmple guest parkingBuilt-in workspaceOpen-concept floor planSoaring ceilings
- 128 days |
- 183 |
- 3 |
Zillow last checked:
Listing updated:
Listed by:
Jason Hayes 727-565-6787,
KELLER WILLIAMS GULF BEACHES 727-367-3756
Source: Stellar MLS,MLS#: TB8490237 Originating MLS: Suncoast Tampa
Originating MLS: Suncoast Tampa
Facts & features
Interior
Bedrooms & bathrooms
- Bedrooms: 2
- Bathrooms: 2
- Full bathrooms: 2
Primary bedroom
- Features: Walk-In Closet(s)
- Level: First
- Area: 198 Square Feet
- Dimensions: 18x11
Bedroom 2
- Features: Built-in Closet
- Level: First
- Area: 132 Square Feet
- Dimensions: 12x11
Dining room
- Features: En Suite Bathroom
- Level: First
- Area: 150 Square Feet
- Dimensions: 10x15
Kitchen
- Features: Pantry
- Level: First
- Area: 144 Square Feet
- Dimensions: 8x18
Living room
- Features: Bar
- Level: First
- Area: 255 Square Feet
- Dimensions: 17x15
Heating
- Central
Cooling
- Central Air
Appliances
- Included: Cooktop, Dishwasher, Dryer, Electric Water Heater, Ice Maker, Microwave, Range, Refrigerator, Washer
- Laundry: Inside
Features
- Ceiling Fan(s), Crown Molding, Eating Space In Kitchen, Living Room/Dining Room Combo, Open Floorplan, Primary Bedroom Main Floor, Solid Wood Cabinets, Stone Counters, Walk-In Closet(s)
- Flooring: Ceramic Tile
- Doors: Sliding Doors
- Windows: Window Treatments, Hurricane Shutters
- Has fireplace: Yes
- Fireplace features: Electric, Insert, Living Room
Interior area
- Total structure area: 1,365
- Total interior livable area: 1,365 sqft
Video & virtual tour
Property
Parking
- Parking features: Assigned, Guest, Under Building
Features
- Levels: One
- Stories: 1
- Patio & porch: Covered, Deck, Patio, Porch
- Exterior features: Balcony, Storage, Tennis Court(s), Boat Slip
- Pool features: Gunite, In Ground, Lighting
- Has spa: Yes
- Spa features: Heated
- Has view: Yes
- View description: Water, Bay/Harbor - Full, Bay/Harbor - Partial, Canal
- Has water view: Yes
- Water view: Water,Bay/Harbor - Full,Bay/Harbor - Partial,Canal
- Waterfront features: Waterfront, Canal - Saltwater, Saltwater Canal Access, Seawall
Lot
- Size: 0.6 Acres
- Features: City Lot, Near Public Transit, Sidewalk
- Residential vegetation: Mature Landscaping
Details
- Parcel number: 203216009370000480
- Special conditions: None
Construction
Type & style
- Home type: Condo
- Architectural style: Traditional
- Property subtype: Condominium
Materials
- Block, Stucco
- Foundation: Raised
- Roof: Built-Up
Condition
- Completed
- New construction: No
- Year built: 1986
Utilities & green energy
- Sewer: Public Sewer
- Water: Public
- Utilities for property: Cable Connected, Electricity Available, Sewer Available, Sprinkler Recycled, Water Available
Community & HOA
Community
- Features: Waterfront, Buyer Approval Required, Deed Restrictions, Park, Tennis Court(s)
- Pet fee: $0 monthly
- Subdivision: ANCHOR COVE 1 CONDO
HOA
- Has HOA: Yes
- Services included: Cable TV, Common Area Taxes, Community Pool, Reserve Fund, Insurance, Internet, Maintenance Structure, Maintenance Grounds, Maintenance Repairs, Pool Maintenance, Sewer, Trash, Water
- HOA fee: $800 monthly
- HOA name: Lori Bax
- HOA phone: 727-864-0004
Location
- Region: Tierra Verde
Financial & listing details
- Price per square foot: $568/sqft
- Tax assessed value: $717,465
- Annual tax amount: $11,934
- Date on market: 3/27/2026
- Cumulative days on market: 126 days
- Listing terms: Cash,Conventional
- Ownership: Condominium
- Total actual rent: 0
- Electric utility on property: Yes
- Road surface type: Paved, Asphalt
Estimated market value
$736,300
$699,000 - $773,000
$4,165/mo
Price history
| Date | Event | Price |
|---|---|---|
| 7/28/2026 | Contingent | $775,000$568/sqft |
Source:  Stellar MLS #TB8490237 Report a problem Stellar MLS #TB8490237 Report a problem | ||
| 7/13/2026 | Price change | $775,000-3.1%$568/sqft |
Source: Stellar MLS #TB8490237 Report a problem | ||
| 7/13/2026 | Price change | $4,000-11.1%$3/sqft |
Source: Stellar MLS #TB8490507 Report a problem | ||
| 4/29/2026 | Price change | $800,000-4.2%$586/sqft |
Source: Stellar MLS #TB8490237 Report a problem | ||
| 3/28/2026 | Listed for rent | $4,500$3/sqft |
Source: Stellar MLS #TB8490507 Report a problem | ||
| 4/21/2023 | Sold | $835,000$612/sqft |
Source: Public Record Report a problem | ||
| 3/3/2023 | Pending sale | $835,000$612/sqft |
Source: Stellar MLS #U8191832 Report a problem | ||
| 2/25/2023 | Listed for sale | $835,000+172%$612/sqft |
Source: Stellar MLS #U8191832 Report a problem | ||
| 6/9/2015 | Sold | $307,000+2.3%$225/sqft |
Source: Public Record Report a problem | ||
| 9/2/2003 | Sold | $300,000$220/sqft |
Source: Public Record Report a problem | ||
Public tax history
| Year | Property taxes | Tax assessment |
|---|---|---|
| 2025 | $11,934 +13.9% | $696,988 +10% |
| 2024 | $10,476 +8% | $633,625 +11.3% |
| 2023 | $9,696 +109.7% | $569,525 +86% |
| 2022 | $4,624 -1.7% | $306,116 +3% |
| 2021 | $4,707 +0.2% | $297,200 +1.4% |
| 2020 | $4,699 +1.7% | $293,097 +2.3% |
| 2019 | $4,622 | $286,507 +1.9% |
| 2018 | $4,622 +1.3% | $281,165 +2.1% |
| 2017 | $4,563 -11% | $275,382 -8.9% |
| 2016 | $5,128 +26.8% | $302,369 +24.3% |
| 2015 | $4,043 -1.5% | $243,266 +0.8% |
| 2014 | $4,104 +0.3% | $241,335 +1.5% |
| 2013 | $4,093 +7.7% | $237,768 +3.7% |
| 2012 | $3,800 | $229,301 -6.3% |
| 2011 | -- | $244,724 -3.6% |
| 2010 | -- | $253,848 -4.8% |
| 2009 | -- | $266,576 +0.1% |
| 2008 | $4,312 | $266,310 +3% |
| 2007 | -- | $258,553 -6% |
| 2005 | -- | $275,000 +15.6% |
| 2004 | $4,447 +0.3% | $237,800 +12% |
| 2003 | $4,435 +62% | $212,400 +9.9% |
| 2002 | $2,737 | $193,200 +44.6% |
| 2001 | $2,737 -11.3% | $133,600 -11.5% |
| 2000 | $3,087 | $151,000 |
Find assessor info on the county website
Monthly payment
Est. payment
Payment breakdown
Explore the cost of this home by adjusting the details. Changes won't be saved.Climate risks
Neighborhood: 33715
Nearby schools
GreatSchools rating
- 4/10Gulfport Montessori Elementary SchoolGrades: PK-5Distance: 4.5 mi
- 4/10Bay Point Middle SchoolGrades: 6-8Distance: 4.1 mi
- 4/10Lakewood High SchoolGrades: 9-12Distance: 4.6 mi
Schools provided by the listing agent
- Elementary: Bay Point Elementary-PN
- Middle: Bay Point Middle-PN
- High: Lakewood High-PN
Source: Stellar MLS. This data may not be complete. We recommend contacting the local school district to confirm school assignments for this home.
- $799,0002 bd2 ba1.3k sqft363 Pinellas Bayway S APT 29, Tierra Verde, FL 33715For Sale
- $400,0002 bd1 ba990 sqft363 Pinellas Bayway S APT 33, Tierra Verde, FL 33715Sold
- $4,5002 bd2 ba1.1k sqft363 Pinellas Bayway S APT 36, Tierra Verde, FL 33715For Rent
- $785,0002 bd2 ba1.1k sqft363 Pinellas Bayway S APT 42, Tierra Verde, FL 33715For Sale

- $642,0002 bd2 ba1.3k sqft363 Pinellas Bayway S APT 49, Tierra Verde, FL 33715Sold
- $775,9003 bd3 ba2.1k sqft127 Yacht Club Ln, Tierra Verde, FL 33715Off Market
- $776,000-- bd-- ba2.1k sqft125 Yacht Club Ln, Tierra Verde, FL 33715Off Market
- $842,4003 bd3 ba2.1k sqft123 Yacht Club Ln, Tierra Verde, FL 33715Off Market
A local agent can set up tours, give advice and negotiate with sellers.
Similar homes
- $625,0003 bd3 ba1.7k sqft127 1ST STREET E #103, TIERRA VERDE, FL 33715For Sale
 MLS ID #TB8421668, Barb Hetrick PA, CHARLES RUTENBERG REALTY INC. Stellar MLS
 - $475,0002 bd2 ba1.1k sqft340 PINELLAS BAYWAY S #304, ST PETERSBURG, FL 33715For Sale
 MLS ID #TB8399115, Jennifer Stepanek, JLS INVESTMENT REALTY. Stellar MLS
 - $814,9992 bd3 ba1.6k sqft637 PINELLAS BAYWAY S #111, ST PETERSBURG, FL 33715For Sale
 MLS ID #TB8463347, Nicholas Valeriano, CORCORAN DWELLINGS. Stellar MLS
 - $444,0002 bd2 ba1k sqft6145 SUN BOULEVARD #306, ST PETERSBURG, FL 33715For Sale
 MLS ID #TB8532909, Jim DiMartino, COLDWELL BANKER REALTY. Stellar MLS
 - $710,0002 bd3 ba1.8k sqft4953 BACOPA LANE S #204, ST PETERSBURG, FL 33715For SaleMLS ID #TB8451772, Barb Hetrick PA, CHARLES RUTENBERG REALTY INC. Stellar MLS
- $610,0003 bd2 ba1.2k sqft5279 ISLA KEY BLVD S #410, ST PETERSBURG, FL 33715For SaleMLS ID #TB8530180, Adriana Echevarria, ORCHARD BROKERAGE, LLC. Stellar MLS
- $825,0002 bd2 ba1.5k sqft4717 DOLPHIN CAY LANE S #507, ST PETERSBURG, FL 33711For SaleMLS ID #TB8482559, Debi Eagan, KELLER WILLIAMS ST PETE REALTY. Stellar MLS
- $540,0002 bd2 ba1.3k sqft5825 PUERTA DEL SOL BOULEVARD S #464, ST PETERSBURG, FL 33715For SaleMLS ID #TB8483786, Karen Wilson, COMPASS FLORIDA LLC. Stellar MLS
- $780,0002 bd2 ba1.1k sqft7435 BAYSHORE DRIVE #303, TREASURE ISLAND, FL 33706For SaleMLS ID #TB8501515, Charles Silverfield, 54 REALTY LLC. Stellar MLS
- $395,0002 bd2 ba1k sqft6171 BAHIA DEL MAR BOULEVARD #216, ST PETERSBURG, FL 33715For SaleMLS ID #TB8384629, Kristin Leon, COASTAL PROPERTIES GROUP INTERNATIONAL. Stellar MLS
- $750,0002 bd2 ba1.1k sqft14900 GULF BOULEVARD #401, MADEIRA BEACH, FL 33708For SaleMLS ID #TB8519471, Alexi Schreier, COLDWELL BANKER REALTY. Stellar MLS
- $675,0002 bd2 ba1.3k sqft7979 SAILBOAT KEY BOULEVARD S #208, SOUTH PASADENA, FL 33707For SaleMLS ID #TB8488896, John Fullerton, COASTAL PROPERTIES GROUP. Stellar MLS
- $575,0002 bd2 ba1.4k sqft4750 DOLPHIN CAY LANE S #509, ST PETERSBURG, FL 33711For SaleMLS ID #TB8479861, Rob Coscia, PERSONAL REALTY ADVISERS. Stellar MLS
- $399,0002 bd2 ba1.1k sqft6085 BAHIA DEL MAR BOULEVARD #106, ST PETERSBURG, FL 33715For SaleMLS ID #TB8502712, Brandon Rimes, KELLER WILLIAMS REALTY- PALM HARBOR. Stellar MLS
- $930,0002 bd2 ba1.5k sqft4950 GULF BOULEVARD #206, ST PETE BEACH, FL 33706For SaleMLS ID #TB8485913, Samantha Birch, PREMIER SOTHEBYS INTL REALTY. Stellar MLS
- $789,0002 bd2 ba1.3k sqft16330 GULF BOULEVARD #306, REDINGTON BEACH, FL 33708For SaleMLS ID #TB8519973, Kimberly Tucker, LOMBARDO TEAM REAL ESTATE LLC. Stellar MLS
- $645,0002 bd2 ba1.3k sqft7974 SAILBOAT KEY BOULEVARD S #301, SOUTH PASADENA, FL 33707For SaleMLS ID #TB8518361, John Fullerton, COASTAL PROPERTIES GROUP. Stellar MLS
- $950,0003 bd3 ba2k sqft3805 GULF BOULEVARD #203, ST PETE BEACH, FL 33706For SaleMLS ID #TB8523219, Ashtin Brock, BHHS FLORIDA PROPERTIES GROUP. Stellar MLS
- $625,0002 bd2 ba1.4k sqft5000 GULF BOULEVARD #304, ST PETE BEACH, FL 33706For SaleMLS ID #TB8476808, Mark Baserap, KELLER WILLIAMS ST PETE REALTY. Stellar MLS
- $399,0002 bd2 ba1.3k sqft5700 ESCONDIDA BOULEVARD S #506, ST PETERSBURG, FL 33715For SaleMLS ID #A4699067, Jill Perfetto, WAGNER REALTY. Stellar MLS
