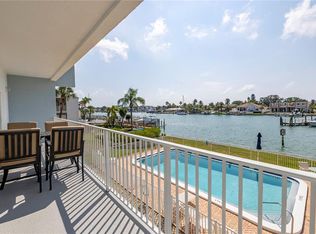
Newly Reduced Monthly Fees! Boater's Paradise! This top floor renovated condo with a panoramic view of the Grand Canal features a deep water dedicated boat slip complete with 8,500 lb. boat lift that is minutes from open water & the sugar sands beaches of St. Pete Beach. This thoughtfully designed unit with open floor plan features an updated French Country Kitchen with newer cabinetry & decorative molding opening to an expansive living room with custom lighted cabinetry. This opens seamlessly to a 32 ft. balcony overlooking high end yachts in the Grand Canal... A perfect place to enjoy morning coffee while watching the manatees & dolphins play & end your day with spectacular sunsets! This unit hosts knockdown ceilings, crown molding, 5 in. baseboards & impact windows throughout. Also included are electric hurricane shutters for added protection. Laundry Room has full size washer & dryer. HVAC & Air handler replaced in 2024. The downstairs features a recently renovated 15x16 screened cabana room with knockdown ceiling & new epoxy floor . Additionally there is a 15x16 flex room w/ knockdown ceilings. For you boating enthusiasts the boat slip is approximately 12 ft wide & 45 ft long with an electric lift that has a 8.5 ft cradle. No bridges, deep water canal with quick easy access to Gulf. This home is not just a place to live but a lifestyle to enjoy. Yacht Haven is a 16 unit complex with assigned covered parking (#304), elevator access & waterfront pool with an expansive waterfront view uncluttered by boats and boat lifts. It is minutes from Ft. De Soto Park & the world-class St Pete Beaches & easy access to Downtown St. Pete w/ its museums & vibrant nightlife. Furnishings optional.
For sale
Price cut: $5K (6/17)
$475,000
340 PINELLAS BAYWAY S #304, ST PETERSBURG, FL 33715
2beds
1,140sqft
Condominium
Built in 1980
-- sqft lot
$466,000 Zestimate®
$417/sqft
$1,418/mo HOA
What's special
- 227 days |
- 340 |
- 21 |
Zillow last checked:
Listing updated:
Listed by:
Jennifer Stepanek 813-713-5180,
JLS INVESTMENT REALTY 813-713-5180
Source: Stellar MLS,MLS#: TB8399115 Originating MLS: Suncoast Tampa
Originating MLS: Suncoast Tampa
Facts & features
Interior
Bedrooms & bathrooms
- Bedrooms: 2
- Bathrooms: 2
- Full bathrooms: 2
Rooms
- Room types: Great Room, Utility Room, Storage Rooms
Primary bedroom
- Features: Ceiling Fan(s), Walk-In Closet(s)
- Level: Third
- Area: 144 Square Feet
- Dimensions: 12x12
Bedroom 2
- Features: Ceiling Fan(s), Built-in Closet
- Level: Third
- Area: 143 Square Feet
- Dimensions: 13x11
Primary bathroom
- Features: Shower No Tub, Water Closet/Priv Toilet
- Level: Third
Bathroom 2
- Features: Tub With Shower
- Level: Third
- Area: 40 Square Feet
- Dimensions: 5x8
Balcony porch lanai
- Level: Third
- Area: 192 Square Feet
- Dimensions: 32x6
Balcony porch lanai
- Level: First
- Area: 90 Square Feet
- Dimensions: 15x6
Balcony porch lanai
- Level: First
- Area: 240 Square Feet
- Dimensions: 15x16
Dining room
- Features: Built-In Shelving
- Level: Third
- Area: 140 Square Feet
- Dimensions: 14x10
Foyer
- Level: Third
- Area: 32 Square Feet
- Dimensions: 4x8
Great room
- Features: Built-In Shelving
- Level: Third
- Area: 280 Square Feet
- Dimensions: 14x20
Kitchen
- Features: Breakfast Bar, Exhaust Fan, Pantry, Built-in Closet
- Level: Third
Utility room
- Level: Third
- Area: 30 Square Feet
- Dimensions: 5x6
Workshop
- Features: Ceiling Fan(s), Built-in Closet
- Level: First
- Area: 240 Square Feet
- Dimensions: 15x16
Heating
- Central, Electric
Cooling
- Central Air
Appliances
- Included: Dishwasher, Disposal, Dryer, Electric Water Heater, Microwave, Range, Range Hood, Refrigerator, Washer
- Laundry: Inside, Laundry Room
Features
- Ceiling Fan(s), Crown Molding, Elevator, High Ceilings, Living Room/Dining Room Combo, Open Floorplan, Primary Bedroom Main Floor, Split Bedroom, Walk-In Closet(s)
- Flooring: Carpet, Ceramic Tile, Laminate
- Doors: Outdoor Shower, Sliding Doors
- Windows: Window Treatments
- Has fireplace: No
Interior area
- Total structure area: 1,740
- Total interior livable area: 1,140 sqft
Video & virtual tour
Property
Parking
- Total spaces: 1
- Parking features: Assigned, Deeded
- Carport spaces: 1
Features
- Levels: One
- Stories: 1
- Patio & porch: Screened
- Exterior features: Irrigation System, Lighting, Outdoor Shower, Sidewalk, Boat Slip
- Has view: Yes
- View description: Water, Canal
- Has water view: Yes
- Water view: Water,Canal
- Waterfront features: Bay/Harbor Front, Waterfront, Canal - Saltwater, Saltwater Canal Access, Gulf/Ocean Access, Bridges - No Fixed Bridges, Lift, Sailboat Water, Seawall
- Body of water: THE GRAND CANAL
Lot
- Size: 1.05 Acres
- Features: Corner Lot, Flood Insurance Required, Sidewalk
Details
- Additional structures: Cabana, Storage
- Parcel number: 203216994050003040
- Special conditions: None
Construction
Type & style
- Home type: Condo
- Architectural style: Coastal,Contemporary
- Property subtype: Condominium
Materials
- Stucco
- Foundation: Slab
- Roof: Membrane
Condition
- Completed
- New construction: No
- Year built: 1980
Utilities & green energy
- Sewer: Public Sewer
- Water: Public
- Utilities for property: Cable Connected, Electricity Connected
Community & HOA
Community
- Features: Bay/Harbor Front, Dock, Water Access, Waterfront, Community Mailbox, Deed Restrictions, Pool
- Pet fee: $0 monthly
- Subdivision: YACHT HAVEN CONDO
HOA
- Has HOA: No
- Amenities included: Elevator(s), Park, Pool
- Services included: Cable TV, Common Area Taxes, Community Pool, Reserve Fund, Insurance, Internet, Maintenance Structure, Maintenance Grounds, Pest Control, Pool Maintenance, Sewer, Trash, Water
- HOA fee: $1,418 monthly
Location
- Region: Saint Petersburg
Financial & listing details
- Price per square foot: $417/sqft
- Annual tax amount: $6,484
- Date on market: 7/3/2025
- Cumulative days on market: 356 days
- Listing terms: Cash,Conventional
- Ownership: Condominium
- Total actual rent: 0
- Electric utility on property: Yes
- Road surface type: Paved
Estimated market value
$466,000
$443,000 - $489,000
$3,405/mo
Price history
| Date | Event | Price |
|---|---|---|
| 6/17/2026 | Price change | $475,000-1%$417/sqft |
Source:  Stellar MLS #TB8399115 Report a problem Stellar MLS #TB8399115 Report a problem | ||
| 6/5/2026 | Price change | $480,000-1%$421/sqft |
Source: Stellar MLS #TB8399115 Report a problem | ||
| 5/15/2026 | Listed for sale | $485,000$425/sqft |
Source: Stellar MLS #TB8399115 Report a problem | ||
| 5/14/2026 | Pending sale | $485,000$425/sqft |
Source: Stellar MLS #TB8399115 Report a problem | ||
| 5/13/2026 | Listed for sale | $485,000$425/sqft |
Source: Stellar MLS #TB8399115 Report a problem | ||
| 5/12/2026 | Pending sale | $485,000$425/sqft |
Source: Stellar MLS #TB8399115 Report a problem | ||
| 3/30/2026 | Price change | $485,000-2%$425/sqft |
Source: Stellar MLS #TB8399115 Report a problem | ||
| 3/14/2026 | Price change | $495,000-6.6%$434/sqft |
Source: Stellar MLS #TB8399115 Report a problem | ||
| 2/28/2026 | Price change | $530,000-5.3%$465/sqft |
Source: Stellar MLS #TB8399115 Report a problem | ||
| 2/14/2026 | Price change | $559,900-0.9%$491/sqft |
Source: Stellar MLS #TB8399115 Report a problem | ||
| 1/10/2026 | Listed for sale | $565,000$496/sqft |
Source: Stellar MLS #TB8399115 Report a problem | ||
| 12/30/2025 | Listing removed | $565,000$496/sqft |
Source: Stellar MLS #TB8399115 Report a problem | ||
| 12/21/2025 | Price change | $565,000-1.7%$496/sqft |
Source: Stellar MLS #TB8399115 Report a problem | ||
| 7/3/2025 | Listed for sale | $575,000$504/sqft |
Source: Stellar MLS #TB8399115 Report a problem | ||
Public tax history
Tax history is unavailable.
Monthly payment
Est. payment
Payment breakdown
Explore the cost of this home by adjusting the details. Changes won't be saved.Climate risks
Neighborhood: 33715
Nearby schools
GreatSchools rating
- 4/10Gulfport Montessori Elementary SchoolGrades: PK-5Distance: 4.5 mi
- 4/10Bay Point Middle SchoolGrades: 6-8Distance: 4.1 mi
- 4/10Lakewood High SchoolGrades: 9-12Distance: 4.7 mi
- $443,5002 bd2 ba1.1k sqft340 Pinellas Bayway S APT 206, Tierra Verde, FL 33715Sold
- $470,0002 bd2 ba1.1k sqft340 Pinellas Bayway S APT 307, Tierra Verde, FL 33715Sold

- $765,300-- bd-- ba-- sqftPinellas Bayway, Tierra verde, FL 33715Off Market
- $436,1002 bd2 ba1.1k sqft340 Pinellas Bayway S APT 201, Tierra Verde, FL 33715Off Market
- $471,8002 bd2 ba1.1k sqft340 Pinellas Bayway #202, Tierra Verde, FL 33715Off Market
- $499,0002 bd2 ba1.1k sqft340 Pinellas Bayway S APT 203, Tierra Verde, FL 33715Sold
- $479,7002 bd2 ba1.1k sqft340 Pinellas Bayway #204, Tierra Verde, FL 33715Off Market
- $375,0002 bd2 ba1.1k sqft340 Pinellas Bayway S APT 205, Tierra Verde, FL 33715Sold
A local agent can set up tours, give advice and negotiate with sellers.
Similar homes
- $444,0002 bd2 ba1k sqft6145 SUN BOULEVARD #306, ST PETERSBURG, FL 33715For Sale
 MLS ID #TB8532909, Jim DiMartino, COLDWELL BANKER REALTY. Stellar MLS
 - $540,0002 bd2 ba1.3k sqft5825 PUERTA DEL SOL BOULEVARD S #464, ST PETERSBURG, FL 33715For Sale
 MLS ID #TB8483786, Karen Wilson, COMPASS FLORIDA LLC. Stellar MLS
 - $395,0002 bd2 ba1k sqft6171 BAHIA DEL MAR BOULEVARD #216, ST PETERSBURG, FL 33715For Sale
 MLS ID #TB8384629, Kristin Leon, COASTAL PROPERTIES GROUP INTERNATIONAL. Stellar MLS
 - $494,0002 bd3 ba1.2k sqft7520 SUNSHINE SKYWAY LANE S #T18, ST PETERSBURG, FL 33711For Sale
 MLS ID #TB8490542, Becky Malowany, SMITH & ASSOCIATES REAL ESTATE. Stellar MLS
 - $429,9992 bd2 ba1.2k sqft7530 SUNSHINE SKYWAY LANE S #115, ST PETERSBURG, FL 33711For SaleMLS ID #TB8519875, Troy Walseth, KELLER WILLIAMS GULF BEACHES. Stellar MLS
- $465,0002 bd2 ba1.1k sqft7979 SAILBOAT KEY BOULEVARD S #205, SOUTH PASADENA, FL 33707For SaleMLS ID #TB8490345, Linda Lowe, BAIRD REALTY GROUP. Stellar MLS
- $500,0002 bd2 ba1.2k sqft9525 BLIND PASS ROAD #206, ST PETERSBURG, FL 33706For SaleMLS ID #TB8534513, Casey Franks, RE/MAX REALTY UNLIMITED. Stellar MLS
- $359,0002 bd2 ba1k sqft6104 PALMA DEL MAR BOULEVARD S #404, ST PETERSBURG, FL 33715For SaleMLS ID #TB8538009, Kristin Leon, COASTAL PROPERTIES GROUP INTERNATIONAL. Stellar MLS
- $448,0002 bd2 ba1.2k sqft9495 BLIND PASS ROAD #205, ST PETE BEACH, FL 33706For SaleMLS ID #TB8493761, Rich Rippetoe, COASTAL PROPERTIES GROUP INTERNATIONAL. Stellar MLS
- $435,0002 bd2 ba1.7k sqft5200 BRITTANY DRIVE S #1708, ST PETERSBURG, FL 33715For SaleMLS ID #TB8320700, Fay Ellen Steelnack, COLDWELL BANKER REALTY. Stellar MLS
- $394,9002 bd2 ba1.1k sqft5220 BRITTANY DRIVE S #1202, ST PETERSBURG, FL 33715For SaleMLS ID #TB8495281, Kevin Vetter, RE/MAX ACTION FIRST OF FLORIDA. Stellar MLS
- $300,0002 bd2 ba1.1k sqft6011 BAHIA DEL MAR BOULEVARD #158, ST PETERSBURG, FL 33715For SaleMLS ID #TB8379497, Matthew Lanni, SMITH & ASSOCIATES REAL ESTATE. Stellar MLS
- $299,9002 bd2 ba1.6k sqft5130 BRITTANY DRIVE S #1002, ST PETERSBURG, FL 33715For SaleMLS ID #A4687843, Gerard Green, RE/MAX ALLIANCE GROUP. Stellar MLS
- $375,0002 bd2 ba1.1k sqft6191 BAHIA DEL MAR BOULEVARD #103, ST PETERSBURG, FL 33715For SaleMLS ID #TB8374965, Yvonne Brun, COLDWELL BANKER REALTY. Stellar MLS
- $319,0002 bd2 ba1k sqft7300 SUNSHINE SKYWAY LANE #206, ST PETERSBURG, FL 33711For SaleMLS ID #TB8536377, Leesa Moore, REALTY OF AMERICA. Stellar MLS
- $346,0002 bd2 ba960 sqft5510 PUERTA DEL SOL BOULEVARD S #232, ST PETERSBURG, FL 33715For SaleMLS ID #TB8507358, David Spinelli, QUICKSILVER REAL ESTATE GROUP. Stellar MLS
- $349,9002 bd2 ba1.1k sqft5220 BRITTANY DRIVE S #1204, ST PETERSBURG, FL 33715For SaleMLS ID #TB8495282, Kevin Vetter, RE/MAX ACTION FIRST OF FLORIDA. Stellar MLS
- $445,0002 bd1 ba974 sqft10265 GULF BOULEVARD #A-301, ST PETERSBURG, FL 33706For SaleMLS ID #TB8420160, Bryan Manly, COMPASS FLORIDA LLC. Stellar MLS
- $495,0002 bd2 ba1.2k sqft9425 BLIND PASS ROAD #207, ST PETE BEACH, FL 33706For SaleMLS ID #TB8522166, Casey Franks, RE/MAX REALTY UNLIMITED. Stellar MLS
- $380,0002 bd2 ba1.2k sqft10355 PARADISE BOULEVARD #412, ST PETERSBURG, FL 33706For SaleMLS ID #TB8527561, Nicholas Davis, REALTY ONE GROUP ADVANTAGE. Stellar MLS
