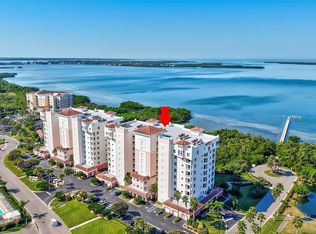
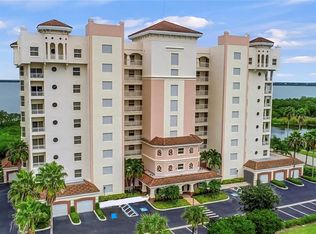
WATERFRONT 3 BR + DEN — PRICE IMPROVEMENT! Experience elevated Florida living in this beautifully renovated 2,306-square-foot residence, complemented by a 190-square-foot screened waterfront balcony showcasing expansive views toward Tampa Bay and the iconic Sunshine Skyway Bridge. The bright, open-concept interior blends sophisticated coastal style with thoughtful upgrades. The remodeled kitchen is a stunning centerpiece featuring Brazilian Crystal countertops and beautiful backsplash, stainless-steel appliances, a convection oven with built-in air fryer, LED lighting, and generous space for cooking and entertaining. Plantation shutters, crown molding, and engineered hardwood flooring in the bedrooms add warmth and refinement throughout the residence. Glass French doors open to a versatile den with custom built-in cabinetry—ideal for a home office, media room, library, or additional guest space. The spacious primary suite is a private retreat with custom closets, crown-molding details, and a spa-inspired bathroom featuring a large walk-in shower, jetted whirlpool tub, linen closet, and private water closet. A tankless water heater provides additional comfort and efficiency. Enjoy the ease of condominium living with the generous proportions and functionality of a single-family home. Whether used as a year-round residence or Florida getaway, this home offers abundant living space, impressive renovations, remarkable waterfront scenery, and the opportunity to enjoy the Gulf Coast lifestyle from the moment you arrive. Terra Ceia Bay is an active waterfront and golf community offering pay-to-play golf with no mandatory golf membership. Community amenities include a pool, firepit, BBQ area and spa, fishing pier, nature trail and recreational opportunities, and convenient access to the golf clubhouse and on-site restaurant. The location provides an exceptional balance of peaceful waterfront living and accessibility to St. Petersburg, Tampa, Sarasota, Lakewood Ranch, area beaches, shopping, dining, cultural attractions, and multiple airports. Discover the space, views, lifestyle, and compelling value available in Palmetto—an increasingly sought-after Gulf Coast location offering exceptional waterfront living within convenient reach of neighboring metropolitan and coastal destinations. Furniture is not included in the listed price but may be purchased separately under an independent contract. Schedule your private showing and experience this exceptional waterfront residence in person.
For sale
Price cut: $10K (7/24)
$815,000
2925 TERRA CEIA BAY BOULEVARD #2802, PALMETTO, FL 34221
3beds
2,306sqft
Condominium
Built in 2007
-- sqft lot
$-- Zestimate®
$353/sqft
$1,025/mo HOA
What's special
Sophisticated coastal styleBeautiful backsplashFishing pierGlass french doorsBright open-concept interiorSpacious primary suiteSpa-inspired bathroom
- 282 days
- 188
- 4
Zillow last checked:
Listing updated:
Listed by:
Angel Wilkinson 813-416-9575,
REAL BROKER, LLC 855-450-0442,
Becky Mallari 941-544-6003,
REAL BROKER, LLC
Source: Stellar MLS,MLS#: TB8443955 Originating MLS: Orlando Regional
Originating MLS: Orlando Regional
Facts & features
Interior
Bedrooms & bathrooms
- Bedrooms: 3
- Bathrooms: 2
- Full bathrooms: 2
Rooms
- Room types: Den/Library/Office, Utility Room
Primary bedroom
- Features: Ceiling Fan(s), En Suite Bathroom, Other, Walk-In Closet(s)
- Level: First
- Area: 300.96 Square Feet
- Dimensions: 15.2x19.8
Bedroom 2
- Features: Ceiling Fan(s), Storage Closet
- Level: First
- Area: 124.8 Square Feet
- Dimensions: 9.6x13
Bedroom 3
- Features: Ceiling Fan(s), Walk-In Closet(s)
- Level: First
- Area: 178.36 Square Feet
- Dimensions: 9.8x18.2
Primary bathroom
- Features: Bath With Whirlpool, Dual Sinks, Exhaust Fan, Makeup/Vanity Space, Rain Shower Head, Stone Counters, Tall Countertops, Tub with Separate Shower Stall, Water Closet/Priv Toilet
- Level: First
- Area: 183.15 Square Feet
- Dimensions: 11.1x16.5
Bathroom 2
- Features: Stone Counters, Tub With Shower
- Level: First
- Area: 54.6 Square Feet
- Dimensions: 9.1x6
Den
- Features: Built-In Shelving, Ceiling Fan(s), Built-in Features, Other, Stone Counters, No Closet
- Level: First
- Area: 157.62 Square Feet
- Dimensions: 11.1x14.2
Dining room
- Level: First
- Area: 78.88 Square Feet
- Dimensions: 7.1x11.11
Kitchen
- Features: Breakfast Bar, Pantry, Other, Stone Counters, Storage Closet
- Level: First
- Area: 265.72 Square Feet
- Dimensions: 14.6x18.2
Laundry
- Features: Single Vanity, Storage Closet
- Level: First
- Area: 54.88 Square Feet
- Dimensions: 5.6x9.8
Living room
- Features: Ceiling Fan(s)
- Level: First
- Area: 453.18 Square Feet
- Dimensions: 18.2x24.9
Heating
- Central, Electric
Cooling
- Central Air
Appliances
- Included: Convection Oven, Dishwasher, Disposal, Dryer, Exhaust Fan, Freezer, Ice Maker, Microwave, Range, Range Hood, Refrigerator, Tankless Water Heater, Washer, Water Filtration System, Water Purifier
- Laundry: Electric Dryer Hookup, Laundry Room, Washer Hookup
Features
- Accessibility Features, Built-in Features, Ceiling Fan(s), Crown Molding, Eating Space In Kitchen, High Ceilings, Kitchen/Family Room Combo, Living Room/Dining Room Combo, Open Floorplan, Primary Bedroom Main Floor, Solid Surface Counters, Solid Wood Cabinets, Split Bedroom, Stone Counters, Thermostat, Tray Ceiling(s), Walk-In Closet(s)
- Flooring: Ceramic Tile, Engineered Hardwood
- Doors: Outdoor Grill, Outdoor Shower, Sliding Doors
- Windows: Window Treatments, Hurricane Shutters/Windows
- Has fireplace: No
Interior area
- Total structure area: 2,496
- Total interior livable area: 2,306 sqft
Video & virtual tour
Property
Parking
- Parking features: Assigned, Common, Covered, Deeded, Ground Level, Guest, Open, Reserved, Under Building
- Has uncovered spaces: Yes
Accessibility
- Accessibility features: Accessible Entrance
Features
- Levels: One
- Stories: 1
- Patio & porch: Covered, Rear Porch, Screened
- Exterior features: Balcony, Courtyard, Fire Pit, Irrigation System, Lighting, Outdoor Grill, Outdoor Shower, Private Mailbox, Sidewalk, Storage, Tennis Court(s)
- Pool features: Deck, Gunite, Heated, In Ground, Lighting, Outside Bath Access, Tile
- Has spa: Yes
- Spa features: Heated, In Ground
- Fencing: Fenced
- Has view: Yes
- View description: Golf Course, Pool, Trees/Woods, Water, Bay/Harbor - Full
- Has water view: Yes
- Water view: Water,Bay/Harbor - Full
- Waterfront features: Gulf/Ocean Front, Waterfront, Bay/Harbor, Bay/Harbor Access, Fishing Pier
- Body of water: TERRA CEIA BAY
Lot
- Size: 1.77 Acres
- Features: Cleared, Landscaped, On Golf Course, Private, Sidewalk, Above Flood Plain
- Residential vegetation: Mature Landscaping, Trees/Landscaped
Details
- Additional structures: Cabana, Storage, Tennis Court(s)
- Parcel number: 2412722109
- Zoning: PDH
- Special conditions: None
Construction
Type & style
- Home type: Condo
- Architectural style: Coastal,Elevated,Florida
- Property subtype: Condominium
Materials
- Block, Concrete, Stucco
- Foundation: Concrete Perimeter, Pillar/Post/Pier, Raised
- Roof: Built-Up,Concrete,Membrane
Condition
- New construction: No
- Year built: 2007
Utilities & green energy
- Sewer: Public Sewer
- Water: Public
- Utilities for property: BB/HS Internet Available, Cable Connected, Electricity Connected, Fire Hydrant, Phone Available, Public, Sewer Available, Sewer Connected, Sprinkler Recycled, Street Lights, Underground Utilities, Water Connected
Green energy
- Indoor air quality: No Smoking-Interior Buildg
- Water conservation: Drip Irrigation, Whole House Water Purification, Fl. Friendly/Native Landscape
Community & HOA
Community
- Features: Dock, Fishing, Gulf/Ocean Front, Water Access, Waterfront, Association Recreation - Owned, Buyer Approval Required, Clubhouse, Community Mailbox, Deed Restrictions, Fitness Center, Gated Community - No Guard, Golf Carts OK, Golf, Irrigation-Reclaimed Water, Pool, Restaurant, Sidewalks, Tennis Court(s)
- Security: Closed Circuit Camera(s), Fire Alarm, Fire Sprinkler System, Gated Community, Key Card Entry, Security Fencing/Lighting/Alarms, Security Gate, Security Lights, Security System Owned, Smoke Detector(s), Fire/Smoke Detection Integration
- Pet fee: $0 monthly
- Subdivision: BAY CLUB PH II
HOA
- Has HOA: Yes
- Amenities included: Cable TV, Clubhouse, Elevator(s), Fitness Center, Gated, Golf Course, Lobby Key Required, Maintenance, Pickleball Court(s), Pool, Recreation Facilities, Security, Spa/Hot Tub, Storage, Tennis Court(s), Trail(s)
- Services included: Cable TV, Common Area Taxes, Community Pool, Reserve Fund, Fidelity Bond, Internet, Maintenance Structure, Maintenance Grounds, Manager, Pest Control, Pool Maintenance, Recreational Facilities, Security, Sewer, Trash, Water
- HOA fee: $1,025 monthly
- HOA name: C&S Community Management Services
- HOA phone: 941-758-9454
Location
- Region: Palmetto
Financial & listing details
- Price per square foot: $353/sqft
- Tax assessed value: $552,500
- Annual tax amount: $8,532
- Date on market: 11/20/2025
- Cumulative days on market: 282 days
- Listing terms: Cash,Conventional,VA Loan
- Ownership: Condominium
- Total actual rent: 0
- Electric utility on property: Yes
- Road surface type: Paved, Asphalt, Concrete
Estimated market value
Not available
Estimated sales range
Not available
Not available
Price history
| Date | Event | Price |
|---|---|---|
| 7/24/2026 | Price change | $815,000-1.2%$353/sqft |
Source:  Stellar MLS #TB8443955 Report a problem Stellar MLS #TB8443955 Report a problem | ||
| 4/21/2026 | Price change | $825,000-1.7%$358/sqft |
Source: Stellar MLS #TB8443955 Report a problem | ||
| 11/20/2025 | Listed for sale | $839,000+14.1%$364/sqft |
Source: Stellar MLS #TB8443955 Report a problem | ||
| 6/15/2023 | Sold | $735,000$319/sqft |
Source: Public Record Report a problem | ||
| 5/5/2023 | Pending sale | $735,000$319/sqft |
Source: Stellar MLS #U8192966 Report a problem | ||
| 3/17/2023 | Listed for sale | $735,000+110%$319/sqft |
Source: Stellar MLS #U8192966 Report a problem | ||
| 4/20/2010 | Sold | $350,000-14.8%$152/sqft |
Source: Public Record Report a problem | ||
| 10/4/2009 | Listing removed | $410,900$178/sqft |
Source: Michael Saunders & Companyr #5804909 Report a problem | ||
| 5/25/2009 | Listed for sale | $410,900$178/sqft |
Source: Michael Saunders & Companyr #5804909 Report a problem | ||
Public tax history
| Year | Property taxes | Tax assessment |
|---|---|---|
| 2025 | $8,976 +5.2% | $438,172 +2.9% |
| 2024 | $8,532 +22% | $425,823 +32.1% |
| 2023 | $6,993 +1.8% | $322,346 +3% |
| 2022 | $6,871 +1% | $312,957 +3% |
| 2021 | $6,803 +1.2% | $303,842 +1.4% |
| 2020 | $6,723 +1.7% | $299,647 +2.3% |
| 2019 | $6,610 | $292,910 +1.9% |
| 2018 | $6,610 +1.2% | $287,448 +2.1% |
| 2017 | $6,531 +4.2% | $281,536 +2.1% |
| 2016 | $6,266 | $275,745 +0.7% |
| 2015 | $6,266 | $273,828 +0.8% |
| 2014 | $6,266 +1.8% | $271,655 +1.5% |
| 2013 | $6,156 +615462% | $267,640 +1.7% |
| 2012 | $1 | $263,166 +3% |
| 2011 | $1 | $255,501 +2.3% |
| 2010 | -- | $249,786 -41.4% |
| 2009 | $10,337 -21.5% | $425,957 -25.2% |
| 2008 | $13,161 | $569,320 |
Find assessor info on the county website
Monthly payment
Est. payment
Payment breakdown
Explore the cost of this home by adjusting the details. Changes won't be saved.Climate risks
Neighborhood: 34221
- $950,0003 bd3 ba2.3k sqft2925 Terra Ceia Bay Blvd UNIT 2905, Palmetto, FL 34221For Sale

- $630,0003 bd2 ba2k sqft2925 Terra Ceia Bay Blvd UNIT 2703, Palmetto, FL 34221For Sale
- $450,0003 bd3 ba2k sqft2925 Terra Ceia Bay Blvd UNIT 2405, Palmetto, FL 34221Sold

- $3,9003 bd2 ba1.9k sqft2925 Terra Ceia Bay Blvd UNIT 2203, Palmetto, FL 34221For Rent
Similar homes
- $875,0004 bd4 ba2.9k sqft130 RIVIERA DUNES WAY #804, PALMETTO, FL 34221For Sale

 MLS ID #A4691395, Becky Mallari, REAL BROKER, LLC. Stellar MLS
 - $689,0002 bd2 ba1.9k sqft140 RIVIERA DUNES WAY #503, PALMETTO, FL 34221For Sale
 MLS ID #TB8538077, Angel Wilkinson, REAL BROKER, LLC. Stellar MLS
 - $630,0003 bd2 ba2k sqft2925 TERRA CEIA BAY BOULEVARD #2703, PALMETTO, FL 34221For SaleMLS ID #TB8462984, Angel Wilkinson, REAL BROKER, LLC. Stellar MLS
- $529,0002 bd2 ba1.8k sqft130 RIVIERA DUNES WAY #506, PALMETTO, FL 34221For Sale
 MLS ID #A4683285, John Sasa, COLDWELL BANKER REALTY. Stellar MLS
 - $799,0003 bd3 ba1.6k sqft395 ARUBA CIRCLE #402, BRADENTON, FL 34209For SaleMLS ID #A4691067, Dennis Smith, LLC, KELLER WILLIAMS ON THE WATER. Stellar MLS
- $835,0003 bd2 ba2.3k sqft56 TIDY ISLAND BOULEVARD #56, BRADENTON, FL 34210For SaleMLS ID #A4698320, Debi Chaffee, FINE PROPERTIES. Stellar MLS
- $789,9003 bd2 ba1.8k sqft1771 RINGLING BOULEVARD #1001, SARASOTA, FL 34236For SaleMLS ID #A4701318, Tonna Gruber, KW SUNCOAST. Stellar MLS
- $774,9003 bd3 ba2.9k sqft5288 RUSHMERE COURT, PALMETTO, FL 34221For SaleMLS ID #A4698748, Madison Wells, PLLC, LESLIE WELLS REALTY, INC.. Stellar MLS
- $875,0003 bd2 ba1.3k sqft5320 GULF OF MEXICO DRIVE #204, LONGBOAT KEY, FL 34228For SaleMLS ID #A4702983, Suzanne Welch, EXP REALTY LLC. Stellar MLS
- $599,0003 bd3 ba2.5k sqft1600 1ST AVENUE W #506, BRADENTON, FL 34205For SaleMLS ID #A4684800, Brenda Boyd May, BOYD REALTY. Stellar MLS
- $599,0003 bd3 ba1.9k sqft9604 CORTEZ ROAD W #134, BRADENTON, FL 34210For SaleMLS ID #A4699738, Lorie Masry, CORCORAN DWELLINGS REALTY. Stellar MLS
- $759,0003 bd3 ba2.4k sqft4704 SENECA PARK TRAIL, BRADENTON, FL 34211For SaleMLS ID #A4703932, Brooke Rowe, CHARLES RUTENBERG REALTY INC. Stellar MLS
- $729,9004 bd3 ba2k sqft7123 MARSH VIEW TERRACE, BRADENTON, FL 34212For SaleMLS ID #A4704388, Heather Goldin, FINE PROPERTIES. Stellar MLS
- $825,0002 bd2 ba1.5k sqft4717 DOLPHIN CAY LANE S #507, ST PETERSBURG, FL 33711For SaleMLS ID #TB8482559, Debi Eagan, KELLER WILLIAMS ST PETE REALTY. Stellar MLS
- $439,0002 bd2 ba1.8k sqft140 RIVIERA DUNES WAY #206, PALMETTO, FL 34221For SaleMLS ID #TB8465909, Angel Wilkinson, REAL BROKER, LLC. Stellar MLS
- $535,0003 bd2 ba1.7k sqft1121 RIVERSCAPE STREET #1121, BRADENTON, FL 34208For SaleMLS ID #A4695139, Joanna Petriccione, PLLC, KELLER WILLIAMS ON THE WATER S. Stellar MLS
- $539,9003 bd2 ba1.8k sqft1103 EDGEWATER CIRCLE #1103, BRADENTON, FL 34209For SaleMLS ID #A4697561, Erin Leathem, ISLAND REAL ESTATE-ANNA MARIA. Stellar MLS
- $1,000,0003 bd3 ba2.7k sqft311 SAPPHIRE LAKE DRIVE #202, BRADENTON, FL 34209For SaleMLS ID #A4703371, Becky Smith, WAGNER REALTY. Stellar MLS
- $795,0002 bd2 ba2k sqft229 SAPPHIRE LAKE DRIVE #201, BRADENTON, FL 34209For SaleMLS ID #A4691681, Charles Buky, COLDWELL BANKER REALTY. Stellar MLS
- $710,0002 bd3 ba1.8k sqft4953 BACOPA LANE S #204, ST PETERSBURG, FL 33715For SaleMLS ID #TB8451772, Barb Hetrick PA, CHARLES RUTENBERG REALTY INC. Stellar MLS
