
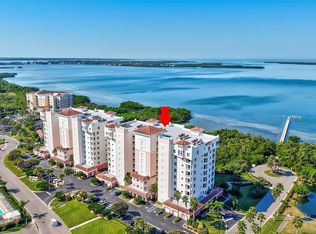
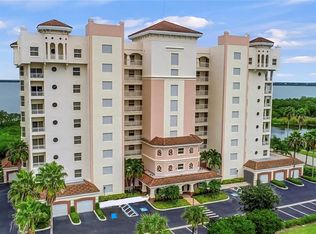
Virtually Staged. Wake up to sweeping panoramic water views of Terra Ceia Bay, the Gulf, and the iconic Sunshine Skyway Bridge from this stunning end-unit penthouse. Perched on the 9th floor, this residence offers breathtaking northwest sunset views and an exceptional waterfront lifestyle rarely matched in the area. This spacious 3-bedroom, 2.5-bath penthouse with den offers 2,302 square feet of interior living space and a total of 2,550 square feet, including a large private balcony perfectly positioned to capture the beauty of the surrounding water. Penthouse residences feature higher ceilings and taller solid-core doors, creating a sense of openness and scale throughout the home. Crown molding, custom closet systems, upgraded tile work in the bathrooms, and thoughtful upgrades throughout reflect the quality expected in a luxury penthouse residence. The open living and dining areas are filled with natural light and feature ceramic tile flooring, crown molding, and expansive sliding glass doors leading to the waterfront balcony. The kitchen offers solid wood cabinetry, high-end upgraded granite countertops, a raised breakfast bar, and pendant lighting centered within the kitchen workspace. The primary suite enjoys beautiful water views, direct balcony access, crown molding, and custom closets. The ensuite bath features dual vanities with granite countertops, an American Standard jetted tub, updated tile work, and a framed glass walk-in shower. A private guest wing with pocket door provides excellent separation for visitors and includes two additional bedrooms, an updated bathroom, and shared balcony access. The layout also allows flexibility to function as a private guest suite, with one bedroom easily serving as a sitting room or lounge space. Additional highlights include a private one-and-a-half-car garage, two American Standard HVAC systems installed in 2019, and a Rheem 50-gallon water heater installed in 2018. The laundry room includes granite workspace, a utility sink, and Electrolux washer and dryer (2022–2023). Terra Ceia Bay offers an exceptional waterfront lifestyle with a fishing pier, waterfront restaurant, golf course, pool, fitness center, tennis courts, and scenic walking paths. Ideally located just minutes from the sandy beaches of Anna Maria Island and conveniently positioned between St. Petersburg, Sarasota, and Tampa.
For sale
$950,000
2925 TERRA CEIA BAY BOULEVARD #2905, PALMETTO, FL 34221
3beds
2,302sqft
Condominium
Built in 2007
-- sqft lot
$-- Zestimate®
$413/sqft
$1,025/mo HOA
What's special
Golf courseWaterfront restaurantTennis courtsRaised breakfast barHigh-end upgraded granite countertopsHigher ceilingsBreathtaking northwest sunset views
- 13 days
- 177
- 3
Zillow last checked:
Listing updated:
Listed by:
Becky Mallari 941-544-6003,
REAL BROKER, LLC 855-450-0442,
Angel Wilkinson 813-416-9575,
REAL BROKER, LLC
Source: Stellar MLS,MLS#: A4685830 Originating MLS: Orlando Regional
Originating MLS: Orlando Regional
Facts & features
Interior
Bedrooms & bathrooms
- Bedrooms: 3
- Bathrooms: 3
- Full bathrooms: 2
- 1/2 bathrooms: 1
Rooms
- Room types: Den/Library/Office
Primary bedroom
- Features: Ceiling Fan(s), En Suite Bathroom, Walk-In Closet(s)
- Level: First
Bedroom 2
- Features: Ceiling Fan(s), Built-in Closet
- Level: First
Bedroom 3
- Features: Ceiling Fan(s), Built-in Closet
- Level: First
Primary bathroom
- Features: Bath With Whirlpool, Dual Sinks, Exhaust Fan, Granite Counters
- Level: First
Bathroom 2
- Features: Single Vanity, Stone Counters, Tub With Shower
- Level: First
Bathroom 3
- Level: First
Foyer
- Features: Coat Closet
- Level: First
Kitchen
- Features: Breakfast Bar, Granite Counters
- Level: First
Laundry
- Features: Single Vanity, Built-in Closet
- Level: First
Living room
- Features: Ceiling Fan(s)
- Level: First
Office
- Features: Ceiling Fan(s), Built-in Features, Stone Counters, No Closet
- Level: First
Heating
- Central, Electric
Cooling
- Central Air
Appliances
- Included: Dishwasher, Disposal, Dryer, Electric Water Heater, Microwave, Range, Refrigerator, Washer
- Laundry: Laundry Room
Features
- Built-in Features, Ceiling Fan(s), Crown Molding, High Ceilings, Living Room/Dining Room Combo, Primary Bedroom Main Floor, Solid Wood Cabinets, Stone Counters, Thermostat, Tray Ceiling(s), Walk-In Closet(s)
- Flooring: Ceramic Tile
- Doors: Outdoor Grill, Outdoor Shower, Sliding Doors
- Windows: Window Treatments, Hurricane Shutters/Windows
- Has fireplace: No
- Common walls with other units/homes: Corner Unit,End Unit
Interior area
- Total structure area: 2,550
- Total interior livable area: 2,302 sqft
Video & virtual tour
Property
Parking
- Total spaces: 1
- Parking features: Assigned, Common, Covered, Deeded, Ground Level, Guest, Open, Reserved, Under Building
- Attached garage spaces: 1
- Has uncovered spaces: Yes
Features
- Levels: One
- Stories: 1
- Patio & porch: Covered, Rear Porch, Screened
- Exterior features: Balcony, Courtyard, Fire Pit, Irrigation System, Lighting, Outdoor Grill, Outdoor Shower, Private Mailbox, Sidewalk, Storage, Tennis Court(s)
- Pool features: Deck, Gunite, Heated, In Ground, Lighting, Outside Bath Access, Tile
- Spa features: Heated, In Ground
- Has view: Yes
- View description: Bay/Harbor - Full
- Has water view: Yes
- Water view: Bay/Harbor - Full
- Waterfront features: Gulf/Ocean Front, Waterfront, Bay/Harbor, Bay/Harbor Access, Fishing Pier
- Body of water: TERRA CEIA BAY, TAMPA BAY
Lot
- Size: 1.76 Acres
- Features: Cleared, Conservation Area, Landscaped, On Golf Course, Sidewalk, Above Flood Plain
Details
- Additional structures: Cabana, Storage, Tennis Court(s)
- Parcel number: 2412722509
- Zoning: PDH
- Special conditions: None
Construction
Type & style
- Home type: Condo
- Architectural style: Coastal,Elevated,Florida
- Property subtype: Condominium
Materials
- Block, Concrete
- Foundation: Concrete Perimeter, Pillar/Post/Pier, Raised
- Roof: Built-Up,Concrete,Membrane
Condition
- New construction: No
- Year built: 2007
Utilities & green energy
- Sewer: Public Sewer
- Water: Public
- Utilities for property: BB/HS Internet Available, Cable Available, Electricity Connected, Fire Hydrant, Public, Sewer Connected, Sprinkler Recycled, Street Lights, Underground Utilities, Water Connected
Green energy
- Indoor air quality: No Smoking-Interior Buildg
- Water conservation: Drip Irrigation, Fl. Friendly/Native Landscape
Community & HOA
Community
- Features: Dock, Fishing, Gulf/Ocean Front, Water Access, Waterfront, Association Recreation - Owned, Buyer Approval Required, Clubhouse, Community Mailbox, Deed Restrictions, Fitness Center, Gated Community - No Guard, Golf Carts OK, Golf, Irrigation-Reclaimed Water, Pool, Restaurant, Sidewalks, Tennis Court(s)
- Security: Closed Circuit Camera(s), Fire Alarm, Fire Sprinkler System, Gated Community, Key Card Entry, Security Gate, Smoke Detector(s), Fire/Smoke Detection Integration
- Pet fee: $0 monthly
- Subdivision: BAY CLUB PH II
HOA
- Has HOA: Yes
- Services included: Cable TV, Common Area Taxes, Community Pool, Reserve Fund, Fidelity Bond, Internet, Maintenance Structure, Maintenance Grounds, Manager, Pest Control, Pool Maintenance, Recreational Facilities, Security, Sewer, Trash
- HOA fee: $1,025 monthly
- HOA name: C&S Management Services
- HOA phone: 941-758-9454
Location
- Region: Palmetto
Financial & listing details
- Price per square foot: $413/sqft
- Tax assessed value: $816,000
- Annual tax amount: $8,928
- Date on market: 3/11/2026
- Cumulative days on market: 14 days
- Listing terms: Cash,Conventional
- Ownership: Condominium
- Total actual rent: 0
- Electric utility on property: Yes
- Road surface type: Paved, Asphalt, Concrete
Estimated market value
Not available
Estimated sales range
Not available
Not available
Price history
| Date | Event | Price |
|---|---|---|
| 8/16/2026 | Listed for sale | $950,000$413/sqft |
Source:  Stellar MLS #A4685830 Report a problem Stellar MLS #A4685830 Report a problem | ||
| 8/7/2026 | Listing removed | $950,000$413/sqft |
Source: Stellar MLS #A4685830 Report a problem | ||
| 3/12/2026 | Pending sale | $950,000$413/sqft |
Source: Stellar MLS #A4685830 Report a problem | ||
| 3/12/2026 | Listed for sale | $950,000+46.2%$413/sqft |
Source: Stellar MLS #A4685830 Report a problem | ||
| 4/15/2015 | Sold | $650,000-17.6%$282/sqft |
Source: Stellar MLS #U7715180 Report a problem | ||
| 11/11/2014 | Price change | $789,000-9.2%$343/sqft |
Source: RE/MAX PREFERRED #U7715180 Report a problem | ||
| 10/11/2014 | Listing removed | $3,000$1/sqft |
Source: ROSEBAY INTERNATIONAL INC #A3994642 Report a problem | ||
| 8/9/2014 | Price change | $3,000-6.3%$1/sqft |
Source: ROSEBAY INTERNATIONAL INC #A3994642 Report a problem | ||
| 4/15/2014 | Price change | $3,200+6.7%$1/sqft |
Source: ROSEBAY INTERNATIONAL INC #A3994642 Report a problem | ||
| 3/16/2014 | Listed for rent | $3,000$1/sqft |
Source: ROSEBAY INTERNATIONAL INC #A3994642 Report a problem | ||
| 3/16/2014 | Price change | $869,000+13%$377/sqft |
Source: RoseBay International, Inc. #M5842574 Report a problem | ||
| 2/17/2014 | Price change | $769,000-11.5%$334/sqft |
Source: RoseBay International, Inc. #M5842574 Report a problem | ||
| 12/17/2013 | Price change | $869,000-11.8%$377/sqft |
Source: RoseBay International, Inc. #M5842574 Report a problem | ||
| 11/8/2013 | Listed for sale | $985,000+23.1%$428/sqft |
Source: COLDWELL BANKER #M5841536 Report a problem | ||
| 5/2/2012 | Listing removed | $799,900$347/sqft |
Source: RoseBay Real Estate, Inc. #M5816682 Report a problem | ||
| 5/21/2011 | Price change | $799,900-11.1%$347/sqft |
Source: ROSEBAY REAL ESTATE INC. #M5816682 Report a problem | ||
| 3/11/2011 | Price change | $899,900-4.9%$391/sqft |
Source: ROSEBAY REAL ESTATE INC. #M5816682 Report a problem | ||
| 2/16/2011 | Listed for sale | $945,900-5.4%$411/sqft |
Source: ROSEBAY REAL ESTATE INC. #M5816682 Report a problem | ||
| 8/20/2007 | Sold | $999,900$434/sqft |
Source: Public Record Report a problem | ||
Public tax history
| Year | Property taxes | Tax assessment |
|---|---|---|
| 2025 | $8,928 +5.2% | $440,788 +2.9% |
| 2024 | $8,484 -3.3% | $428,365 +3% |
| 2023 | $8,775 +1.9% | $415,888 +3% |
| 2022 | $8,611 +0.8% | $403,775 +3% |
| 2021 | $8,540 +1.1% | $392,015 +1.4% |
| 2020 | $8,446 +1.6% | $386,603 +2.3% |
| 2019 | $8,309 | $377,911 +1.9% |
| 2018 | $8,309 +1.1% | $370,865 +2.1% |
| 2017 | $8,216 -21.3% | $363,237 +2.1% |
| 2016 | $10,445 | $355,766 -18.1% |
| 2015 | $10,445 | $434,600 +3% |
| 2014 | $10,445 +12.6% | $421,951 +20.8% |
| 2013 | $9,279 +927796% | $349,267 +6% |
| 2012 | $1 | $329,498 +3% |
| 2011 | $1 | $319,901 -3.3% |
| 2010 | -- | $330,931 -28.8% |
| 2009 | $11,253 -21.6% | $464,854 -25.2% |
| 2008 | $14,362 | $621,300 |
Find assessor info on the county website
Monthly payment
Est. payment
Payment breakdown
Explore the cost of this home by adjusting the details. Changes won't be saved.Climate risks
Neighborhood: 34221
- $815,0003 bd2 ba2.3k sqft2925 Terra Ceia Bay Blvd UNIT 2802, Palmetto, FL 34221For Sale
- $630,0003 bd2 ba2k sqft2925 Terra Ceia Bay Blvd UNIT 2703, Palmetto, FL 34221For Sale
- $450,0003 bd3 ba2k sqft2925 Terra Ceia Bay Blvd UNIT 2405, Palmetto, FL 34221Sold

- $3,9003 bd2 ba1.9k sqft2925 Terra Ceia Bay Blvd UNIT 2203, Palmetto, FL 34221For Rent
Similar homes
- $815,0003 bd2 ba2.3k sqft2925 TERRA CEIA BAY BOULEVARD #2802, PALMETTO, FL 34221For Sale
 MLS ID #TB8443955, Angel Wilkinson, REAL BROKER, LLC. Stellar MLS
 - $875,0004 bd4 ba2.9k sqft130 RIVIERA DUNES WAY #804, PALMETTO, FL 34221For Sale
 MLS ID #A4691395, Becky Mallari, REAL BROKER, LLC. Stellar MLS
 - $689,0002 bd2 ba1.9k sqft140 RIVIERA DUNES WAY #503, PALMETTO, FL 34221For Sale
 MLS ID #TB8538077, Angel Wilkinson, REAL BROKER, LLC. Stellar MLS
 - $965,0003 bd3 ba2.6k sqft1110 3RD STREET E, PALMETTO, FL 34221For Sale
 MLS ID #TB8527671, Marsha Paul, M3 REAL ESTATE PROFESSIONALS LLC. Stellar MLS
 - $630,0003 bd2 ba2k sqft2925 TERRA CEIA BAY BOULEVARD #2703, PALMETTO, FL 34221For SaleMLS ID #TB8462984, Angel Wilkinson, REAL BROKER, LLC. Stellar MLS
- $529,0002 bd2 ba1.8k sqft130 RIVIERA DUNES WAY #506, PALMETTO, FL 34221For SaleMLS ID #A4683285, John Sasa, COLDWELL BANKER REALTY. Stellar MLS
- $879,9003 bd3 ba2.2k sqft10505 WICKER PARK PLACE, PALMETTO, FL 34221For SaleMLS ID #A4701059, LeAnne Endres, DALTON WADE INC. Stellar MLS
- $875,0003 bd3 ba3.2k sqft10107 WICKER PARK PLACE, PALMETTO, FL 34221For SaleMLS ID #A4684482, Julie Pieczonka, FINE PROPERTIES. Stellar MLS
- $819,0003 bd3 ba2.5k sqft6119 9TH AVENUE CIRCLE NE, BRADENTON, FL 34212For SaleMLS ID #A4691689, Kia Ebrahimi, KW COASTAL LIVING III. Stellar MLS
- $749,0003 bd2 ba2.2k sqft12402 HARBOUR LANDINGS DRIVE, CORTEZ, FL 34215For SaleMLS ID #A4703997, Nancy MacKenzie, MICHAEL SAUNDERS & COMPANY. Stellar MLS
- $949,9003 bd3 ba2.3k sqft8174 17TH AVENUE W, BRADENTON, FL 34209For SaleMLS ID #A4692804, Ronald Pepka, KW SUNCOAST. Stellar MLS
- $759,0003 bd3 ba2.4k sqft4704 SENECA PARK TRAIL, BRADENTON, FL 34211For SaleMLS ID #A4703932, Brooke Rowe, CHARLES RUTENBERG REALTY INC. Stellar MLS
- $1,030,0004 bd4 ba3.4k sqft8843 17TH AVENUE CIRCLE NW, BRADENTON, FL 34209For SaleMLS ID #A4695304, Noelle LaLiberty, NINE LINE REALTY LLC. Stellar MLS
- $979,0004 bd3 ba2.6k sqft7910 RIVER PRESERVE DRIVE, BRADENTON, FL 34212For SaleMLS ID #A4696358, Thomas Smola, AMTRADE REALTY INTERNATIONAL. Stellar MLS
- $532,0003 bd2 ba1.7k sqft1264 RIVERSCAPE STREET #B, BRADENTON, FL 34208For SaleMLS ID #A4680736, Miranda Blackwelder, CHARLES RUTENBERG REALTY INC. Stellar MLS
- $589,9003 bd3 ba2.2k sqft11014 WICKER PARK PLACE, PALMETTO, FL 34221For SaleMLS ID #A4696257, Monica Dixey, PLLC, COLDWELL BANKER REALTY. Stellar MLS
- $579,9002 bd2 ba1.7k sqft312 11TH AVENUE E, PALMETTO, FL 34221For SaleMLS ID #A4685327, Mary Bradford, LIST FOR LESS, LLC. Stellar MLS
- $539,0003 bd2 ba2.1k sqft6614 GRAND ESTUARY TRAIL #102, BRADENTON, FL 34212For SaleMLS ID #A4696362, Walter Spikes, JR, COLDWELL BANKER REALTY. Stellar MLS
- $879,0003 bd5 ba2.8k sqft5476 GOLF POINTE DRIVE, SARASOTA, FL 34243For SaleMLS ID #A4701969, Judy Nimz, MICHAEL SAUNDERS & COMPANY. Stellar MLS
- $975,9003 bd3 ba2.5k sqft10107 CARNOUSTIE PLACE, BRADENTON, FL 34211For SaleMLS ID #TB8488192, Kendra Fountain, COASTAL PROPERTIES GROUP INTERNATIONAL. Stellar MLS
