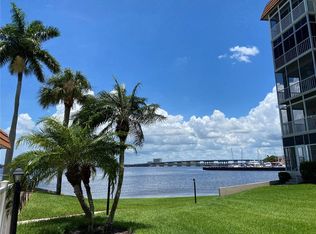
Double Unit ! Two units architecturally merged together. rare opportunity awaits at River Oaks — a unique waterfront community tucked away on Point Pleasant, yet just steps from the vibrant energy of downtown Bradenton. Walk outside your door and immerse yourself in festivals, farmers markets, live music events, the Riverwalk, and an ever-growing collection of restaurants and pubs — all part of downtown’s exciting and ongoing redevelopment. This beautifully combined double unit offers expansive living with 3 bedrooms plus a dedicated office. Thoughtfully redesigned with quality finishes throughout, the residence features an oversized Primary Suite complete with a private lounging area and its own balcony — the perfect retreat to take in breathtaking nightly sunsets over the Manatee River. River Oaks delivers resort-style amenities including a spacious clubhouse, sparkling pool, day dock, and pickleball courts. All of this in a location convenient to St. Petersburg and two major airports, making travel effortless. This is truly waterfront living with walkable downtown convenience — a rare combination in the heart of Bradenton.
For sale
$599,000
1600 1ST AVENUE W #506, BRADENTON, FL 34205
3beds
2,562sqft
Condominium
Built in 1973
-- sqft lot
$-- Zestimate®
$234/sqft
$1,242/mo HOA
What's special
Day dockUnique waterfront communitySparkling poolOversized primary suitePickleball courtsQuality finishes throughoutPrivate lounging area
- 169 days |
- 287 |
- 6 |
Zillow last checked:
Listing updated:
Listed by:
Brenda Boyd May 941-730-8589,
BOYD REALTY 941-750-8844,
Jayne Kocher 941-915-6000,
BOYD REALTY
Source: Stellar MLS,MLS#: A4684800 Originating MLS: Sarasota - Manatee
Originating MLS: Sarasota - Manatee
Facts & features
Interior
Bedrooms & bathrooms
- Bedrooms: 3
- Bathrooms: 3
- Full bathrooms: 3
Primary bedroom
- Features: En Suite Bathroom, Walk-In Closet(s)
- Level: First
- Area: 468 Square Feet
- Dimensions: 26x18
Bedroom 2
- Features: Built-in Closet
- Level: First
- Area: 168 Square Feet
- Dimensions: 14x12
Bedroom 3
- Features: No Closet
- Level: First
- Area: 168 Square Feet
- Dimensions: 14x12
Dining room
- Features: Wet Bar, No Closet
- Level: First
- Area: 154 Square Feet
- Dimensions: 14x11
Great room
- Features: Wet Bar, No Closet
- Level: First
- Area: 468 Square Feet
- Dimensions: 26x18
Kitchen
- Features: Granite Counters
- Level: First
Office
- Level: First
- Area: 105 Square Feet
- Dimensions: 15x7
Heating
- Electric
Cooling
- Central Air
Appliances
- Included: Dishwasher, Disposal, Dryer, Range Hood, Refrigerator, Washer
- Laundry: Same Floor As Condo Unit
Features
- Built-in Features, Ceiling Fan(s), Kitchen/Family Room Combo, Living Room/Dining Room Combo, Open Floorplan, Primary Bedroom Main Floor, Solid Surface Counters, Solid Wood Cabinets, Walk-In Closet(s)
- Flooring: Carpet, Hardwood
- Windows: Hurricane Shutters
- Has fireplace: No
Interior area
- Total structure area: 2,682
- Total interior livable area: 2,562 sqft
Video & virtual tour
Property
Parking
- Total spaces: 1
- Parking features: Carport
- Carport spaces: 1
Features
- Levels: One
- Stories: 1
- Patio & porch: Enclosed
- Exterior features: Sidewalk, Tennis Court(s)
- Has private pool: Yes
- Pool features: Deck, Indoor
- Has spa: Yes
- Spa features: In Ground
- Has view: Yes
- View description: Water, River
- Has water view: Yes
- Water view: Water,River
- Waterfront features: Waterfront, River Front, River Access, Fishing Pier
- Body of water: MANATEE RIVER
Lot
- Size: 1.1 Acres
- Features: Historic District, City Lot
Details
- Additional structures: Tennis Court(s)
- Parcel number: 3344520929
- Zoning: R3B
- Special conditions: None
Construction
Type & style
- Home type: Condo
- Architectural style: Florida
- Property subtype: Condominium
Materials
- Block
- Foundation: Slab
- Roof: Other
Condition
- New construction: No
- Year built: 1973
Utilities & green energy
- Sewer: Public Sewer
- Water: Public
- Utilities for property: Public
Community & HOA
Community
- Features: River, Water Access, Waterfront, Clubhouse, Pool, Tennis Court(s)
- Pet fee: $0 monthly
- Subdivision: RIVER OAKS APTS SEC A
HOA
- Has HOA: Yes
- Amenities included: Clubhouse, Pickleball Court(s), Pool, Shuffleboard Court, Spa/Hot Tub, Tennis Court(s)
- Services included: Community Pool, Pool Maintenance
- HOA fee: $1,242 monthly
- HOA name: RESCOM/ Merie Mangan
- HOA phone: 941-800-3601
Location
- Region: Bradenton
Financial & listing details
- Price per square foot: $234/sqft
- Annual tax amount: $4,563
- Date on market: 3/4/2026
- Cumulative days on market: 168 days
- Ownership: Condominium
- Total actual rent: 0
- Road surface type: Asphalt
Estimated market value
Not available
Estimated sales range
Not available
Not available
Price history
| Date | Event | Price |
|---|---|---|
| 4/28/2026 | Price change | $599,000-14.3%$234/sqft |
Source:  Stellar MLS #A4684800 Report a problem Stellar MLS #A4684800 Report a problem | ||
| 3/4/2026 | Listed for sale | $699,000$273/sqft |
Source: Stellar MLS #A4684800 Report a problem | ||
Public tax history
Tax history is unavailable.
Monthly payment
Est. payment
Payment breakdown
Explore the cost of this home by adjusting the details. Changes won't be saved.Climate risks
Neighborhood: 34205
Nearby schools
GreatSchools rating
- 4/10Ballard Elementary SchoolGrades: PK-5Distance: 0.6 mi
- 3/10Manatee High SchoolGrades: 8-12Distance: 1.2 mi
- 4/10Martha B. King Middle SchoolGrades: 6-8Distance: 3.8 mi
- $2,0002 bd2 ba1.2k sqft1600 1st Ave W APT 206A, Bradenton, FL 34205For Rent
- $243,0002 bd2 ba1.2k sqft1600 1st Ave W APT 101A, Bradenton, FL 34205Off Market
- $266,1003 bd2 ba1.4k sqft1600 1st Ave W APT 103A, Bradenton, FL 34205Off Market
- $186,9002 bd1 ba981 sqft1600 1st Ave W APT 104A, Bradenton, FL 34205Off Market
- $145,2002 bd1 ba737 sqft1600 1st Ave W APT 105A, Bradenton, FL 34205Off Market
- $242,5002 bd2 ba1.2k sqft1600 1st Ave W APT 106A, Bradenton, FL 34205Off Market
- $229,8002 bd2 ba1.2k sqft1600 1st Ave W APT 107A, Bradenton, FL 34205Off Market
- $264,5002 bd2 ba1.2k sqft1600 1st Ave W APT 108A, Bradenton, FL 34205Off Market
A local agent can set up tours, give advice and negotiate with sellers.
A local lender can help you make sure your offer is ready when you are.
Similar homes
- $599,0003 bd3 ba1.9k sqft9604 CORTEZ ROAD W #134, BRADENTON, FL 34210For Sale

 MLS ID #A4699738, Lorie Masry, CORCORAN DWELLINGS REALTY. Stellar MLS
 - $410,0002 bd2 ba1.5k sqft808 3RD AVENUE W #311, BRADENTON, FL 34205For Sale
 MLS ID #A4685631, Cathy Loeppke, PLLC, CORCORAN DWELLINGS REALTY. Stellar MLS
 - $575,0003 bd2 ba1.8k sqft1145 EDGEWATER CIRCLE #1145, BRADENTON, FL 34209For Sale
 MLS ID #A4667558, Lynn Zemmer, EDGEWATER REAL ESTATE, INC. Stellar MLS
 - $549,0003 bd2 ba1.9k sqft433 WHITFIELD AVENUE, SARASOTA, FL 34243For Sale
 MLS ID #A4702875, Justin Benz, EXP REALTY LLC. Stellar MLS
 - $649,0003 bd2 ba1.8k sqft6106 45TH STREET W, BRADENTON, FL 34210For SaleMLS ID #A4702670, Jason Caller, COLDWELL BANKER REALTY. Stellar MLS
- $509,0003 bd3 ba1.8k sqft3420 77TH STREET W #101, BRADENTON, FL 34209For SaleMLS ID #A4685700, Jessica Batten, SATO REAL ESTATE INC.. Stellar MLS
- $645,0003 bd2 ba1.4k sqft6020 10TH AVENUE W, BRADENTON, FL 34209For SaleMLS ID #A4699524, Deborah Capobianco, ANCHOR DOWN REAL ESTATE. Stellar MLS
- $599,0003 bd2 ba1.7k sqft530 MAGELLAN DRIVE, SARASOTA, FL 34243For SaleMLS ID #A4692098, Krisztina Juhasz, REDFIN CORPORATION. Stellar MLS
- $630,0003 bd2 ba2k sqft2925 TERRA CEIA BAY BOULEVARD #2703, PALMETTO, FL 34221For SaleMLS ID #TB8462984, Angel Wilkinson, REAL BROKER, LLC. Stellar MLS
- $670,0002 bd3 ba1.7k sqft10443 WATERBIRD WAY, BRADENTON, FL 34209For SaleMLS ID #TB8485599, Lori West, RE/MAX MARKETING SPECIALISTS. Stellar MLS
- $608,0003 bd3 ba1.9k sqft618 WHITFIELD AVENUE, SARASOTA, FL 34243For SaleMLS ID #A4699069, Christopher Gray, LIV SARASOTA REALTY. Stellar MLS
- $799,0003 bd3 ba1.6k sqft395 ARUBA CIRCLE #402, BRADENTON, FL 34209For SaleMLS ID #A4691067, Dennis Smith, LLC, KELLER WILLIAMS ON THE WATER. Stellar MLS
- $750,0005 bd3 ba2.6k sqft619 29TH STREET E, BRADENTON, FL 34208For SaleMLS ID #O6375044, Saundra Rangel, PARTNERSHIP REALTY INC.. Stellar MLS
- $579,0005 bd2 ba2.3k sqft4612 7TH STREET COURT E, ELLENTON, FL 34222For SaleMLS ID #A4690639, Chealsea Walczak, PREFERRED SHORE LLC. Stellar MLS
- $595,0003 bd3 ba1.9k sqft800 MADONNA BOULEVARD #1, TIERRA VERDE, FL 33715For SaleMLS ID #TB8433757, Pam Jeremiah, DALTON WADE INC. Stellar MLS
- $515,0003 bd2 ba2.3k sqft5676 PIPERS WAITE #56, SARASOTA, FL 34235For SaleMLS ID #TB8523365, Steven Weiss, REDFIN CORPORATION. Stellar MLS
- $499,9993 bd2 ba1.9k sqft6513 29TH AVENUE W, BRADENTON, FL 34209For SaleMLS ID #A4691269, Sherry Flathman, WAGNER REALTY. Stellar MLS
- $699,0002 bd2 ba2k sqft76 TIDY ISLAND BOULEVARD, BRADENTON, FL 34210For SaleMLS ID #A4652757, Jordan Chancey, PA, MATTHEW GUTHRIE AND ASSOCIATES REALTY LLC. Stellar MLS
- $584,9003 bd4 ba1.6k sqft4925 REMINGTON DRIVE, SARASOTA, FL 34234For SaleMLS ID #A4702395, Mark Klecka, COLDWELL BANKER REALTY. Stellar MLS
- $815,0003 bd2 ba2.3k sqft2925 TERRA CEIA BAY BOULEVARD #2802, PALMETTO, FL 34221For SaleMLS ID #TB8443955, Angel Wilkinson, REAL BROKER, LLC. Stellar MLS
