You are absolutely going to love this elegantly updated villa in the highly sought-after Pipers Waite neighborhood at The Meadows! From the moment you step through your private courtyard, the home welcomes you with spectacular volume ceilings, an abundance of natural light, and gorgeous new flooring throughout—including premium vinyl plank that leads into a custom dream kitchen sporting a newer stove and double oven, and Corian Countertops. You will have total peace of mind knowing the home has been meticulously maintained, featuring a complete re-plumb in 2025, a new water heater, an updated primary shower, and handy generator hookups. But the real showstopper is the incredible outdoor setting; the ultra-private Florida room offers a front-row seat to peaceful pond views and a fantastic daily parade of local wildlife, from elegant spoonbills to the occasional alligator. Step outside, and you’re just a block away from a heated pool and spa, all nestled within a 1,650-acre park-like oasis packed with fitness facilities, pickleball & tennis courts, and miles of gorgeous walking and biking trails. It truly offers the ultimate resort lifestyle, managing to feel completely serene and tucked away while remaining just minutes from world-class shopping at the UTC Mall, fabulous dining, and the vibrant heart of downtown Sarasota.
For sale
$529,900
5676 PIPERS WAITE #56, SARASOTA, FL 34235
3beds
2,362sqft
:
Get pre-qualified$4,409/mo
Condominium
Built in 1986
-- sqft lot
$496,600 Zestimate®
$224/sqft
$1,003/mo HOA
What's special
Private courtyardElegantly updated villaAbundance of natural lightCorian countertopsUltra-private florida roomCustom dream kitchenSpectacular volume ceilings
- 8 days |
- 286 |
- 6 |
Likely to sell faster than
Zillow last checked:
Listing updated:
Listed by:
Steven Weiss 845-242-5473,
REDFIN CORPORATION 617-458-2883
Source: Stellar MLS,MLS#: TB8523365 Originating MLS: Suncoast Tampa
Originating MLS: Suncoast Tampa
Facts & features
Interior
Bedrooms & bathrooms
- Bedrooms: 3
- Bathrooms: 2
- Full bathrooms: 2
Rooms
- Room types: Florida Room, Utility Room
Primary bedroom
- Features: Dual Sinks, En Suite Bathroom, Walk-In Closet(s)
- Level: First
Kitchen
- Features: Pantry
- Level: First
Living room
- Features: Ceiling Fan(s)
- Level: First
Heating
- Electric
Cooling
- Central Air
Appliances
- Included: Dishwasher, Disposal, Electric Water Heater, Microwave, Range, Refrigerator
- Laundry: Inside, Laundry Room
Features
- Ceiling Fan(s), Chair Rail, Crown Molding, Kitchen/Family Room Combo, Open Floorplan, Primary Bedroom Main Floor, Solid Surface Counters, Solid Wood Cabinets, Split Bedroom, Thermostat, Walk-In Closet(s), Wet Bar
- Flooring: Luxury Vinyl, Marble, Hardwood
- Doors: Sliding Doors
- Windows: Skylight(s), Hurricane Shutters
- Has fireplace: Yes
- Fireplace features: Living Room
Interior area
- Total structure area: 2,866
- Total interior livable area: 2,362 sqft
Video & virtual tour
Property
Parking
- Total spaces: 2
- Parking features: Covered, Driveway
- Attached garage spaces: 2
- Has uncovered spaces: Yes
Features
- Levels: One
- Stories: 1
- Patio & porch: Covered, Front Porch, Rear Porch, Screened
- Exterior features: Courtyard, Irrigation System, Lighting, Private Entrance, Rain Gutters, Tennis Court(s)
- Has view: Yes
- View description: Trees/Woods, Water, Lake
- Has water view: Yes
- Water view: Water,Lake
- Waterfront features: Lake, Waterfront
Lot
- Size: 11.23 Acres
- Features: Landscaped, Near Golf Course, Street Dead-End
- Residential vegetation: Mature Landscaping, Trees/Landscaped
Details
- Parcel number: 0036031056
- Zoning: RSF2
- Special conditions: None
Construction
Type & style
- Home type: Condo
- Property subtype: Condominium
Materials
- Block
- Foundation: Slab
- Roof: Shingle
Condition
- New construction: No
- Year built: 1986
Utilities & green energy
- Sewer: Public Sewer
- Water: Public
- Utilities for property: Electricity Connected, Public, Sewer Connected, Street Lights, Underground Utilities, Water Connected
Community & HOA
Community
- Features: Lake, Waterfront, Deed Restrictions, Fitness Center, Pool, Sidewalks, Tennis Court(s)
- Security: Security Gate
- Pet fee: $0 monthly
- Subdivision: PIPERS WAITE
HOA
- Has HOA: Yes
- Amenities included: Basketball Court, Clubhouse, Fitness Center, Optional Additional Fees, Park, Pickleball Court(s), Playground, Pool, Recreation Facilities, Security, Storage, Tennis Court(s), Trail(s)
- Services included: Cable TV, Common Area Taxes, Community Pool, Reserve Fund, Insurance, Maintenance Structure, Maintenance Grounds, Manager, Private Road, Recreational Facilities
- HOA fee: $1,003 monthly
- HOA name: Gulf Coast Comm
- HOA phone: 941-870-5600
- Second HOA name: The Meadows Community Association
- Second HOA phone: 941-377-2300
Location
- Region: Sarasota
Financial & listing details
- Price per square foot: $224/sqft
- Tax assessed value: $428,100
- Annual tax amount: $5,253
- Date on market: 7/20/2026
- Cumulative days on market: 9 days
- Listing terms: Cash,Conventional
- Ownership: Condominium
- Total actual rent: 0
- Electric utility on property: Yes
- Road surface type: Brick
Estimated market value
$496,600
$472,000 - $521,000
$3,675/mo
Price history
| Date | Event | Price |
|---|---|---|
| 7/20/2026 | Listed for sale | $529,900+31.8%$224/sqft |
Source:  Stellar MLS #TB8523365 Report a problem Stellar MLS #TB8523365 Report a problem | ||
| 8/18/2021 | Sold | $402,000+0.8%$170/sqft |
Source: Stellar MLS #A4503942 Report a problem | ||
| 6/18/2021 | Pending sale | $399,000$169/sqft |
Source: Stellar MLS #A4503942 Report a problem | ||
| 6/14/2021 | Listed for sale | $399,000+42.5%$169/sqft |
Source: Stellar MLS #A4503942 Report a problem | ||
| 10/12/2015 | Sold | $280,000-6.4%$119/sqft |
Source: Stellar MLS #A3994782 Report a problem | ||
| 7/2/2015 | Price change | $299,000-3.5%$127/sqft |
Source: MEADOWS REAL ESTATE SERVICES #A3994782 Report a problem | ||
| 4/9/2015 | Listed for sale | $309,900$131/sqft |
Source: MEADOWS REAL ESTATE SERVICES #A3994782 Report a problem | ||
| 7/18/2014 | Listing removed | $309,900$131/sqft |
Source: MEADOWS REAL ESTATE SERVICES #A3994782 Report a problem | ||
| 6/2/2014 | Price change | $309,900-4.6%$131/sqft |
Source: MEADOWS REAL ESTATE SERVICES #A3994782 Report a problem | ||
| 3/19/2014 | Listed for sale | $324,900+86.7%$138/sqft |
Source: MEADOWS REAL ESTATE SERVICES #A3994782 Report a problem | ||
| 5/21/1996 | Sold | $174,000$74/sqft |
Source: Public Record Report a problem | ||
Public tax history
| Year | Property taxes | Tax assessment |
|---|---|---|
| 2025 | $5,253 -5.6% | $428,100 +1.3% |
| 2024 | $5,563 +1.4% | $422,800 +3.1% |
| 2023 | $5,485 +11.3% | $409,970 +10% |
| 2022 | $4,927 +69.6% | $372,700 +60.8% |
| 2021 | $2,905 0% | $231,721 +1.4% |
| 2020 | $2,905 +3.7% | $228,522 +2.3% |
| 2019 | $2,801 | $223,384 +1.9% |
| 2018 | $2,801 +2.6% | $219,219 +9.3% |
| 2017 | $2,732 +7.6% | $200,485 -19% |
| 2016 | $2,538 -26.4% | $247,400 +9% |
| 2015 | $3,450 | $227,000 +22.4% |
| 2014 | $3,450 +39.5% | $185,500 |
| 2013 | $2,473 -1.1% | $185,500 -2% |
| 2012 | $2,501 +1.5% | $189,300 |
| 2011 | $2,464 -3.3% | $189,300 +0.2% |
| 2010 | $2,547 +7.4% | $188,976 +2.7% |
| 2009 | $2,371 | $184,008 +0.1% |
| 2008 | $2,371 -3.4% | $183,824 +3% |
| 2007 | $2,455 | $178,470 +2.5% |
| 2006 | -- | $174,117 +3% |
| 2005 | -- | $169,046 +3% |
| 2004 | $2,535 -0.9% | $164,122 +1.9% |
| 2003 | $2,558 +0.5% | $161,062 +2.4% |
| 2002 | $2,546 +6.7% | $157,287 +1.6% |
| 2001 | $2,385 +3.3% | $154,810 +3% |
| 2000 | $2,308 | $150,301 |
Find assessor info on the county website
Monthly payment
Est. payment
Payment breakdown
Explore the cost of this home by adjusting the details. Changes won't be saved.Climate risks
Neighborhood: The Meadows
Nearby schools
GreatSchools rating
- 2/10Gocio Elementary SchoolGrades: PK-5Distance: 2.4 mi
- 5/10Booker Middle SchoolGrades: 6-8Distance: 3.9 mi
- 3/10Booker High SchoolGrades: 9-12Distance: 4.8 mi
Schools provided by the listing agent
- Elementary: Gocio Elementary
- Middle: Booker Middle
- High: Booker High
Source: Stellar MLS. This data may not be complete. We recommend contacting the local school district to confirm school assignments for this home.
- $310,0002 bd2 ba1.3k sqft3108 Sandleheath #86, Sarasota, FL 34235Sold
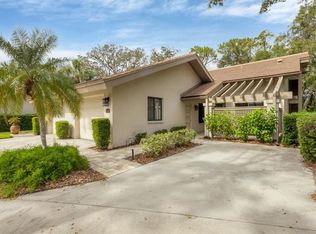
- $490,0003 bd2 ba2.3k sqft5675 Pipers Waite #40, Sarasota, FL 34235Sold

- $278,0002 bd2 ba1.2k sqft5456 Hampstead Heath #20, Sarasota, FL 34235For Sale

- $627,5003 bd2 ba2.3k sqft5688 Pipers Waite #50, Sarasota, FL 34235Sold

- $280,0002 bd2 ba1.3k sqft5460 Hampstead Heath #19, Sarasota, FL 34235Sold
- $293,7002 bd2 ba1.2k sqft5460 Hampstead Heath, Sarasota, FL 34235Off Market
- $334,9002 bd2 ba1.3k sqft5428 Hampstead Heath, Sarasota, FL 34235Off Market
- $289,1002 bd2 ba1.3k sqft5457 Hampstead Heath, Sarasota, FL 34235Off Market
A local agent can set up tours, give advice and negotiate with sellers.
Similar homes
- $550,0003 bd2 ba2.1k sqft4424 HIGHLAND PARK #5, SARASOTA, FL 34235For Sale

 MLS ID #A4692053, Kathy Morgan, MORGAN JOHNSON REALTY LLC. Stellar MLS
 - $510,0003 bd2 ba2.2k sqft2960 SANDRINGHAM PLACE, SARASOTA, FL 34235For Sale
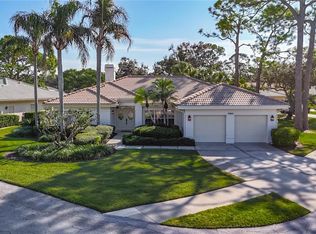 MLS ID #TB8453203, Lawrence Malloy, RE/MAX ALLIANCE GROUP. Stellar MLS
 - $489,0004 bd2 ba1.8k sqft665 Eastpointe Pkwy, Sarasota, FL 34232For Sale By Owner

- $525,0003 bd2 ba1.8k sqft5475 CHANTECLAIRE #58, SARASOTA, FL 34235For Sale
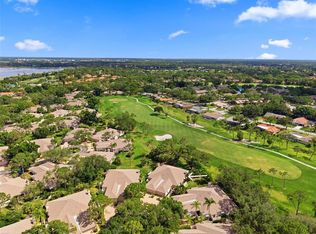 MLS ID #A4695707, Fernando Viteri, PA, PREMIER SOTHEBY'S INTERNATIONAL REALTY. Stellar MLS
 - $310,0002 bd2 ba1.4k sqft5194 MARSH FIELD LANE #96, SARASOTA, FL 34235For SaleMLS ID #A4692562, Robyn Sadlo, PREMIER SOTHEBY'S INTERNATIONAL REALTY. Stellar MLS
- $285,0002 bd2 ba1.2k sqft3037 WILLOW GREEN DRIVE #12, SARASOTA, FL 34235For SaleMLS ID #A4693217, George Lange, CENTURY 21 BEGGINS ENTERPRISES. Stellar MLS
- $278,0002 bd2 ba1.2k sqft5147 WILLOW LINKS #18, SARASOTA, FL 34235For SaleMLS ID #A4669029, Silvia Nolla, MEDWAY REALTY. Stellar MLS
- $485,0003 bd2 ba1.8k sqft3890 LYNDHURST COURT, SARASOTA, FL 34235For SaleMLS ID #TB8508923, John Keller, III, JACK KELLER INC. Stellar MLS
- $268,0003 bd3 ba1.4k sqft3097 WILLOW GREEN #32, SARASOTA, FL 34235For SaleMLS ID #A4671572, Amy Pfister, FLORIDA HOMES OF YOUR DREAMS. Stellar MLS
- $334,9002 bd2 ba1.5k sqft3386 CHELMSFORD COURT #7, SARASOTA, FL 34235For SaleMLS ID #A4698377, Hal Poschmann, STOKES PROP MGMT & REAL ESTATE. Stellar MLS
- $649,9003 bd3 ba2.6k sqft5515 DOWNHAM MEADOWS, SARASOTA, FL 34235For SaleMLS ID #A4681324, Marilyn Kneafsey, COLDWELL BANKER REALTY. Stellar MLS
- $279,0002 bd2 ba1.2k sqft5257 MYRTLE WAY #29, SARASOTA, FL 34235For SaleMLS ID #A4687062, CG Wolynski, DALTON WADE INC. Stellar MLS
- $514,0003 bd2 ba2k sqft2042 COUNTRY MEADOWS PLACE, SARASOTA, FL 34235For SaleMLS ID #A4673225, Susan Keal, MICHAEL SAUNDERS & COMPANY. Stellar MLS
- $354,0003 bd3 ba1.5k sqft5701 BENTGRASS DRIVE #18-104, SARASOTA, FL 34235For SaleMLS ID #A4695155, Rosa Mesia, EXP REALTY LLC. Stellar MLS
- $314,5003 bd2 ba1.8k sqft5521 CHANTECLAIRE #21, SARASOTA, FL 34235For SaleMLS ID #A4684320, Jackie Woods, CENTURY 21 ROSEBAY. Stellar MLS
- $594,0003 bd2 ba2.3k sqft4725 GREENCROFT ROAD, SARASOTA, FL 34235For SaleMLS ID #A4679547, Fernando Viteri, PA, PREMIER SOTHEBY'S INTERNATIONAL REALTY. Stellar MLS
- $699,9003 bd2 ba1.7k sqft1401 GEORGETOWNE DRIVE, SARASOTA, FL 34232For SaleMLS ID #A4701255, Anita Darvai Seaton, OFFERMATE REAL ESTATE. Stellar MLS
- $299,0003 bd2 ba1.3k sqft5551 BENTGRASS DRIVE #11-117, SARASOTA, FL 34235For SaleMLS ID #A4696165, Keiko Donnelly, COLDWELL BANKER REALTY. Stellar MLS
- $585,0003 bd3 ba2.4k sqft86 ARBOR OAKS DRIVE, SARASOTA, FL 34232For SaleMLS ID #A4700260, Beth Ann Boyer, MICHAEL SAUNDERS & COMPANY. Stellar MLS
- $449,9003 bd3 ba2.3k sqft5209 MANORWOOD DRIVE #3A, SARASOTA, FL 34235For SaleMLS ID #A4630203, Kathleen DuPont, BERKSHIRE HATHAWAY HOMESERVICE. Stellar MLS
