Beautifully remodeled villa-style home in the premier Sarasota community of The Meadows. Recent updates include fresh interior paint, new flooring, tile, and appliances, creating a clean, move-in-ready feel throughout. Spacious Great Room featuring a wood burning fireplace and built in wet bar. This free-standing residence is in the charming Highland Park enclave, offering privacy with no adjoining walls and a generously sized two-car garage. High ceilings with molding and eight-foot sliding glass doors fill the home with natural light while framing beautiful views. The floor plan flows exceptionally well, creating a sense of openness, comfort, and privacy. Enjoy the exceptional lifestyle of The Meadows, known for its 85 lakes and waterways, 14 miles of walking and biking trails, majestic oak trees, preserved open spaces, and commitment to wildlife and ecology. Community amenities include golf, 15 Har-Tru tennis courts, eight new pickleball courts, a lifestyle center, and a Junior Olympic-size pool. Ideally situated between UTC and downtown Sarasota, this location offers convenient access to world-renowned restaurants, exclusive shopping, vibrant arts and culture, Nathan Benderson Park, the newly opened Mote Marine Aquarium, and Sarasota’s sparkling Gulf Coast beaches. A wonderful opportunity to enjoy comfort, convenience, and the natural beauty of one of Sarasota’s most established communities
For sale
$550,000
4424 HIGHLAND PARK #5, SARASOTA, FL 34235
3beds
2,120sqft
Villa
Built in 1988
5.52 Acres Lot
$521,000 Zestimate®
$259/sqft
$1,045/mo HOA
What's special
Beautifully remodeled villa-style homeBeautiful viewsFresh interior paintMajestic oak treesGenerously sized two-car garageWood burning fireplaceBuilt in wet bar
- 96 days |
- 560 |
- 11 |
Zillow last checked:
Listing updated:
Listed by:
Kathy Morgan 941-932-5939,
MORGAN JOHNSON REALTY LLC 941-932-5939
Source: Stellar MLS,MLS#: A4692053 Originating MLS: Sarasota - Manatee
Originating MLS: Sarasota - Manatee
Facts & features
Interior
Bedrooms & bathrooms
- Bedrooms: 3
- Bathrooms: 2
- Full bathrooms: 2
Primary bedroom
- Features: En Suite Bathroom, Walk-In Closet(s)
- Level: First
- Area: 300 Square Feet
- Dimensions: 20x15
Bedroom 2
- Features: Built-In Shower Bench, Built-in Closet
- Level: First
- Area: 154 Square Feet
- Dimensions: 14x11
Bedroom 3
- Features: Tub with Separate Shower Stall, Built-in Closet
- Level: First
- Area: 156 Square Feet
- Dimensions: 13x12
Bathroom 1
- Features: Split Vanities
- Level: First
- Area: 149.52 Square Feet
- Dimensions: 8.9x16.8
Bathroom 2
- Features: Built-In Shower Bench
- Level: First
Dining room
- Features: Breakfast Bar
- Level: First
- Area: 200 Square Feet
- Dimensions: 20x10
Florida room
- Level: First
- Area: 260 Square Feet
- Dimensions: 26x10
Great room
- Features: Wet Bar
- Level: First
- Area: 364 Square Feet
- Dimensions: 26x14
Kitchen
- Features: Stone Counters
- Level: First
- Area: 154 Square Feet
- Dimensions: 11x14
Heating
- Central
Cooling
- Central Air
Appliances
- Included: Dishwasher, Dryer, Electric Water Heater, Microwave, Range, Range Hood, Refrigerator, Washer, Wine Refrigerator
- Laundry: Inside, Laundry Room, Same Floor As Condo Unit
Features
- Crown Molding, Eating Space In Kitchen, High Ceilings, Living Room/Dining Room Combo, Primary Bedroom Main Floor, Solid Surface Counters, Split Bedroom, Stone Counters, Thermostat, Walk-In Closet(s)
- Flooring: Luxury Vinyl, Tile
- Doors: Sliding Doors
- Has fireplace: Yes
- Fireplace features: Free Standing, Living Room, Masonry, Wood Burning
Interior area
- Total structure area: 2,963
- Total interior livable area: 2,120 sqft
Video & virtual tour
Property
Parking
- Total spaces: 2
- Parking features: Driveway, Garage Door Opener, Garage Faces Side, Ground Level, Off Street
- Attached garage spaces: 2
- Has uncovered spaces: Yes
Features
- Levels: One
- Stories: 1
- Patio & porch: Enclosed, Patio, Rear Porch
- Exterior features: Courtyard, Private Entrance
- Pool features: Auto Cleaner, Child Safety Fence, Gunite
- Has spa: Yes
- Spa features: In Ground
- Has view: Yes
- View description: Garden, Pool
Lot
- Size: 5.52 Acres
- Features: Cul-De-Sac, Landscaped, Near Golf Course
- Residential vegetation: Mature Landscaping
Details
- Parcel number: 0033051005
- Zoning: RSF2
- Special conditions: None
Construction
Type & style
- Home type: SingleFamily
- Architectural style: Coastal,Contemporary,Florida,Patio
- Property subtype: Villa
Materials
- Block, Stucco
- Foundation: Slab
- Roof: Concrete,Tile
Condition
- Completed
- New construction: No
- Year built: 1988
Utilities & green energy
- Sewer: Public Sewer
- Water: None
- Utilities for property: BB/HS Internet Available, Cable Available, Electricity Connected, Sewer Connected, Underground Utilities
Green energy
- Energy efficient items: Appliances
Community & HOA
Community
- Features: Buyer Approval Required, Deed Restrictions, Dog Park, Fitness Center, Golf Carts OK, Pool, Tennis Court(s)
- Pet fee: $0 monthly
- Subdivision: HIGHLAND PARK
HOA
- Has HOA: Yes
- Amenities included: Fitness Center, Golf Course, Pickleball Court(s)
- Services included: Cable TV, Common Area Taxes, Community Pool, Insurance, Maintenance Grounds, Maintenance Repairs, Pest Control, Pool Maintenance, Private Road
- HOA fee: $1,045 monthly
- HOA name: Stokes Property Management
- HOA phone: 941-355-4880
Location
- Region: Sarasota
Financial & listing details
- Price per square foot: $259/sqft
- Tax assessed value: $443,700
- Annual tax amount: $3,107
- Date on market: 5/12/2026
- Cumulative days on market: 15 days
- Listing terms: Cash,Conventional,FHA,VA Loan
- Ownership: Fee Simple
- Total actual rent: 0
- Electric utility on property: Yes
- Road surface type: Paved, Asphalt
Estimated market value
$521,000
$495,000 - $547,000
$3,490/mo
Price history
| Date | Event | Price |
|---|---|---|
| 5/12/2026 | Listed for sale | $550,000$259/sqft |
Source:  Stellar MLS #A4692053 Report a problem Stellar MLS #A4692053 Report a problem | ||
Public tax history
| Year | Property taxes | Tax assessment |
|---|---|---|
| 2025 | $3,107 +4.9% | $239,728 +2.9% |
| 2024 | $2,961 +6.4% | $232,972 +3% |
| 2023 | $2,784 +3.3% | $226,186 +3% |
| 2022 | $2,696 +2.2% | $219,598 +3% |
| 2021 | $2,637 +0.1% | $213,202 +1.4% |
| 2020 | $2,636 +3.8% | $210,258 +2.3% |
| 2019 | $2,538 | $205,531 +1.9% |
| 2018 | $2,538 +2.7% | $201,699 +2.1% |
| 2017 | $2,472 +0.5% | $197,550 -29.3% |
| 2016 | $2,458 -1% | $279,600 +13% |
| 2015 | $2,483 +0.4% | $247,500 +31.8% |
| 2014 | $2,472 +0.4% | $187,800 |
| 2013 | $2,461 +1% | $187,800 |
| 2012 | $2,438 +1.5% | $187,800 |
| 2011 | $2,401 -6.1% | $187,800 -3% |
| 2010 | $2,557 -11.6% | $193,600 -15.8% |
| 2009 | $2,893 | $229,900 -0.5% |
| 2008 | $2,893 -2.3% | $230,958 +3% |
| 2007 | $2,963 | $224,231 +2.5% |
| 2006 | -- | $218,762 +3% |
| 2005 | -- | $212,390 +3% |
| 2004 | $3,086 -1% | $206,204 +1.9% |
| 2003 | $3,117 +1.3% | $202,359 +2.4% |
| 2002 | $3,077 +7% | $197,616 +1.6% |
| 2001 | $2,875 +3.2% | $194,504 +3% |
| 2000 | $2,785 | $188,839 |
Find assessor info on the county website
Monthly payment
Est. payment
Payment breakdown
Explore the cost of this home by adjusting the details. Changes won't be saved.Climate risks
Neighborhood: The Meadows
Nearby schools
GreatSchools rating
- 2/10Gocio Elementary SchoolGrades: PK-5Distance: 1.4 mi
- 5/10Booker Middle SchoolGrades: 6-8Distance: 2.8 mi
- 3/10Booker High SchoolGrades: 9-12Distance: 3.6 mi
Schools provided by the listing agent
- Elementary: Gocio Elementary
- Middle: Booker Middle
- High: Booker High
Source: Stellar MLS. This data may not be complete. We recommend contacting the local school district to confirm school assignments for this home.
- $375,0003 bd2 ba2.3k sqft4412 Highland Park #3, Sarasota, FL 34235Sold
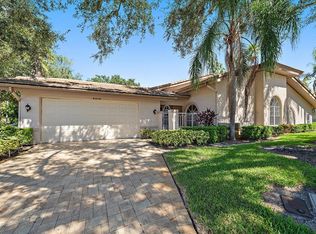
- $320,0003 bd3 ba2.1k sqft4442 Highland Park #8, Sarasota, FL 34235Sold

- $434,8003 bd3 ba2k sqft4406 Highland Park, Sarasota, FL 34235Off Market
- $415,1003 bd2 ba2k sqft4430 Highland Park #6, Sarasota, FL 34235Off Market
- $498,2003 bd2 ba2.1k sqft4436 Highland Park #7, Sarasota, FL 34235Off Market
- $520,4003 bd2 ba2.3k sqft4448 Highland Park #9, Sarasota, FL 34235Off Market
- $524,7003 bd3 ba2.1k sqft4454 Highland Park, Sarasota, FL 34235Off Market
- $509,6003 bd2 ba2.3k sqft4460 Highland Park #11, Sarasota, FL 34235Off Market
A local agent can set up tours, give advice and negotiate with sellers.
Similar homes
- $549,9003 bd2 ba2.1k sqft851 FAULKWOOD COURT, SARASOTA, FL 34232For Sale

 MLS ID #A4695397, Babette Paige, COLDWELL BANKER REALTY. Stellar MLS
 - $515,0003 bd2 ba1.8k sqft132 TALL TREES COURT, SARASOTA, FL 34232For Sale
 MLS ID #A4689367, Antonio Lopez, MANGROVE REALTY ASSOCIATES. Stellar MLS
 - $449,9002 bd2 ba1.8k sqft5526 CHANTECLAIRE #31, SARASOTA, FL 34235For Sale
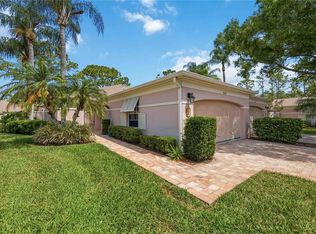 MLS ID #A4689277, Robin Eekhof, LUXEKEY REAL ESTATE LLC. Stellar MLS
 - $562,0003 bd2 ba1.7k sqft7159 PRESTWICK COURT, UNIVERSITY PARK, FL 34201For Sale
 MLS ID #A4694942, Tracy Seider, BRIGHT REALTY. Stellar MLS
 - $599,0003 bd3 ba2.5k sqft8415 WHISPERING WOODS COURT, BRADENTON, FL 34202For SaleMLS ID #A4701462, David Halligan, KW COASTAL LIVING III. Stellar MLS
- $499,9003 bd3 ba2.3k sqft6508 MOORINGS POINT CIRCLE #201, LAKEWOOD RANCH, FL 34202For SaleMLS ID #A4683844, Debra Briscoe, FINE PROPERTIES. Stellar MLS
- $695,0003 bd2 ba2.2k sqft3732 COUNTRYSIDE ROAD, SARASOTA, FL 34233For SaleMLS ID #A4701910, Andrea Cohen, COLDWELL BANKER REALTY. Stellar MLS
- $495,0003 bd3 ba2k sqft3663 SQUARE WEST LANE #12, SARASOTA, FL 34238For SaleMLS ID #A4694910, Samantha Jennen, PREFERRED SHORE LLC. Stellar MLS
- $479,9003 bd2 ba1.7k sqft4320 MARCOTT CIRCLE, SARASOTA, FL 34233For SaleMLS ID #A4697434, Isha Gumpel, BROKER & BAKER INTERNATIONAL REALTY. Stellar MLS
- $599,0003 bd2 ba2.1k sqft138 HOLLY AVENUE, SARASOTA, FL 34243For SaleMLS ID #A4699091, Jessie Bonner, SARABAY REAL ESTATE INC. Stellar MLS
- $600,0004 bd3 ba2.2k sqft8275 BARTON FARMS BOULEVARD, SARASOTA, FL 34240For SaleMLS ID #A4700773, Matthew Voss, PREFERRED SHORE LLC. Stellar MLS
- $625,0004 bd3 ba2.2k sqft6718 WILLOW POND LANE, SARASOTA, FL 34240For SaleMLS ID #N6144671, Bethany Behrmann, REAL BROKER, LLC. Stellar MLS
- $495,0002 bd2 ba1.8k sqft4623 CLAREMONT PARK DRIVE, BRADENTON, FL 34211For SaleMLS ID #A4702675, Rachel Woodruff, PA, HOUSE MATCH. Stellar MLS
- $599,9003 bd2 ba1.5k sqft601 136TH COURT E, BRADENTON, FL 34212For SaleMLS ID #A4694042, Jeff Cashmore, LOYD ROBBINS & CO. LLC. Stellar MLS
- $555,0002 bd2 ba1.7k sqft9532 FOREST HILLS CIRCLE, SARASOTA, FL 34238For SaleMLS ID #A4695500, Elisa Santamaria, CORCORAN DWELLINGS REALTY. Stellar MLS
- $569,9002 bd2 ba2.2k sqft7361 WEXFORD COURT, LAKEWOOD RANCH, FL 34202For SaleMLS ID #A4696471, Carlos Santana PA, TNG REAL ESTATE. Stellar MLS
- $570,0002 bd2 ba1.7k sqft8322 WHISPERING WOODS COURT, BRADENTON, FL 34202For SaleMLS ID #A4681278, Abigail Lange, HOUSE MATCH. Stellar MLS
- $575,0003 bd3 ba2k sqft309 AMERICAS CUP BOULEVARD, BRADENTON, FL 34208For SaleMLS ID #N6144036, Karen Lehmann, RE/MAX ALLIANCE GROUP. Stellar MLS
- $280,0002 bd3 ba1.4k sqft4096 CENTER POINTE PLACE #20B, SARASOTA, FL 34233For SaleMLS ID #A4702855, Jeff Lauer, EXP REALTY LLC. Stellar MLS
- $310,0002 bd2 ba1.3k sqft6085 CLUBSIDE DRIVE, SARASOTA, FL 34243For SaleMLS ID #A4702794, Aaron Wittenstein, KW SUNCOAST. Stellar MLS
