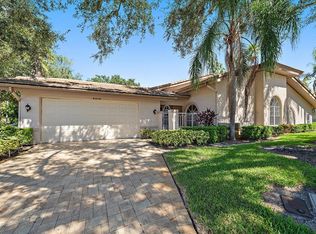
Step inside this freestanding villa and instantly feel at home. With over 2,100 square feet of living space, cathedral ceilings, and a spacious great room featuring a wood-burning fireplace and built-in wet bar, this residence blends comfort, character, and the charm of The Meadows lifestyle. The flexible three-bedroom layout includes a room with double doors currently used as a den—ideal for a home office or cozy reading retreat. Freshly painted and featuring new carpet in the bedrooms, the home feels bright and inviting, while allowing the next owner the opportunity to personalize a few updates to their own taste. An enclosed sun porch offers a front-row view of the golf course, perfect for morning coffee or evening sunsets. The courtyard-style entry and attached two-car garage provide easy access and a sense of privacy, while the large primary suite offers a peaceful haven with generous space and a tranquil view. Highland Park is an intimate enclave of just 20 villas, offering a community pool and panoramic views of gardens and golf course greens. The Meadows features miles of walking and biking trails, an active community center, and a full social calendar—all within minutes of Nathan Benderson Park, local shopping, dining, and a short drive to downtown Sarasota and the beaches. 4442 Highland Park is more than a home—it’s an invitation to live surrounded by beauty, convenience, and a welcoming community.
Sold for $320,000
$320,000
4442 HIGHLAND PARK #8, SARASOTA, FL 34235
3beds
2,120sqft
Condominium
Built in 1988
-- sqft lot
$318,300 Zestimate®
$151/sqft
$4,699 Estimated rent
Home value
$318,300
$290,000 - $350,000
$4,699/mo
Zestimate® history
Owner options
List your home for rent
$4,699/mo
Rent Zestimate®
Find your next renter with Zillow Rental Manager. Plus, with online applications, you can quickly screen prospective tenants – for free.
$4,699/mo
Rent Zestimate®
Refinance and save
$3,094/mo
Est. payment
Refinancing to a lower rate could help reduce your monthly payments and save thousands over the life of the loan.
$3,094/mo
Est. payment
Explore your selling options
Work with a Zillow partner agent
Leverage their expertise and Zillow's premium Showcase listings to get your home seen by more buyers.
Get startedList with your own agent
Get your home in front of millions of buyers by listing it on Zillow.
Learn how to do itSell it yourself
Take full control of how buyers see your home on Zillow by listing For Sale by Owner (FSBO).
List your homeWhat's special
Courtyard-style entryFreshly paintedFlexible three-bedroom layoutAttached two-car garageWood-burning fireplaceBuilt-in wet barSpacious great room
Zillow last checked:
Listing updated:
Listed by:
Ryndie Brusco 941-809-6913,
MICHAEL SAUNDERS & COMPANY 941-951-6660
Bought with:
Fernando Viteri, PA, 3089222
PREMIER SOTHEBY'S INTERNATIONAL REALTY
Source: Stellar MLS,MLS#: A4670881 Originating MLS: Sarasota - Manatee
Originating MLS: Sarasota - Manatee
Facts & features
Interior
Bedrooms & bathrooms
- Bedrooms: 3
- Bathrooms: 3
- Full bathrooms: 2
- 1/2 bathrooms: 1
Rooms
- Room types: Utility Room
Primary bedroom
- Features: En Suite Bathroom, Walk-In Closet(s)
- Level: First
- Area: 300 Square Feet
- Dimensions: 20x15
Bedroom 2
- Features: Built-in Closet
- Level: First
- Area: 154 Square Feet
- Dimensions: 14x11
Bedroom 3
- Features: Built-in Closet
- Level: First
- Area: 156 Square Feet
- Dimensions: 13x12
Dining room
- Level: First
- Area: 200 Square Feet
- Dimensions: 20x10
Florida room
- Level: First
- Area: 260 Square Feet
- Dimensions: 26x10
Great room
- Features: Bar
- Level: First
- Area: 364 Square Feet
- Dimensions: 26x14
Kitchen
- Level: First
- Area: 154 Square Feet
- Dimensions: 11x14
Heating
- Central
Cooling
- Central Air
Appliances
- Included: Dishwasher, Dryer, Range, Range Hood, Refrigerator, Washer
- Laundry: Inside, Laundry Room
Features
- Ceiling Fan(s), Coffered Ceiling(s), Crown Molding, Eating Space In Kitchen, High Ceilings, Walk-In Closet(s), Wet Bar
- Flooring: Carpet, Ceramic Tile
- Doors: Sliding Doors
- Has fireplace: Yes
- Fireplace features: Wood Burning
Interior area
- Total structure area: 2,963
- Total interior livable area: 2,120 sqft
Property
Parking
- Total spaces: 2
- Parking features: Garage Door Opener
- Attached garage spaces: 2
- Details: Garage Dimensions: 22x21
Features
- Levels: One
- Stories: 1
- Patio & porch: Enclosed, Front Porch, Patio, Rear Porch
- Exterior features: Courtyard
- Has view: Yes
- View description: Garden, Golf Course
Lot
- Residential vegetation: Mature Landscaping, Trees/Landscaped
Details
- Parcel number: 0033051008
- Zoning: RSF2
- Special conditions: None
Construction
Type & style
- Home type: Condo
- Architectural style: Florida
- Property subtype: Condominium
- Attached to another structure: Yes
Materials
- Block, Stucco
- Foundation: Slab
- Roof: Tile
Condition
- Completed
- New construction: No
- Year built: 1988
Utilities & green energy
- Sewer: Public Sewer
- Water: Public
- Utilities for property: Cable Connected, Electricity Connected, Sewer Connected
Community & HOA
Community
- Features: Buyer Approval Required, Clubhouse, Deed Restrictions, Dog Park, Pool, Sidewalks
- Pet fee: $0 monthly
- Subdivision: HIGHLAND PARK
HOA
- Has HOA: Yes
- Amenities included: Cable TV, Pool, Vehicle Restrictions
- Services included: Cable TV, Common Area Taxes, Community Pool, Reserve Fund, Maintenance Structure, Maintenance Grounds, Manager, Pest Control, Pool Maintenance
- HOA fee: $1,011 monthly
- HOA name: Stokes Property Management - Rebecca Stokes
Location
- Region: Sarasota
Financial & listing details
- Price per square foot: $151/sqft
- Tax assessed value: $465,300
- Annual tax amount: $3,127
- Date on market: 1/13/2026
- Cumulative days on market: 21 days
- Ownership: Condominium
- Total actual rent: 0
- Electric utility on property: Yes
- Road surface type: Asphalt, Paved
Price history
| Date | Event | Price |
|---|---|---|
| 2/26/2026 | Sold | $320,000-14.7%$151/sqft |
Source:  Stellar MLS #A4670881 Report a problem Stellar MLS #A4670881 Report a problem | ||
| 2/5/2026 | Pending sale | $375,000$177/sqft |
Source: Stellar MLS #A4670881 Report a problem | ||
| 1/23/2026 | Price change | $375,000-6.3%$177/sqft |
Source: Stellar MLS #A4670881 Report a problem | ||
| 1/13/2026 | Listed for sale | $400,000+56.9%$189/sqft |
Source: Stellar MLS #A4670881 Report a problem | ||
| 10/1/1997 | Sold | $255,000$120/sqft |
Source: Public Record Report a problem | ||
Public tax history
| Year | Property taxes | Tax assessment |
|---|---|---|
| 2025 | $3,258 +4.9% | $257,893 +2.9% |
| 2024 | $3,106 +6.2% | $250,625 +3% |
| 2023 | $2,924 +1.4% | $243,325 +3% |
| 2022 | $2,885 +2% | $236,238 +3% |
| 2021 | $2,828 +0% | $229,357 +1.4% |
| 2020 | $2,828 +5.8% | $226,190 +4.3% |
| 2019 | $2,672 | $216,804 +1.9% |
| 2018 | $2,672 +2.6% | $212,762 +2.1% |
| 2017 | $2,603 +0.5% | $208,386 -31% |
| 2016 | $2,589 -1% | $302,000 +12.9% |
| 2015 | $2,616 +0.4% | $267,400 +35% |
| 2014 | $2,605 +0.4% | $198,100 |
| 2013 | $2,594 +1% | $198,100 |
| 2012 | $2,569 +1.5% | $198,100 |
| 2011 | $2,530 -6.1% | $198,100 -3% |
| 2010 | $2,694 -11.5% | $204,200 -15.8% |
| 2009 | $3,045 | $242,500 -0.4% |
| 2008 | $3,045 -2.1% | $243,575 +3% |
| 2007 | $3,111 | $236,481 +2.5% |
| 2006 | -- | $230,713 +3% |
| 2005 | -- | $223,993 +3% |
| 2004 | $3,244 -1% | $217,469 +1.9% |
| 2003 | $3,277 +1.5% | $213,414 +2.4% |
| 2002 | $3,230 +7% | $208,412 +1.6% |
| 2001 | $3,017 +3.2% | $205,130 +3% |
| 2000 | $2,923 | $199,155 |
Find assessor info on the county website
Neighborhood: The Meadows
Nearby homes
- $375,0003 bd2 ba2.3k sqft4412 Highland Park #3, Sarasota, FL 34235Sold
- $550,0003 bd2 ba2.1k sqft4424 Highland Park #5, Sarasota, FL 34235For Sale

- $437,6003 bd3 ba2k sqft4406 Highland Park, Sarasota, FL 34235Off Market
- $415,4003 bd2 ba2k sqft4430 Highland Park #6, Sarasota, FL 34235Off Market
- $500,4003 bd2 ba2.1k sqft4436 Highland Park #7, Sarasota, FL 34235Off Market
- $523,2003 bd2 ba2.3k sqft4448 Highland Park #9, Sarasota, FL 34235Off Market
- $526,8003 bd3 ba2.1k sqft4454 Highland Park, Sarasota, FL 34235Off Market
- $513,2003 bd2 ba2.3k sqft4460 Highland Park #11, Sarasota, FL 34235Off Market
Nearby schools
GreatSchools rating
- 2/10Gocio Elementary SchoolGrades: PK-5Distance: 1.4 mi
- 5/10Booker Middle SchoolGrades: 6-8Distance: 2.8 mi
- 3/10Booker High SchoolGrades: 9-12Distance: 3.6 mi
Schools provided by the listing agent
- Elementary: Gocio Elementary
- Middle: Booker Middle
- High: Booker High
Source: Stellar MLS. This data may not be complete. We recommend contacting the local school district to confirm school assignments for this home.
Get a cash offer in 3 minutes
Find out how much your home could sell for in as little as 3 minutes with a no-obligation cash offer.
Estimated market value
$318,300
Get a cash offer in 3 minutes
Find out how much your home could sell for in as little as 3 minutes with a no-obligation cash offer.
Estimated market value
$318,300
- Florida
- Sarasota County
- Sarasota
- 34235
- The Meadows
- 4442 HIGHLAND PARK Unit 8
