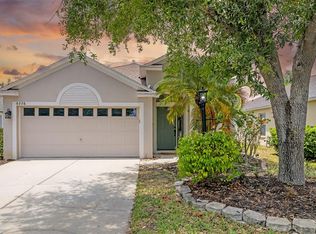
*QUIET LOT*This move-in-ready home features major improvements already completed, including a NEW Tile Roof (2025), NEW Hurricane Impact Windows (2025), NEW Water Heater (2025),NEW Paver Driveway and 2023 A/C, offering comfort, efficiency, and peace of mind. Welcome to your perfect home in Edgewater Village, a gated lakefront community in the heart of Lakewood Ranch. Situated on a peaceful preserve lot, this beautifully updated residence offers tranquil green views and a private setting, with a nearby walking path leading directly to the Lakewood Ranch Tennis Club and just minutes from Out-of-Door Academy. Inside, the home showcases an open floor plan with spacious 11’ ceilings, abundant natural light makes this space bright and inviting. Stylish new wood-look ceramic tile flooring enhances the living spaces, creating a seamless and durable design. The updated chef’s kitchen serves as the heart of the home, featuring new Samsung stainless steel appliances, quartz countertops, wood cabinetry, subway tile backsplash, and a massive center island with storage and a 4 seat breakfast bar. The spacious owner’s suite provides a private retreat with doors to the lanai, two custom closets, and a beautifully updated bath with a soaking tub, walk-in shower, and dual vessel sinks set on a granite vanity. A split-bedroom layout offers privacy for guests and family, with a generously sized second bedroom and updated bathroom featuring quartz countertops and a walk-in shower. The versatile third bedroom or office gives you plenty of versatility. Sliding glass doors open to the expansive screened lanai, where peaceful preserve views create the perfect backdrop for Florida indoor-outdoor living—ideal for morning coffee, entertaining guests, or relaxing in complete serenity. Additional highlights include a laundry room with storage, new washer and dryer, utility sink, and a 2-car garage with durable epoxy flooring. A paver driveway enhances the home’s curb appeal, and the property can be sold furnished, making it ideal as a primary residence, seasonal getaway, or turnkey investment. Residents of Edgewater Village enjoy a low HOA that includes lawn maintenance, gated security, and access to outstanding amenities such as a community pool, clubhouse, and private access to 160-acre spring-fed Lake Uihlein, perfect for kayaking, fishing, and enjoying Florida’s natural beauty. Ideally located just minutes from Lakewood Ranch Main Street, UTC shopping and dining, Lakewood Ranch Country Club, Sarasota Polo Club, top-rated schools, trails, parks, and medical facilities, with I-75 only one mile away and easy access to downtown Sarasota, St. Armands Circle, and award-winning Gulf beaches.
For sale
Price cut: $9K (7/3)
$570,000
8322 Whispering Woods Ct, Lakewood Ranch, FL 34202
2beds
1,701sqft
:
Get pre-qualified$3,888/mo
Single Family Residence
Built in 1999
5,706 Square Feet Lot
$-- Zestimate®
$335/sqft
$231/mo HOA
What's special
Generously sized second bedroomSplit-bedroom layoutAbundant natural lightQuartz countertopsOpen floor planPrivate settingTranquil green views
- 167 days |
- 336 |
- 9 |
Zillow last checked:
Listing updated:
Listed by:
Abigail Lange 941-218-8543,
HOUSE MATCH 941-213-7028
Source: Stellar MLS,MLS#: A4681278 Originating MLS: Sarasota - Manatee
Originating MLS: Sarasota - Manatee
Facts & features
Interior
Bedrooms & bathrooms
- Bedrooms: 2
- Bathrooms: 2
- Full bathrooms: 2
Rooms
- Room types: Den/Library/Office
Primary bedroom
- Features: Walk-In Closet(s)
- Level: First
- Area: 192 Square Feet
- Dimensions: 16x12
Bedroom 2
- Features: Built-in Closet
- Level: First
- Area: 132 Square Feet
- Dimensions: 12x11
Primary bathroom
- Features: Tub with Separate Shower Stall
- Level: First
Dining room
- Level: First
- Area: 88 Square Feet
- Dimensions: 11x8
Kitchen
- Features: Breakfast Bar, Pantry
- Level: First
- Area: 250 Square Feet
- Dimensions: 25x10
Living room
- Level: First
- Area: 208 Square Feet
- Dimensions: 16x13
Heating
- Central, Electric
Cooling
- Central Air
Appliances
- Included: Dishwasher, Disposal, Dryer, Microwave, Range, Refrigerator
- Laundry: Gas Dryer Hookup, Inside, Washer Hookup
Features
- Eating Space In Kitchen, Open Floorplan, Primary Bedroom Main Floor, Walk-In Closet(s)
- Flooring: Carpet, Ceramic Tile
- Doors: Sliding Doors
- Has fireplace: No
Interior area
- Total structure area: 1,701
- Total interior livable area: 1,701 sqft
Property
Parking
- Total spaces: 2
- Parking features: Driveway, Garage Door Opener
- Attached garage spaces: 2
- Has uncovered spaces: Yes
- Details: Garage Dimensions: 20x20
Features
- Levels: One
- Stories: 1
- Patio & porch: Deck, Patio, Porch, Screened
- Exterior features: Sidewalk
Lot
- Size: 5,706 Square Feet
- Features: Cul-De-Sac
Details
- Parcel number: 588406405
- Zoning: PDMU/W
- Special conditions: None
Construction
Type & style
- Home type: SingleFamily
- Property subtype: Single Family Residence
Materials
- Block, Stucco
- Foundation: Slab
- Roof: Tile
Condition
- New construction: No
- Year built: 1999
Utilities & green energy
- Sewer: Public Sewer
- Water: Public
- Utilities for property: Cable Connected, Electricity Connected, Natural Gas Connected, Sewer Connected, Sprinkler Recycled, Underground Utilities, Water Connected
Community & HOA
Community
- Features: Deed Restrictions, Gated Community - No Guard, Pool
- Security: Gated Community
- Pet fee: $0 monthly
- Subdivision: EDGEWATER VILLAGE SUBPHASE A UNIT 4B
HOA
- Has HOA: Yes
- Amenities included: Gated, Maintenance, Recreation Facilities
- Services included: Community Pool, Maintenance Grounds, Recreational Facilities
- HOA fee: $231 monthly
- HOA name: Christine Wofford
- HOA phone: 941-907-0202
- Second HOA name: CEVA
Location
- Region: Lakewood Ranch
Financial & listing details
- Price per square foot: $335/sqft
- Tax assessed value: $242,827
- Annual tax amount: $2,188
- Date on market: 2/6/2026
- Cumulative days on market: 167 days
- Listing terms: Cash,Conventional,FHA,VA Loan
- Ownership: Fee Simple
- Total actual rent: 0
- Electric utility on property: Yes
- Road surface type: Asphalt
Estimated market value
Not available
Estimated sales range
Not available
$2,948/mo
Price history
| Date | Event | Price |
|---|---|---|
| 7/3/2026 | Price change | $570,000-1.6%$335/sqft |
Source:  Stellar MLS #A4681278 Report a problem Stellar MLS #A4681278 Report a problem | ||
| 5/2/2026 | Price change | $579,000+5.3%$340/sqft |
Source: Stellar MLS #A4681278 Report a problem | ||
| 2/6/2026 | Listed for sale | $550,000+31.9%$323/sqft |
Source: Stellar MLS #A4681278 Report a problem | ||
| 9/12/2025 | Listing removed | $4,000$2/sqft |
Source: Zillow Rentals Report a problem | ||
| 9/3/2025 | Price change | $4,000+2.6%$2/sqft |
Source: Zillow Rentals Report a problem | ||
| 8/21/2025 | Listed for rent | $3,900$2/sqft |
Source: Zillow Rentals Report a problem | ||
| 6/22/2005 | Sold | $417,100+22.7%$245/sqft |
Source: Stellar MLS #A275270 Report a problem | ||
| 3/1/2005 | Sold | $339,900$200/sqft |
Source: Stellar MLS #A271293 Report a problem | ||
Public tax history
| Year | Property taxes | Tax assessment |
|---|---|---|
| 2018 | $2,430 | $158,343 |
Find assessor info on the county website
Monthly payment
Est. payment
Payment breakdown
Explore the cost of this home by adjusting the details. Changes won't be saved.Climate risks
Neighborhood: 34202
Nearby schools
GreatSchools rating
- 10/10Robert Willis Elementary SchoolGrades: PK-5Distance: 1.8 mi
- 7/10R. Dan Nolan Middle SchoolGrades: 6-8Distance: 2.9 mi
- 6/10Lakewood Ranch High SchoolGrades: PK,9-12Distance: 3.9 mi
Schools provided by the listing agent
- Elementary: Robert E Willis Elementary
- Middle: Nolan Middle
- High: Lakewood Ranch High
Source: Stellar MLS. This data may not be complete. We recommend contacting the local school district to confirm school assignments for this home.
- $468,1003 bd2 ba1.6k sqft8318 Whispering Woods Ct, Lakewood Ranch, FL 34202Off Market
- $422,1002 bd2 ba1.9k sqft8326 Whispering Woods Ct, Lakewood Ranch, FL 34202Off Market
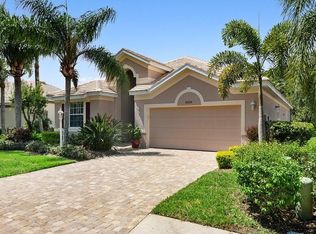
- $415,3002 bd2 ba1.6k sqft8314 Whispering Woods Ct, Lakewood Ranch, FL 34202Off Market
- $422,3003 bd2 ba1.6k sqft6719 Spring Moss Pl, Lakewood Ranch, FL 34202Off Market
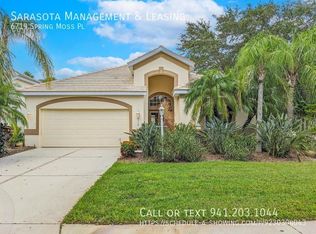
- $416,6003 bd2 ba1.5k sqft6715 Spring Moss Pl, Lakewood Ranch, FL 34202Off Market
- $405,6002 bd2 ba1.6k sqft8327 Whispering Woods Ct, Lakewood Ranch, FL 34202Off Market
- $442,1003 bd2 ba1.6k sqft8323 Whispering Woods Ct, Lakewood Ranch, FL 34202Off Market
- $483,9003 bd2 ba1.6k sqft8310 Whispering Woods Ct, Lakewood Ranch, FL 34202Off Market
A local agent can set up tours, give advice and negotiate with sellers.
Similar homes
- $499,9003 bd3 ba2.3k sqft6508 Moorings Point Cir Unit 201, Lakewood Ranch, FL 34202For Sale
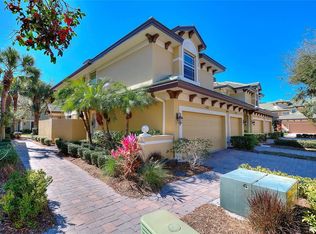
 MLS ID #A4683844, Debra Briscoe, FINE PROPERTIES. Stellar MLS
 - $600,0002 bd2 ba1.9k sqft16748 Blackwater Ter, Bradenton, FL 34202For Sale
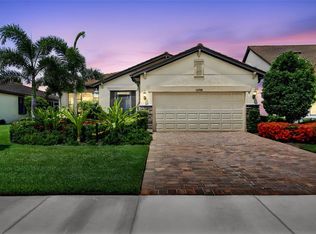 MLS ID #A4697959, Meredith Holz, COLDWELL BANKER REALTY. Stellar MLS
 - $500,0003 bd2 ba1.7k sqft6226 Blueflower Ct, Lakewood Ranch, FL 34202For Sale
 MLS ID #A4692472, Stefanie Palmer, COLDWELL BANKER REALTY. Stellar MLS
 - $509,0002 bd2 ba1.3k sqft17726 Northwood Pl, Lakewood Ranch, FL 34202For Sale
 MLS ID #A4698073, Dana Musco, EXIT KING REALTY. Stellar MLS
 - $559,0003 bd2 ba1.8k sqft4946 Newport News Cir, Bradenton, FL 34211For SaleMLS ID #A4695339, Brian Basista, REEL COASTAL PROPERTIES, LLC. Stellar MLS
- $550,0003 bd2 ba2.1k sqft4424 Highland Park #5, Sarasota, FL 34235For SaleMLS ID #A4692053, Kathy Morgan, MORGAN JOHNSON REALTY LLC. Stellar MLS
- $579,9002 bd3 ba2k sqft12826 Del Corso Loop, Bradenton, FL 34211For SaleMLS ID #A4677235, Madeline Daraio, COLDWELL BANKER REALTY. Stellar MLS
- $850,0003 bd2 ba2.1k sqft7245 Orchid Island Pl, Bradenton, FL 34202For SaleMLS ID #A4698300, Dj Johnson, PREFERRED SHORE LLC. Stellar MLS
- $555,0002 bd2 ba1.6k sqft14655 Derna Ter, Bradenton, FL 34211For SaleMLS ID #A4678549, Abigail Altier, ALTIER & COMPANY. Stellar MLS
- $530,0002 bd2 ba2k sqft5237 97th St E, Bradenton, FL 34211For SaleMLS ID #A4689617, Robert Sherman, PREMIER SOTHEBY'S INTERNATIONAL REALTY. Stellar MLS
- $575,0003 bd2 ba2k sqft6312 Turners Gap Rd, Bradenton, FL 34203For SaleMLS ID #A4695824, Molly Higdon, LLC, KW COASTAL LIVING III. Stellar MLS
- $659,0003 bd2 ba1.9k sqft5019 Savona Run, Bradenton, FL 34211For SaleMLS ID #A4699576, Judi Taulbee, FINE PROPERTIES. Stellar MLS
- $595,0003 bd2 ba1.3k sqft319 Bearded Oaks Cir, Sarasota, FL 34232For SaleMLS ID #A4699157, Douglas Clark, EXIT KING REALTY. Stellar MLS
- $499,0002 bd2 ba1.4k sqft7608 Whitebridge Gln, University Park, FL 34201For SaleMLS ID #A4675293, Debi Chaffee, FINE PROPERTIES. Stellar MLS
- $449,9002 bd2 ba1.6k sqft5213 Horizon Cv, Bradenton, FL 34211For SaleMLS ID #TB8510000, Connie Beal, FUTURE HOME REALTY INC. Stellar MLS
- $589,0003 bd2 ba1.8k sqft1079 Waterline Ct, Sarasota, FL 34240For SaleMLS ID #A4696172, Joe Suarez, COMPASS FLORIDA LLC. Stellar MLS
- $585,0003 bd2 ba1.9k sqft711 Foggy Morn Ln, Bradenton, FL 34212For SaleMLS ID #A4690136, Toni Zarghami, KW COASTAL LIVING III. Stellar MLS
- $529,0003 bd3 ba1.8k sqft4401 Little John Trl, Sarasota, FL 34232For SaleMLS ID #A4695906, Bogdan Osipov, OSIPOV GROUP REAL ESTATE. Stellar MLS
- $449,0002 bd2 ba1.9k sqft4316 Callista Ln, Sarasota, FL 34243For SaleMLS ID #A4696912, Brenda Wilson, FINE PROPERTIES. Stellar MLS
- $649,9004 bd3 ba2.4k sqft5232 Bentgrass Way, Bradenton, FL 34211For SaleMLS ID #A4676817, Tana McClain, OPPORTUNITY REAL ESTATE LLC. Stellar MLS
