Skip main navigation
Sold for $485,000
  • $485,000

    8310 WHISPERING WOODS COURT, BRADENTON, FL 34202

    2beds
    1,698sqft
    Single Family Residence
    Built in 1998
    7,710 Square Feet Lot
    $485,200 Zestimate®
    $286/sqft
    $-- Estimated rent

    Home value

    $485,200

    $456,000 - $519,000

    Not available

    Zestimate® history
    Loading
    Loading...

    Owner options

    List your home for rent

    Find your next renter with Zillow Rental Manager. Plus, with online applications, you can quickly screen prospective tenants – for free.

    Learn more
    Refinance and save

    $3,581/mo

    Est. payment

    Refinancing to a lower rate could help reduce your monthly payments and save thousands over the life of the loan.

    See today's rates

    $3,581/mo

    Est. payment

    Explore your selling options

    Work with a Zillow partner agent

    Leverage their expertise and Zillow's premium Showcase listings to get your home seen by more buyers.

    Get started

    List with your own agent

    Get your home in front of millions of buyers by listing it on Zillow.

    Learn how to do it

    Sell it yourself

    Take full control of how buyers see your home on Zillow by listing For Sale by Owner (FSBO).

    List your home

    What's special

    Gas grillAll hard surface floors
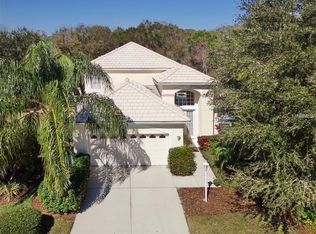
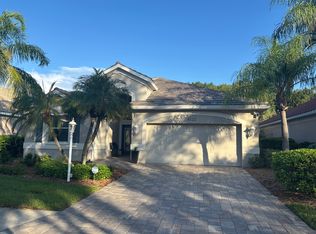
    The Cove in Edgewater Village is the IDEAL COMMUNITY!! Central Location - Gated - Maintence-Free - Community Pool/Spa - On the banks of Lake Uihlein, a 160-acre natural/spring-fed Lake - Fishing Pier & Boat Storage for Residents - Walk to Lakewood Ranch Main Street. Enjoy Evening Sunsets on the Lake & Tranquil Streets lined with Mature Landscaping. NEW TILE ROOF is SCHEDULED in AUGUST! NEW HVAC SYSTEM JUST INSTALLED! Situated on a quiet cul de sac, this Classic Home features a Large Outdoor Living Space w/ an Extended Lanai, featuring a Pool and Gas Grill. You will enjoy privacy as you entertain, dine or relax on the spacious Lanai. The home is situated at the end of a Cul de Sac w/ a tranquil Preserve View in the rear. Inside, Tall 11' Ceilings & Sliding Doors add to the natural light & brightness of the floor plan. All hard surface floors - Tile floors in the main living areas and pre-finished hardwood floors in the bedrooms & den. Additional upgrades include Crown Molding in the Living Areas & Bedrooms, Gas Fireplace in the Living Room & Epoxy Floor in the Garage. Nearly 1,700 sf of living space w/ 2 private BEDROOMS plus a spacious DEN/OFFICE or 3rd BEDROOM. Open Spaces provide flexibility in use - Living Room, Separate Dining Room and Casual Breakfast Area adjacent to the Kitchen. Laundry Room offers a Utility Sink & Storage Closets. Original Owner - Second Home was Lightly Lived-In for a portion of each year. Enjoy the benefits of LOW HOA FEES, Top-Rated SCHOOLS & CONVENIENCE to Everthing! A short drive to I-75, UTC Shopping Center & World-Class Beaches. Surrounded by outdoor life activity options - 150-miles of walking/biking trails, lakes, parks, sports courts & fields, dog parks, golf, tennis, pickle ball & swimming. Demonstrating why Lakewood Ranch is the #1 selling planned community in the U.S.! PRICED to SELL...This is a Unique Opportunity to Create your own Oasis in Paradise!

    Zillow last checked:

    Listing updated:

    Listed by:

    Michael Mayo 941-855-0599,

    FINE PROPERTIES 941-782-0000,

    Sandra Mayo 919-444-1648,

    FINE PROPERTIES

    Bought with:

    Cristina Bonaccorso, 3441561

    PREFERRED SHORE LLC

    Source: Stellar MLS,MLS#: A4699778MLS LogoOriginating MLS: Sarasota - Manatee

    Facts & features

    Interior

    Bedrooms & bathrooms
    • Bedrooms: 2
    • Bathrooms: 2
    • Full bathrooms: 2
    Rooms
    • Room types: Breakfast Room Separate, Family Room
    Primary bedroom
    • Features: Walk-In Closet(s)
    • Level: First
    Bedroom 2
    • Features: Built-in Closet
    • Level: First
    Balcony porch lanai
    • Level: First
    Den
    • Level: First
    Dinette
    • Level: First
    Dining room
    • Level: First
    Kitchen
    • Level: First
    Living room
    • Level: First
    Heating
    • Electric
    Cooling
    • Central Air
    Appliances
    • Included: Dishwasher, Disposal, Dryer, Microwave, Range, Refrigerator, Washer
    • Laundry: Laundry Room
    Features
    • Ceiling Fan(s), Eating Space In Kitchen, High Ceilings, Open Floorplan, Primary Bedroom Main Floor, Walk-In Closet(s)
    • Flooring: Engineered Hardwood, Tile
    • Doors: Outdoor Grill, Sliding Doors
    • Windows: Window Treatments
    • Has fireplace: Yes
    • Fireplace features: Gas, Living Room
    Interior area
    • Total structure area: 2,494
    • Total interior livable area: 1,698 sqft

    Property

    Parking
    • Total spaces: 2
    • Parking features: Garage - Attached
    • Attached garage spaces: 2
    Features
    • Levels: One
    • Stories: 1
    • Exterior features: Irrigation System, Lighting, Outdoor Grill, Sidewalk
    • Has private pool: Yes
    • Pool features: Heated, In Ground
    • Waterfront features: Lake, Lake Privileges, Fishing Pier
    • Body of water: LAKE UIHLEIN
    Lot
    • Size: 7,710 Square Feet
    Details
    • Parcel number: 588406256
    • Zoning: PDMU/WPE
    • Special conditions: None

    Construction

    Type & style
    • Home type: SingleFamily
    • Property subtype: Single Family Residence
    Materials
    • Block, Stucco
    • Foundation: Slab
    • Roof: Tile
    Condition
    • New construction: No
    • Year built: 1998

    Utilities & green energy

    • Sewer: Public Sewer
    • Water: Public
    • Utilities for property: Cable Available, Electricity Connected, Natural Gas Connected, Phone Available, Public, Sewer Connected, Sprinkler Recycled, Underground Utilities, Water Connected
    Green energy
    • Water conservation: Irrigation-Reclaimed Water

    Community & HOA

    Community
    • Features: Dock, Fishing, Lake, Water Access, Clubhouse, Deed Restrictions, Gated Community - Guard, Irrigation-Reclaimed Water, Sidewalks
    • Security: Gated Community
    • Pet fee: $0 monthly
    • Subdivision: EDGEWATER VILLAGE SUBPHASE A
    HOA
    • Has HOA: Yes
    • Amenities included: Clubhouse, Gated, Maintenance, Pool, Spa/Hot Tub
    • Services included: 24-Hour Guard, Common Area Taxes, Community Pool, Maintenance Grounds, Pool Maintenance
    • HOA fee: $231 monthly
    • HOA name: Jennifer Sicilian
    • HOA phone: 941-907-0202
    • Second HOA name: CEVA
    • Second HOA phone: 941-907-0202
    Location
    • Region: Lakewood Ranch

    Financial & listing details

    • Price per square foot: $286/sqft
    • Tax assessed value: $405,798
    • Annual tax amount: $3,111
    • Date on market: 7/24/2026
    • Cumulative days on market: 9 days
    • Ownership: Fee Simple
    • Total actual rent: 0
    • Electric utility on property: Yes
    • Road surface type: Asphalt

    Price history

    DateEventPrice
    9/9/2026Sold$485,000$286/sqft
    Source: Stellar MLS #A4699778 Report a problem
    8/3/2026Listed for sale$485,000$286/sqft
    Source: Stellar MLS #A4699778 Report a problem
    7/26/2026Pending sale$485,000$286/sqft
    Source: Stellar MLS #A4699778 Report a problem
    7/25/2026Listed for sale$485,000+146.3%$286/sqft
    Source: Stellar MLS #A4699778 Report a problem
    2/2/1998Sold$196,900$116/sqft
    Source: Public Record Report a problem

    Public tax history

    YearProperty taxesTax assessment
    2025$3,111 +8.3%$209,629 +2.9%
    2024$2,873 +4.4%$203,721 +3%
    2023$2,751 0%$197,787 +3%
    2022$2,752 +9.9%$192,026 +3%
    2021$2,503 +2.4%$186,433 +1.4%
    2020$2,444 -7.1%$183,859 +2.3%
    2019$2,630 $179,725 +1.9%
    2018$2,630 +8.2%$176,374 +2.1%
    2017$2,430 +31.7%$172,746 +2.1%
    2016$1,846 $169,193 +0.7%
    2015$1,846 $168,017 +0.8%
    2014$1,846 +6.5%$166,684 +1.5%
    2013$1,733 +173179%$164,221 +1.7%
    2012$1 $161,476 +3%
    2011$1 $156,773 +1.5%
    2010-- $154,456 -25.3%
    2009$1,740 -4.6%$206,658 -15.3%
    2008$1,823 -33.5%$243,926 +25.2%
    2007$2,741 -4.5%$194,782 +2.5%
    2006$2,869 +0.4%$190,031 +3%
    2005$2,859 +2%$184,496 +3%
    2004$2,801 +5%$179,122 +1.9%
    2003$2,667 +2.3%$175,782 +2.4%
    2002$2,606 +3.4%$171,662 +1.6%
    2001$2,521 -0.5%$168,959 +1.3%
    2000$2,534 $166,776
    Find assessor info on the county website

    Neighborhood: 34202

    Nearby schools

    GreatSchools rating
    Schools provided by the listing agent
    • Elementary: Robert E Willis Elementary
    • Middle: Nolan Middle
    • High: Lakewood Ranch High

    Source: Stellar MLS. This data may not be complete. We recommend contacting the local school district to confirm school assignments for this home.

    Get a cash offer in 3 minutes
    Find out how much your home could sell for in as little as 3 minutes with a no-obligation cash offer.
    Estimated market value

    $485,200

    Get a cash offer in 3 minutes
    Find out how much your home could sell for in as little as 3 minutes with a no-obligation cash offer.
    Estimated market value

    $485,200