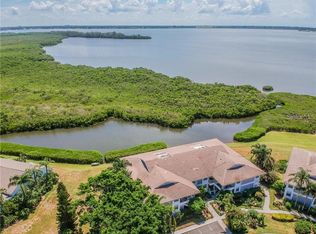
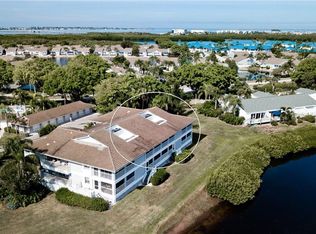
Beautiful BIG WATER VIEWS Of Palma Sola Bay Combined with Elegantly Updated Coastal Living Is Everything You’ve Been Looking For. Its Coast Living At Its Finest Searching For! This Spacious 3Bedroom/2Bath Impeccably Furnished Home With Plantation Shutters, Updated Kitchen, Including Granite Counters And Stainless Appliances Is The Perfect Combination Of Luxury And Comfort. This Open Floor Plan Is the Largest Floor Plan In Perico Bay Club Providing A Wonderful Place to Entertain Several Of Your Closest Friends, Or A Quiet Evening For Two. You’ll Enjoy Stunning Sunrise & Sunset Views of Palma Sola Bay From The Lanai Off The Living Room And Primary Bedroom Or The Second Lani Off The Dining Room. It’s The Perfect Place For Your First Cup Of Coffee In The Morning Or A Quiet Place To Relax And Enjoy The Sealife. The Spectacular Southern Views And Western Sights Of Anna Maria Island CAN” T Be Beat! This Can All Be Found Behind The Gates Of Highly Sought After Perico Bay Club. During The Day There’s So Much To Do. You’re Only Steps Away From Your Pool Or A Short Walk To The Olympic Size Pool At The Clubhouse. You May Want To Kayak, Play Tennis Or Pickleball, Get Involved In Any One Of The Many Activities At The Clubhouse, Stroll Through Robinson or Neal Preserve, Walk Out to The New Boardwalk Or Ride Your Bicycle To The Renowned Sandy Beaches Of Anna Maria Island Or Just Read A Book By The Pool. Close To Restaurants And Shopping And The Lifestyle You’ve Been Searching For And The Perfect Place To Call Home! Don’t Miss This Exceptional Opportunity, Call Today For Your Personalized Tour!
For sale
$575,000
1145 EDGEWATER CIRCLE #1145, BRADENTON, FL 34209
3beds
1,866sqft
:
Get pre-qualified$4,797/mo
Condominium
Built in 1989
-- sqft lot
$-- Zestimate®
$308/sqft
$1,028/mo HOA
What's special
Granite countersImpeccably furnished homeOpen floor planSpectacular southern viewsLargest floor planElegantly updated coastal livingPlantation shutters
- 292 days |
- 159 |
- 3 |
Zillow last checked:
Listing updated:
Listed by:
Lynn Zemmer 941-730-1294,
EDGEWATER REAL ESTATE, INC 941-778-8104
Source: Stellar MLS,MLS#: A4667558 Originating MLS: Sarasota - Manatee
Originating MLS: Sarasota - Manatee
Facts & features
Interior
Bedrooms & bathrooms
- Bedrooms: 3
- Bathrooms: 2
- Full bathrooms: 2
Primary bedroom
- Features: Ceiling Fan(s), Dual Sinks, En Suite Bathroom, Shower No Tub, Walk-In Closet(s)
- Level: First
- Area: 280 Square Feet
- Dimensions: 14x20
Bedroom 2
- Features: Ceiling Fan(s), Built-in Closet
- Level: First
- Area: 156 Square Feet
- Dimensions: 12x13
Balcony porch lanai
- Features: Ceiling Fan(s), Storage Closet
- Level: First
- Area: 294 Square Feet
- Dimensions: 14x21
Dining room
- Features: No Closet
- Level: First
- Area: 143 Square Feet
- Dimensions: 11x13
Kitchen
- Features: Breakfast Bar, Ceiling Fan(s), Storage Closet
- Level: First
- Area: 156 Square Feet
- Dimensions: 12x13
Living room
- Features: Ceiling Fan(s), No Closet
- Level: First
- Area: 345 Square Feet
- Dimensions: 15x23
Heating
- Central, Electric
Cooling
- Central Air
Appliances
- Included: Dishwasher, Disposal, Dryer, Electric Water Heater, Microwave, Range, Refrigerator, Washer
- Laundry: In Kitchen, Inside
Features
- Ceiling Fan(s), Living Room/Dining Room Combo, Open Floorplan, Solid Surface Counters, Stone Counters, Thermostat, Walk-In Closet(s)
- Flooring: Carpet, Ceramic Tile
- Windows: Blinds, Window Treatments
- Has fireplace: No
- Furnished: Yes
- Common walls with other units/homes: End Unit
Interior area
- Total structure area: 1,866
- Total interior livable area: 1,866 sqft
Video & virtual tour
Property
Parking
- Total spaces: 1
- Parking features: Deeded, Garage Door Opener, Ground Level, Guest, Open
- Garage spaces: 1
- Has uncovered spaces: Yes
Features
- Levels: One
- Stories: 1
- Patio & porch: Covered, Enclosed, Patio, Side Porch
- Exterior features: Irrigation System, Lighting, Sidewalk, Sprinkler Metered
- Pool features: Gunite, Heated, In Ground, Lighting, Outside Bath Access
- Has spa: Yes
- Spa features: Heated, In Ground
- Has view: Yes
- View description: Water, Bay/Harbor - Full
- Has water view: Yes
- Water view: Water,Bay/Harbor - Full
- Waterfront features: Bay/Harbor, Bay/Harbor Access, Intracoastal Waterway Access, Lake Privileges, Fishing Pier
- Body of water: PALMA SOLA BAY
Lot
- Size: 2.38 Acres
- Features: Flood Insurance Required, FloodZone, City Lot, Landscaped, Sidewalk
- Residential vegetation: Mature Landscaping
Details
- Parcel number: 7498321202
- Zoning: PDP
- Special conditions: None
Construction
Type & style
- Home type: Condo
- Architectural style: Coastal,Key West
- Property subtype: Condominium
- Attached to another structure: Yes
Materials
- Block, Stucco
- Foundation: Slab
- Roof: Shingle
Condition
- Completed
- New construction: No
- Year built: 1989
Details
- Builder name: Neal Communities
Utilities & green energy
- Sewer: Public Sewer
- Water: Canal/Lake For Irrigation, Public
- Utilities for property: Cable Connected, Electricity Connected, Phone Available, Public, Sewer Connected, Sprinkler Recycled, Street Lights, Underground Utilities, Water Connected
Community & HOA
Community
- Features: Fishing, Water Access, Buyer Approval Required, Clubhouse, Community Mailbox, Deed Restrictions, Fitness Center, Gated Community - Guard, Irrigation-Reclaimed Water, Pool, Sidewalks, Tennis Court(s)
- Security: Gated Community, Smoke Detector(s)
- Pet fee: $0 monthly
- Subdivision: PERICO BAY CLUB
HOA
- Has HOA: No
- Amenities included: Cable TV, Clubhouse, Fence Restrictions, Fitness Center, Gated, Maintenance, Pickleball Court(s), Pool, Security, Shuffleboard Court, Spa/Hot Tub, Tennis Court(s), Vehicle Restrictions
- Services included: Cable TV, Common Area Taxes, Community Pool, Reserve Fund, Fidelity Bond, Insurance, Internet, Maintenance Structure, Maintenance Grounds, Maintenance Repairs, Manager, Pest Control, Pool Maintenance, Private Road, Security, Sewer, Trash, Water
- HOA fee: $1,028 monthly
- HOA name: Molly Treworgy
- HOA phone: 941-524-5578
- Second HOA name: MasterAssn Dues Included In 1/4ly Assn Fees
Location
- Region: Bradenton
Financial & listing details
- Price per square foot: $308/sqft
- Annual tax amount: $9,022
- Date on market: 10/9/2025
- Cumulative days on market: 293 days
- Listing terms: Cash,Conventional
- Ownership: Condominium
- Total actual rent: 0
- Electric utility on property: Yes
- Road surface type: Paved, Asphalt
Estimated market value
Not available
Estimated sales range
Not available
Not available
Price history
| Date | Event | Price |
|---|---|---|
| 10/9/2025 | Listed for sale | $575,000$308/sqft |
Source:  Stellar MLS #A4667558 Report a problem Stellar MLS #A4667558 Report a problem | ||
Public tax history
Tax history is unavailable.
Monthly payment
Est. payment
Payment breakdown
Explore the cost of this home by adjusting the details. Changes won't be saved.Climate risks
Neighborhood: 34209
Nearby schools
GreatSchools rating
- 9/10Ida M. Stewart Elementary SchoolGrades: PK-5Distance: 2.9 mi
- 4/10Martha B. King Middle SchoolGrades: 6-8Distance: 2.8 mi
- 3/10Manatee High SchoolGrades: 8-12Distance: 5.2 mi
- $553,4002 bd2 ba1.8k sqft1101 Edgewater Cir, Bradenton, FL 34209Off Market
- $486,9003 bd2 ba1.8k sqft1103 Edgewater Cir, Bradenton, FL 34209Off Market
- $360,0002 bd2 ba1.3k sqft1105 Edgewater Cir, Bradenton, FL 34209Off Market
- $396,6002 bd2 ba1.3k sqft1107 Edgewater Cir, Bradenton, FL 34209Off Market
- $357,4002 bd2 ba1.3k sqft1111 Edgewater Cir, Bradenton, FL 34209Off Market
- $400,0002 bd2 ba1.6k sqft1113 Edgewater Cir, Bradenton, FL 34209Sold
- $489,3003 bd2 ba1.6k sqft1115 Edgewater Cir, Bradenton, FL 34209Off Market
- $490,2002 bd2 ba1.8k sqft1117 Edgewater Cir, Bradenton, FL 34209Off Market
A local agent can set up tours, give advice and negotiate with sellers.
A local lender can help you make sure your offer is ready when you are.
Similar homes
- $497,0002 bd2 ba1.4k sqft1389 PERICO POINTE CIR CIRCLE #140, BRADENTON, FL 34209For Sale
 MLS ID #A4678879, Lynn Zemmer, EDGEWATER REAL ESTATE, INC. Stellar MLS
 - $565,0002 bd2 ba1.6k sqft3431 79TH STREET CIRCLE W #202, BRADENTON, FL 34209For Sale
 MLS ID #A4680952, Debi Reynolds, SARABAY REAL ESTATE INC. Stellar MLS
 - $495,0002 bd2 ba1.4k sqft1323 PERICO POINT CIRCLE #107, BRADENTON, FL 34209For Sale
 MLS ID #A4687831, Erin Leathem, ISLAND REAL ESTATE-ANNA MARIA. Stellar MLS
 - $589,9002 bd2 ba1.4k sqft711 MANATEE AVENUE, HOLMES BEACH, FL 34217For Sale
 MLS ID #A4692722, Jim Sauter, SAUTER BY THE WATER. Stellar MLS
 - $799,0003 bd3 ba1.6k sqft395 ARUBA CIRCLE #402, BRADENTON, FL 34209For SaleMLS ID #A4691067, Dennis Smith, LLC, KELLER WILLIAMS ON THE WATER. Stellar MLS
- $559,9002 bd2 ba1k sqft1801 GULF DRIVE N #176, BRADENTON BEACH, FL 34217For SaleMLS ID #A4674901, Michael Bartone, BEACH HOUSE REAL ESTATE LLC. Stellar MLS
- $670,0002 bd3 ba1.7k sqft10443 WATERBIRD WAY, BRADENTON, FL 34209For SaleMLS ID #TB8485599, Lori West, RE/MAX MARKETING SPECIALISTS. Stellar MLS
- $525,0002 bd2 ba1k sqft1801 GULF DRIVE N #148, BRADENTON BEACH, FL 34217For SaleMLS ID #A4693438, Adrian Johnson, SEA BREEZE REAL ESTATE LLC. Stellar MLS
- $289,0002 bd2 ba1.2k sqft318 108TH STREET W #106, BRADENTON, FL 34209For SaleMLS ID #TB8438419, Brandon Rimes, KELLER WILLIAMS REALTY- PALM HARBOR. Stellar MLS
- $835,0003 bd2 ba2.3k sqft56 TIDY ISLAND BOULEVARD #56, BRADENTON, FL 34210For SaleMLS ID #A4698320, Debi Chaffee, FINE PROPERTIES. Stellar MLS
- $359,0002 bd2 ba1.3k sqft1218 SPOONBILL LANDINGS CIR, BRADENTON, FL 34209For SaleMLS ID #A4700071, Liz Codola, ISLAND REAL ESTATE-ANNA MARIA. Stellar MLS
- $319,0002 bd2 ba1.1k sqft879 AUDUBON DRIVE #879, BRADENTON, FL 34209For SaleMLS ID #A4697675, Lynn Lowell, ISLAND REAL ESTATE-ANNA MARIA. Stellar MLS
- $475,0003 bd3 ba1.8k sqft3450 77TH STREET W #201, BRADENTON, FL 34209For SaleMLS ID #A4685062, Cathy Palmer, MICHAEL SAUNDERS & COMPANY. Stellar MLS
- $695,0002 bd2 ba1k sqft1801 GULF DRIVE N #142, BRADENTON BEACH, FL 34217For SaleMLS ID #A4688086, Gregory Zies, LLC, RE/MAX ALLIANCE GROUP. Stellar MLS
- $725,0002 bd3 ba1.3k sqft1007 GULF DRIVE N #208, BRADENTON BEACH, FL 34217For SaleMLS ID #A4695634, Nathan Mathers, PREMIER SOTHEBY'S INTERNATIONAL REALTY. Stellar MLS
- $475,0002 bd2 ba1.1k sqft600 MANATEE AVENUE #145, HOLMES BEACH, FL 34217For SaleMLS ID #A4685147, April Green, DUNCAN REAL ESTATE, INC.. Stellar MLS
- $345,0002 bd2 ba1.3k sqft1216 SPOONBILL LANDINGS CIRCLE, BRADENTON, FL 34209For SaleMLS ID #A4671566, Lynn Zemmer, EDGEWATER REAL ESTATE, INC. Stellar MLS
- $600,0002 bd2 ba1.5k sqft4750 DOLPHIN CAY LANE S #107, ST PETERSBURG, FL 33711For SaleMLS ID #TB8480287, Debi Eagan, KELLER WILLIAMS ST PETE REALTY. Stellar MLS
- $599,0002 bd2 ba1.3k sqft448 GULF OF MEXICO DRIVE #A205, LONGBOAT KEY, FL 34228For SaleMLS ID #A4690875, Kathleen Wingate, PREMIER SOTHEBY'S INTERNATIONAL REALTY. Stellar MLS
- $509,9003 bd2 ba1.7k sqft419 WINDING BROOK LANE #101, BRADENTON, FL 34212For SaleMLS ID #A4699580, Heather Goldin, FINE PROPERTIES. Stellar MLS
