Come enjoy resort-style living at 1218 Spoonbill Landings Circle in the highly sought-after Perico Bay Club, where coastal beauty, nature, and recreation come together to create an exceptional Florida lifestyle. From the moment you step inside, you'll be captivated by the tranquil preserve and water views that create the perfect backdrop for everyday living. This beautifully furnished waterfront villa offers 2 bedrooms, 2 baths, and a spacious 2-car garage. The inviting open floor plan features soaring ceilings, large white tile flooring throughout, and an abundance of natural light. The spacious living area is enhanced by custom built-in shelving with illuminated display niches and a wall of sliding glass doors that opens to your private deck overlooking the water and preserve. The kitchen has been opened up to enjoy the living space and bar seating at the high counter. The fully stocked kitchen has ample white cabinetry with convenient access to your full sized washer and dryer. Large kitchen windows with views to your private courtyard. Primary bedroom has its own slider to your private, full length back porch, as well as volume ceilings, a walk in closet, and an en suite bath with glass enclosed walk in shower. Your guest suite also enjoys the high ceilings, and a walk in closet with extra shelving and easy access to the second full bath.. Recent upgrades include: NEW Roof 2025, NEW AC 2025, NEW Electric Panel Box 2025, NEW Hot Water Heater 2025, New Deck 2025, NEW Dryer 2025. At Perico Bay Club there are numerous amenities...active clubhouse, with fitness center, tennis & pickle ball & shuffleboard courts, kayak storage & launching dock, heated community pools with hot tubs & a boardwalk leading out to Perico Sound for bird watching. Ideally situated near Neal Preserve and Perico Preserve, and just moments from over 600 acres of Robinson Preserve, residents enjoy miles of hiking and biking trails, kayaking through scenic coastal waterways, and abundant wildlife. The pristine beaches and turquoise waters of Anna Maria Island are only two miles away. Plus, all the gourmet restaurants & shoppes on the Island. While De Soto National Memorial, Palma Sola Botanical Park, Cortez Fishing Village, and the Bradenton Riverwalk are all conveniently located nearby.
For sale
$359,000
1218 SPOONBILL LANDINGS CIR, BRADENTON, FL 34209
2beds
1,368sqft
Single Family Residence
Built in 1990
3,855 Square Feet Lot
$-- Zestimate®
$262/sqft
$911/mo HOA
What's special
Beautifully furnished waterfront villaPrivate courtyardAbundance of natural lightInviting open floor planSoaring ceilings
- 30 days |
- 1,424 |
- 32 |
Likely to sell faster than
Zillow last checked:
Listing updated:
Listed by:
Liz Codola 941-812-3455,
ISLAND REAL ESTATE-ANNA MARIA 941-778-6066
Source: Stellar MLS,MLS#: A4700071 Originating MLS: Sarasota - Manatee
Originating MLS: Sarasota - Manatee
Facts & features
Interior
Bedrooms & bathrooms
- Bedrooms: 2
- Bathrooms: 2
- Full bathrooms: 2
Primary bedroom
- Description: Room4
- Features: Ceiling Fan(s), En Suite Bathroom, Walk-In Closet(s)
- Level: First
- Area: 168 Square Feet
- Dimensions: 14x12
Bedroom 2
- Description: Room6
- Features: Ceiling Fan(s), En Suite Bathroom, Walk-In Closet(s)
- Level: First
- Area: 132 Square Feet
- Dimensions: 11x12
Primary bathroom
- Description: Room5
- Features: Single Vanity, Shower No Tub, Linen Closet
- Level: First
- Area: 40 Square Feet
- Dimensions: 5x8
Bathroom 2
- Description: Room7
- Features: Single Vanity, Tub With Shower, Linen Closet
- Level: First
- Area: 40 Square Feet
- Dimensions: 5x8
Balcony porch lanai
- Description: Room8
- Level: First
- Area: 160 Square Feet
- Dimensions: 8x20
Dining room
- Description: Room2
- Level: First
- Area: 156 Square Feet
- Dimensions: 13x12
Kitchen
- Description: Room3
- Features: Ceiling Fan(s), Breakfast Bar
- Level: First
- Area: 112 Square Feet
- Dimensions: 8x14
Living room
- Description: Room1
- Features: Ceiling Fan(s), Built-In Shelving
- Level: First
- Area: 312 Square Feet
- Dimensions: 13x24
Heating
- Electric
Cooling
- Central Air
Appliances
- Included: Dishwasher, Disposal, Dryer, Electric Water Heater, Microwave, Range, Refrigerator, Washer
- Laundry: In Kitchen, Laundry Closet
Features
- Built-in Features, Ceiling Fan(s), High Ceilings, Living Room/Dining Room Combo, Open Floorplan, Primary Bedroom Main Floor, Split Bedroom, Thermostat, Vaulted Ceiling(s), Walk-In Closet(s)
- Flooring: Tile
- Doors: Sliding Doors
- Windows: Window Treatments
- Has fireplace: No
Interior area
- Total structure area: 1,852
- Total interior livable area: 1,368 sqft
Video & virtual tour
Property
Parking
- Total spaces: 2
- Parking features: Driveway, Garage Door Opener, Guest, Off Street
- Garage spaces: 2
- Has uncovered spaces: Yes
- Details: Garage Dimensions: 22x22
Features
- Levels: One
- Stories: 1
- Patio & porch: Deck, Rear Porch
- Exterior features: Irrigation System, Lighting, Rain Gutters, Sprinkler Metered
- Pool features: Gunite, Heated, In Ground, Lap, Lighting, Outside Bath Access
- Has spa: Yes
- Has view: Yes
- View description: Water, Bay/Harbor - Partial, Intracoastal Waterway, Lagoon
- Has water view: Yes
- Water view: Water,Bay/Harbor - Partial,Intracoastal Waterway,Lagoon
- Waterfront features: Waterfront, Lagoon, Bay/Harbor Access, Intracoastal Waterway Access, Lagoon Access, Fishing Pier
Lot
- Size: 3,855 Square Feet
- Dimensions: 26 x 141
- Features: Cul-De-Sac, FloodZone, City Lot, Landscaped, Level
- Residential vegetation: Mature Landscaping, Trees/Landscaped
Details
- Parcel number: 7498352603
- Zoning: PDP
- Special conditions: None
Construction
Type & style
- Home type: SingleFamily
- Property subtype: Single Family Residence
Materials
- HardiPlank Type, Wood Frame
- Foundation: Slab
- Roof: Shingle
Condition
- New construction: No
- Year built: 1990
Utilities & green energy
- Sewer: Public Sewer
- Water: Public
- Utilities for property: BB/HS Internet Available, Cable Connected, Electricity Connected, Fire Hydrant, Phone Available, Public, Sewer Connected, Underground Utilities, Water Connected
Community & HOA
Community
- Features: Fishing, Water Access, Waterfront, Association Recreation - Owned, Buyer Approval Required, Clubhouse, Community Mailbox, Deed Restrictions, Fitness Center, Gated Community - Guard, No Truck/RV/Motorcycle Parking, Pool, Sidewalks, Tennis Court(s)
- Security: Gated Community, Smoke Detector(s)
- Pet fee: $0 monthly
- Subdivision: PERICO BAY CLUB
HOA
- Has HOA: Yes
- Amenities included: Cable TV, Clubhouse, Fitness Center, Gated, Pickleball Court(s), Pool, Recreation Facilities, Security, Shuffleboard Court, Spa/Hot Tub, Tennis Court(s), Trail(s), Vehicle Restrictions
- Services included: 24-Hour Guard, Cable TV, Community Pool, Reserve Fund, Insurance, Internet, Maintenance Grounds, Manager, Pool Maintenance, Recreational Facilities, Security, Sewer, Trash, Water
- HOA fee: $911 monthly
- HOA name: Nicole Banks/ Sunstate Management
- HOA phone: 941-870-4920
- Second HOA name: Perico Bay Club
Location
- Region: Bradenton
Financial & listing details
- Price per square foot: $262/sqft
- Tax assessed value: $389,370
- Annual tax amount: $6,989
- Date on market: 7/15/2026
- Cumulative days on market: 26 days
- Listing terms: Cash,Conventional,FHA,VA Loan
- Ownership: Fee Simple
- Total actual rent: 0
- Electric utility on property: Yes
- Road surface type: Paved
Estimated market value
Not available
Estimated sales range
Not available
Not available
Price history
| Date | Event | Price |
|---|---|---|
| 7/15/2026 | Listed for sale | $359,000+5.6%$262/sqft |
Source:  Stellar MLS #A4700071 Report a problem Stellar MLS #A4700071 Report a problem | ||
| 11/21/2025 | Sold | $340,000-6.6%$249/sqft |
Source: Stellar MLS #A4643337 Report a problem | ||
| 10/28/2025 | Pending sale | $364,000$266/sqft |
Source: Stellar MLS #A4643337 Report a problem | ||
| 10/24/2025 | Listed for sale | $364,000$266/sqft |
Source: Stellar MLS #A4643337 Report a problem | ||
| 9/29/2025 | Pending sale | $364,000$266/sqft |
Source: Stellar MLS #A4643337 Report a problem | ||
| 4/23/2025 | Price change | $364,000-2.8%$266/sqft |
Source: Stellar MLS #A4643337 Report a problem | ||
| 3/29/2025 | Price change | $374,400-6.4%$274/sqft |
Source: Stellar MLS #A4643337 Report a problem | ||
| 3/20/2025 | Price change | $399,900-5.9%$292/sqft |
Source: Stellar MLS #A4643337 Report a problem | ||
| 3/6/2025 | Listed for sale | $425,000+54%$311/sqft |
Source: Stellar MLS #A4643337 Report a problem | ||
| 2/1/2008 | Sold | $276,000+98.6%$202/sqft |
Source: Public Record Report a problem | ||
| 11/13/2000 | Sold | $139,000+9.4%$102/sqft |
Source: Public Record Report a problem | ||
| 8/4/1995 | Sold | $127,000$93/sqft |
Source: Public Record Report a problem | ||
Public tax history
| Year | Property taxes | Tax assessment |
|---|---|---|
| 2025 | $6,989 +5.9% | $374,572 +10% |
| 2024 | $6,597 +3.5% | $340,520 +10% |
| 2023 | $6,375 +13.5% | $309,564 +10% |
| 2022 | $5,615 +11.7% | $281,422 +10% |
| 2021 | $5,027 -0.1% | $255,838 +0.5% |
| 2020 | $5,033 +0.2% | $254,582 +1.1% |
| 2019 | $5,023 | $251,849 +0.6% |
| 2018 | $5,023 -0.4% | $250,249 -2.6% |
| 2017 | $5,044 +40% | $256,970 -5.5% |
| 2016 | $3,602 | $272,029 +31.1% |
| 2015 | $3,602 | $207,550 +13.4% |
| 2014 | $3,602 +10.6% | $182,993 +14.9% |
| 2013 | $3,258 +325652% | $159,276 +2.1% |
| 2012 | $1 | $155,993 -4.9% |
| 2011 | $1 | $163,956 0% |
| 2010 | -- | $163,967 -23% |
| 2009 | $4,113 -7.2% | $212,945 -10% |
| 2008 | $4,433 -15.5% | $236,604 -15% |
| 2007 | $5,245 +110.1% | $278,358 +90.4% |
| 2006 | $2,497 +1% | $146,172 +3% |
| 2005 | $2,472 +2.4% | $141,915 +3% |
| 2004 | $2,413 +3% | $137,782 +1.9% |
| 2003 | $2,343 +2.6% | $135,213 +2.4% |
| 2002 | $2,285 +5% | $132,044 +1.6% |
| 2001 | $2,177 -9.5% | $129,965 +14% |
| 2000 | $2,406 | $114,044 |
Find assessor info on the county website
Monthly payment
Est. payment
Payment breakdown
Explore the cost of this home by adjusting the details. Changes won't be saved.Climate risks
Neighborhood: 34209
Nearby schools
GreatSchools rating
- 9/10Ida M. Stewart Elementary SchoolGrades: PK-5Distance: 2.9 mi
- 4/10Martha B. King Middle SchoolGrades: 6-8Distance: 2.9 mi
- 3/10Manatee High SchoolGrades: 8-12Distance: 5.3 mi
Schools provided by the listing agent
- Elementary: Ida M. Stewart Elementary
- Middle: Martha B. King Middle
- High: Manatee High
Source: Stellar MLS. This data may not be complete. We recommend contacting the local school district to confirm school assignments for this home.
- $345,0002 bd2 ba1.3k sqft1216 Spoonbill Landings Cir, Bradenton, FL 34209For Sale
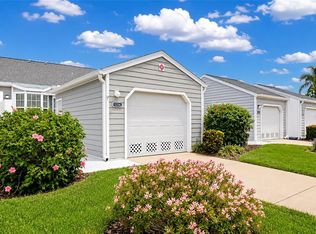
- $445,1003 bd2 ba1.4k sqft1220 Spoonbill Landings Cir, Bradenton, FL 34209Off Market
- $380,9002 bd2 ba1.5k sqft1214 Spoonbill Landings Cir, Bradenton, FL 34209Off Market

- $464,7003 bd2 ba1.5k sqft1222 Spoonbill Landings Cir, Bradenton, FL 34209Off Market
- $454,2002 bd2 ba1.6k sqft1212 Spoonbill Landings Cir, Bradenton, FL 34209Off Market
- $418,4002 bd2 ba1.3k sqft1224 Spoonbill Landings Cir, Bradenton, FL 34209Off Market
- $506,1002 bd2 ba1.5k sqft1210 Spoonbill Landings Cir, Bradenton, FL 34209Off Market
- $387,6002 bd2 ba1.3k sqft1226 Spoonbill Landings Cir, Bradenton, FL 34209Off Market
A local agent can set up tours, give advice and negotiate with sellers.
A local lender can help you make sure your offer is ready when you are.
Similar homes
- $345,0002 bd2 ba1.3k sqft1216 SPOONBILL LANDINGS CIRCLE, BRADENTON, FL 34209For Sale
 MLS ID #A4671566, Lynn Zemmer, EDGEWATER REAL ESTATE, INC. Stellar MLS
 - $339,9002 bd2 ba1.3k sqft504 WOODSTORK CIRCLE, BRADENTON, FL 34209For Sale
 MLS ID #A4688556, Lynn Zemmer, EDGEWATER REAL ESTATE, INC. Stellar MLS
 - $325,0002 bd2 ba1.9k sqft7315 8TH AVENUE W #5824, BRADENTON, FL 34209For Sale
 MLS ID #A4696952, Cindy Quinn, PA, SATO REAL ESTATE INC.. Stellar MLS
 - $289,0002 bd2 ba1.2k sqft318 108TH STREET W #106, BRADENTON, FL 34209For Sale
 MLS ID #TB8438419, Brandon Rimes, KELLER WILLIAMS REALTY- PALM HARBOR. Stellar MLS
 - $335,0002 bd2 ba1.2k sqft4612 PARK LAKE TERRACE N, BRADENTON, FL 34209For SaleMLS ID #A4692622, Maryann Lawler Garcia, WAGNER REALTY. Stellar MLS
- $495,0002 bd2 ba1.4k sqft1323 PERICO POINT CIRCLE #107, BRADENTON, FL 34209For SaleMLS ID #A4687831, Erin Leathem, ISLAND REAL ESTATE-ANNA MARIA. Stellar MLS
- $375,0003 bd2 ba1.6k sqft6626 7TH AVENUE CIRCLE W, BRADENTON, FL 34209For SaleMLS ID #A4694632, Maryann Lawler Garcia, WAGNER REALTY. Stellar MLS
- $345,9003 bd3 ba1.5k sqft4109 OVERTURE CIRCLE #4109, BRADENTON, FL 34209For SaleMLS ID #A4681695, Karen Sorensen, FINE PROPERTIES. Stellar MLS
- $345,0003 bd3 ba1.9k sqft5209 34TH STREET COURT W #261, BRADENTON, FL 34210For SaleMLS ID #A4699731, Jennifer Delbo, DALTON WADE INC. Stellar MLS
- $199,9992 bd2 ba1.2k sqft7301 29TH AVENUE DR W #105, BRADENTON, FL 34209For SaleMLS ID #A4697891, Erin Fleming, FINE PROPERTIES. Stellar MLS
- $524,9002 bd2 ba1.5k sqft7004 VISTA BELLA DRIVE, BRADENTON, FL 34209For SaleMLS ID #A4692192, Ed Taaffe, WAGNER REALTY. Stellar MLS
- $525,0003 bd2 ba1.4k sqft3844 CATALINA DRIVE #3844, BRADENTON, FL 34210For SaleMLS ID #A4702214, Erica Smentowski, KELLER WILLIAMS ON THE WATER S. Stellar MLS
- $239,9002 bd2 ba1.1k sqft3980 IRONWOOD CIRCLE #206, BRADENTON, FL 34209For SaleMLS ID #A4641833, Ron Short, Jr, FINE PROPERTIES. Stellar MLS
- $315,0002 bd2 ba1.3k sqft4603 LEXINGTON CIRCLE, BRADENTON, FL 34210For SaleMLS ID #A4692286, Cheryl Carson, WAGNER REALTY. Stellar MLS
- $189,0002 bd2 ba1k sqft7301 29TH AVE DR W #202, BRADENTON, FL 34209For SaleMLS ID #A4668108, Julie Oliszewski, WAGNER REALTY. Stellar MLS
- $340,0002 bd2 ba1.5k sqft501 HABEN BOULEVARD #704, PALMETTO, FL 34221For SaleMLS ID #A4695587, Jozefina Wells, KW COASTAL LIVING II. Stellar MLS
- $399,0003 bd3 ba1.5k sqft3506 54TH DRIVE W #108, BRADENTON, FL 34210For SaleMLS ID #TB8525406, Sherry Zhou, FUTURE HOME REALTY INC. Stellar MLS
- $350,0001 bd1 ba990 sqft6750 GULF OF MEXICO DRIVE #152, LONGBOAT KEY, FL 34228For SaleMLS ID #A4686698, Amy Jones, COASTAL KEY REALTY LLC. Stellar MLS
- $300,0002 bd2 ba1.3k sqft4726 POTOMAC CIRCLE, BRADENTON, FL 34210For SaleMLS ID #A4688661, Cheryl Carson, WAGNER REALTY. Stellar MLS
- $185,0002 bd2 ba1.2k sqft7165 28TH AVENUE W, BRADENTON, FL 34209For SaleMLS ID #A4685968, Scott Nold, TNG REAL ESTATE. Stellar MLS
