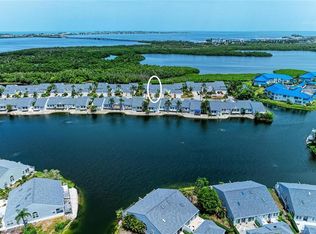
Back By Popular Demand!! This Lovely Home Tucked Back Behind The Gates Of Highly Saught After Perico Bay Club Comes Complete With SPECTACULAR Sunset Views Over Anna Maria Sound From Your Private Deck, 2 Spacious Bedrooms, Both With Ensuite Baths, Walk-In Closets, Vaulted Ceilings, Luxury Vinyl Flooring, Open Floor Plan And One Car Garage. And, It's "Just Across The Bridge" To The Renowned Beautiful Sandy Beaches Of Anna Maria Island And A Bicycle Ride To The Marina, And Robinson and Neal Preserves. Inside The Gates You Have Two Pools To Choose From And Access To ALL The Many Perico Bay Club Amenities Such As Laps At The Clubhouse Pool, Playing Tennis or Pickleball, Kayaking Out To Palma Sola Bay, Enjoying The Exercise Room Or Joining In Any One of The Many Activities. It's Only A Short Walk Out To The New "Sunset" Boardwalk To Watch A Spectacular View Of The Western Sky As It Unfolds Over Anna Maria Sound. You're Close To Great Shopping And Fabulous Restaurants - It’s All Right Here, Ready and Waiting for You to Enjoy with Friends and Family. Perico Bay Club Is The Lifestyle You’ve Been Looking For!! Call For Your Personal Tour Today! You Won’t Want To Miss This One!
For sale
$345,000
1216 SPOONBILL LANDINGS CIRCLE, BRADENTON, FL 34209
2beds
1,334sqft
:
Get pre-qualified$3,150/mo
Villa
Built in 1991
3,999 Square Feet Lot
$-- Zestimate®
$259/sqft
$911/mo HOA
What's special
Private deckOne car garageOpen floor planVaulted ceilingsLuxury vinyl flooringWalk-in closets
- 64 days |
- 524 |
- 16 |
Zillow last checked:
Listing updated:
Listed by:
Lynn Zemmer 941-730-1294,
EDGEWATER REAL ESTATE, INC 941-778-8104
Source: Stellar MLS,MLS#: A4671566 Originating MLS: Sarasota - Manatee
Originating MLS: Sarasota - Manatee
Facts & features
Interior
Bedrooms & bathrooms
- Bedrooms: 2
- Bathrooms: 2
- Full bathrooms: 2
Primary bedroom
- Features: Ceiling Fan(s), Dual Sinks, En Suite Bathroom, Shower No Tub, Walk-In Closet(s)
- Level: First
- Area: 221 Square Feet
- Dimensions: 13x17
Bedroom 2
- Features: Ceiling Fan(s), En Suite Bathroom, Tub With Shower, Walk-In Closet(s)
- Level: First
- Area: 208 Square Feet
- Dimensions: 13x16
Dining room
- Features: Ceiling Fan(s)
- Level: First
- Area: 143 Square Feet
- Dimensions: 13x11
Kitchen
- Features: Ceiling Fan(s)
- Level: First
- Area: 117 Square Feet
- Dimensions: 9x13
Living room
- Features: Ceiling Fan(s)
- Level: First
- Area: 195 Square Feet
- Dimensions: 13x15
Heating
- Central, Electric
Cooling
- Central Air
Appliances
- Included: Dishwasher, Disposal, Electric Water Heater, Microwave, Range, Refrigerator, Washer
- Laundry: Inside, Laundry Closet
Features
- Cathedral Ceiling(s), Ceiling Fan(s), Eating Space In Kitchen, High Ceilings, Living Room/Dining Room Combo, Open Floorplan, Primary Bedroom Main Floor, Split Bedroom, Vaulted Ceiling(s), Walk-In Closet(s)
- Flooring: Luxury Vinyl
- Doors: Sliding Doors
- Has fireplace: No
Interior area
- Total structure area: 1,334
- Total interior livable area: 1,334 sqft
Video & virtual tour
Property
Parking
- Total spaces: 1
- Parking features: Garage - Attached
- Attached garage spaces: 1
Features
- Levels: One
- Stories: 1
- Patio & porch: Deck, Front Porch
- Exterior features: Irrigation System, Lighting, Private Mailbox, Sprinkler Metered
- Pool features: Gunite, Heated
- Has spa: Yes
- Spa features: Heated, In Ground
- Has view: Yes
- View description: Water
- Water view: Water
Lot
- Size: 3,999 Square Feet
- Features: FloodZone, City Lot
Details
- Parcel number: 7498352553
- Zoning: PDP
- Special conditions: None
Construction
Type & style
- Home type: SingleFamily
- Architectural style: Coastal,Florida,Key West
- Property subtype: Villa
Materials
- Cement Siding
- Foundation: Slab, Stem Wall
- Roof: Shingle
Condition
- New construction: No
- Year built: 1991
Details
- Builder name: Neal Communities
Utilities & green energy
- Sewer: Public Sewer
- Water: Public
- Utilities for property: Cable Connected, Electricity Connected, Fire Hydrant, Public, Sewer Connected, Sprinkler Meter, Street Lights, Underground Utilities, Water Connected
Community & HOA
Community
- Features: Dock, Fishing, Buyer Approval Required, Clubhouse, Deed Restrictions, Fitness Center, Gated Community - Guard, Irrigation-Reclaimed Water, Pool, Sidewalks, Tennis Court(s)
- Security: Gated Community, Smoke Detector(s)
- Pet fee: $0 monthly
- Subdivision: PERICO BAY CLUB
HOA
- Has HOA: Yes
- Amenities included: Cable TV, Clubhouse, Fitness Center, Gated, Maintenance, Pickleball Court(s), Pool, Security, Shuffleboard Court, Spa/Hot Tub, Tennis Court(s)
- Services included: Cable TV, Common Area Taxes, Community Pool, Reserve Fund, Insurance, Internet, Maintenance Grounds, Manager, Pool Maintenance, Private Road, Security, Sewer, Trash, Water
- HOA fee: $911 monthly
- HOA name: Sunstate Assocn Management - Niclole Banks
- HOA phone: 941-870-4920
- Second HOA name: PericoBayClub -Fees Included In Association Dues
Location
- Region: Bradenton
Financial & listing details
- Price per square foot: $259/sqft
- Tax assessed value: $371,237
- Annual tax amount: $6,330
- Date on market: 11/10/2025
- Cumulative days on market: 212 days
- Listing terms: Cash,Conventional
- Ownership: Fee Simple
- Total actual rent: 0
- Electric utility on property: Yes
- Road surface type: Paved, Asphalt
Estimated market value
Not available
Estimated sales range
Not available
Not available
Price history
| Date | Event | Price |
|---|---|---|
| 7/30/2026 | Listed for rent | $2,500$2/sqft |
Source: Zillow Rentals Report a problem | ||
| 7/30/2026 | Listing removed | $2,500$2/sqft |
Source: Zillow Rentals Report a problem | ||
| 6/5/2026 | Listed for sale | $345,000+8.2%$259/sqft |
Source:  Stellar MLS #A4671566 Report a problem Stellar MLS #A4671566 Report a problem | ||
| 4/7/2026 | Listing removed | $319,000$239/sqft |
Source: Stellar MLS #A4671566 Report a problem | ||
| 2/26/2026 | Listed for rent | $2,500$2/sqft |
Source: Zillow Rentals Report a problem | ||
| 2/4/2026 | Price change | $319,000-8.6%$239/sqft |
Source: Stellar MLS #A4671566 Report a problem | ||
| 12/4/2025 | Listing removed | $2,500$2/sqft |
Source: Zillow Rentals Report a problem | ||
| 11/10/2025 | Listed for sale | $349,000+16.7%$262/sqft |
Source: Stellar MLS #A4671566 Report a problem | ||
| 5/22/2025 | Price change | $2,500-16.7%$2/sqft |
Source: Zillow Rentals Report a problem | ||
| 1/14/2025 | Listed for rent | $3,000$2/sqft |
Source: Zillow Rentals Report a problem | ||
| 12/18/2024 | Listing removed | $3,000$2/sqft |
Source: Zillow Rentals Report a problem | ||
| 11/15/2024 | Listed for rent | $3,000$2/sqft |
Source: Zillow Rentals Report a problem | ||
| 1/12/2007 | Sold | $299,000$224/sqft |
Source: Public Record Report a problem | ||
Public tax history
| Year | Property taxes | Tax assessment |
|---|---|---|
| 2025 | $6,707 +6% | $360,700 +10% |
| 2024 | $6,330 +3.5% | $327,909 +10% |
| 2023 | $6,114 +13.3% | $298,099 +10% |
| 2022 | $5,396 +11.5% | $270,999 +10% |
| 2021 | $4,841 -0.1% | $246,363 +0.5% |
| 2020 | $4,847 +0.4% | $245,196 +1.3% |
| 2019 | $4,827 | $242,039 +0.9% |
| 2018 | $4,827 +1.3% | $239,991 -2.7% |
| 2017 | $4,765 +44.6% | $246,648 -5.9% |
| 2016 | $3,294 | $262,051 +40.7% |
| 2015 | $3,294 | $186,240 +11.1% |
| 2014 | $3,294 +10.7% | $167,585 +15.2% |
| 2013 | $2,976 +297539% | $145,530 +2.2% |
| 2012 | $1 | $142,458 -5% |
| 2011 | $1 | $149,956 0% |
| 2010 | -- | $149,957 -23% |
| 2009 | $2,974 -16.8% | $194,749 -10% |
| 2008 | $3,576 -25.5% | $216,387 -15% |
| 2007 | $4,797 -2.2% | $254,573 +7% |
| 2006 | $4,903 +10.1% | $237,919 +13% |
| 2005 | $4,452 +5.3% | $210,547 +6.6% |
| 2004 | $4,228 +17.9% | $197,589 +17.1% |
| 2003 | $3,587 +28.1% | $168,723 +28.6% |
| 2002 | $2,801 +13.5% | $131,240 +10.3% |
| 2001 | $2,468 +12% | $119,000 +13.9% |
| 2000 | $2,203 | $104,441 |
Find assessor info on the county website
Monthly payment
Est. payment
Payment breakdown
Explore the cost of this home by adjusting the details. Changes won't be saved.Climate risks
Neighborhood: 34209
Nearby schools
GreatSchools rating
- 9/10Ida M. Stewart Elementary SchoolGrades: PK-5Distance: 2.9 mi
- 4/10Martha B. King Middle SchoolGrades: 6-8Distance: 2.9 mi
- 3/10Manatee High SchoolGrades: 8-12Distance: 5.3 mi
- $383,7002 bd2 ba1.5k sqft1214 Spoonbill Landings Cir, Bradenton, FL 34209Off Market

- $359,0002 bd2 ba1.3k sqft1218 Spoonbill Landings Cir, Bradenton, FL 34209For Sale
- $456,6002 bd2 ba1.6k sqft1212 Spoonbill Landings Cir, Bradenton, FL 34209Off Market

- $447,4003 bd2 ba1.4k sqft1220 Spoonbill Landings Cir, Bradenton, FL 34209Off Market
- $509,1002 bd2 ba1.5k sqft1210 Spoonbill Landings Cir, Bradenton, FL 34209Off Market
- $467,9003 bd2 ba1.5k sqft1222 Spoonbill Landings Cir, Bradenton, FL 34209Off Market
- $388,0002 bd2 ba1.2k sqft1208 Spoonbill Landings Cir, Bradenton, FL 34209Off Market
- $284,1002 bd2 ba1.2k sqft1208 Spoonbill Landings Cir #0, Bradenton, FL 34209Off Market
A local agent can set up tours, give advice and negotiate with sellers.
A local lender can help you make sure your offer is ready when you are.
Similar homes
- $359,0002 bd2 ba1.3k sqft1218 SPOONBILL LANDINGS CIR, BRADENTON, FL 34209For Sale
 MLS ID #A4700071, Liz Codola, ISLAND REAL ESTATE-ANNA MARIA. Stellar MLS
 - $339,9002 bd2 ba1.3k sqft504 WOODSTORK CIRCLE, BRADENTON, FL 34209For Sale
 MLS ID #A4688556, Lynn Zemmer, EDGEWATER REAL ESTATE, INC. Stellar MLS
 - $319,0002 bd2 ba1.1k sqft879 AUDUBON DRIVE #879, BRADENTON, FL 34209For Sale
 MLS ID #A4697675, Lynn Lowell, ISLAND REAL ESTATE-ANNA MARIA. Stellar MLS
 - $325,0002 bd2 ba1.7k sqft5817 11TH AVENUE W, BRADENTON, FL 34209For Sale
 MLS ID #TB8496999, Conner McBride, EXP REALTY LLC. Stellar MLS
 - $289,0002 bd2 ba1.2k sqft318 108TH STREET W #106, BRADENTON, FL 34209For SaleMLS ID #TB8438419, Brandon Rimes, KELLER WILLIAMS REALTY- PALM HARBOR. Stellar MLS
- $338,0002 bd2 ba1.3k sqft4430 FERN DRIVE, BRADENTON, FL 34208For SaleMLS ID #A4700016, Bruce Sheetz, WAGNER REALTY. Stellar MLS
- $329,0003 bd2 ba1.3k sqft4006 W 37TH STREET COURT W, BRADENTON, FL 34205For SaleMLS ID #A4697867, Ruth Wood, WAGNER REALTY. Stellar MLS
- $342,0002 bd2 ba1.5k sqft1306 BOTTLEBRUSH DRIVE, BRADENTON, FL 34208For SaleMLS ID #A4697008, Bruce Sheetz, WAGNER REALTY. Stellar MLS
- $345,9003 bd3 ba1.5k sqft4109 OVERTURE CIRCLE #4109, BRADENTON, FL 34209For SaleMLS ID #A4681695, Karen Sorensen, FINE PROPERTIES. Stellar MLS
- $355,0002 bd2 ba1.7k sqft4310 TURNBERRY COURT, BRADENTON, FL 34210For SaleMLS ID #A4672186, Nicole Smith, REAL BROKER, LLC. Stellar MLS
- $325,0002 bd2 ba1.5k sqft919 SPRING LAKES BOULEVARD, BRADENTON, FL 34210For SaleMLS ID #A4672259, Collette Quinehan, HORIZON REALTY INTERNATIONAL. Stellar MLS
- $202,9992 bd2 ba1.2k sqft7301 29TH AVENUE DR W #105, BRADENTON, FL 34209For SaleMLS ID #A4697891, Erin Fleming, FINE PROPERTIES. Stellar MLS
- $315,0002 bd2 ba1.3k sqft4603 LEXINGTON CIRCLE, BRADENTON, FL 34210For SaleMLS ID #A4692286, Cheryl Carson, WAGNER REALTY. Stellar MLS
- $174,9002 bd2 ba1.1k sqft3640 IRONWOOD CIRCLE #503N, BRADENTON, FL 34209For SaleMLS ID #TB8526275, Kimberly Cullen, COLDWELL BANKER REALTY. Stellar MLS
- $239,9002 bd2 ba1.1k sqft3980 IRONWOOD CIRCLE #206, BRADENTON, FL 34209For SaleMLS ID #A4641833, Ron Short, Jr, FINE PROPERTIES. Stellar MLS
- $280,0002 bd2 ba1.6k sqft9417 KINGSTON DRIVE #9417, BRADENTON, FL 34210For SaleMLS ID #A4682266, Gail Tutewiler, ISLAND REAL ESTATE-ANNA MARIA. Stellar MLS
- $329,9003 bd2 ba1.6k sqft2515 LANTANA LANE, PALMETTO, FL 34221For SaleMLS ID #A4687673, Tim Lester, TIM LESTER INTERNAT'L REALTY. Stellar MLS
- $189,0002 bd2 ba1k sqft7301 29TH AVE DR W #202, BRADENTON, FL 34209For SaleMLS ID #A4668108, Julie Oliszewski, WAGNER REALTY. Stellar MLS
- $300,0002 bd2 ba1.3k sqft4726 POTOMAC CIRCLE, BRADENTON, FL 34210For SaleMLS ID #A4688661, Cheryl Carson, WAGNER REALTY. Stellar MLS
- $380,0003 bd2 ba1.4k sqft4413 74TH AVENUE E, SARASOTA, FL 34243For SaleMLS ID #A4701600, Andree Huffine, PA, COLDWELL BANKER REALTY. Stellar MLS
