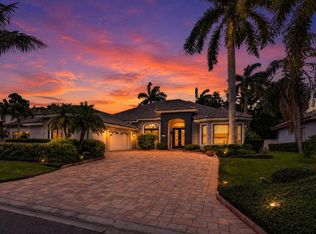
*Florida Living At Its Finest!* Come see this beautiful 3 bedroom 3 bath pool home in Allendale Terrace in the heart of Saint Pete! Bursting with curb appeal, the lush landscaping and neighborhood charm will instantly make you feel right at home. The tree lined streets are adorned with historic Agusta Block bricks - a distinguishing feature for this quaint community. Enjoy the peace of mind knowing the property is located at 35ft above sea level - one of the highest areas in Saint Pete and is NOT in a flood zone. Upon entry, you are greeted natural light, high ceilings and the open living/dining area complete with a fully functional wood burning fireplace. The kitchen is a chef’s oasis featuring a Wolf gas range, an abundance of custom hardwood cabinets, granite countertops, stainless steel appliances, built-in oven and microwave, custom cabinet uplighting, & breakfast bar! There is a seamless connected flow between the kitchen, family room, and outdoor living area – the perfect space for entertaining! In addition, there is a large serving buffet/bar area equipped with a wine fridge and additional storage cabinets. Stepping through the French doors, you venture out to the screened in pavered lanai overlooking the sparkling blue pool and gorgeously landscaped yard. The backyard is truly a Florida living paradise. Host the grandest of gatherings or relax after a long day in the heated saltwater pool & spa surrounded by thriving bougainvillea’s, plumeria trees, canna lilies, banana plants & more. The backyard also features a charming wood pergola for additional seating, outdoor shower, upgraded pool bath, rain collection barrels, & firepit with plenty of room left for games and fun! Moving back inside and upstairs, you will land at the open loft space – fit for an office, workout space, gaming area, or more! The primary suite boosts a ton of natural light, enormous walk in closet, and beautiful spa-like bathroom. The secondary bedrooms are nicely sized with ample closet space. No need to worry about loss of power during storms – whole house solar panel system installed in 2025 along with 3 battery backups to run the main house systems in the event of a long term outage. Large driveway allowing for plenty of parking along with a 2 car garage with lots of storage and cabinetry. No HOA or CDD. Conveniently located within walking distance to grocery stores, shopping, restaurants, post office, & more. Just minutes to downtown St Pete and easy commuting Pinellas Beaches, Tampa International & St Pete-Clearwater airports, and downtown Tampa. Additional noteworthily features: all block structure from ground to roofline, fully functional irrigation well onsite offsetting watering costs, armor screen fabric hurricane shutters for all windows – very easy to install, tankless hot water heater, new pool pump 2025, new salt cell 2026, HVAC 2020, roof 2018. Seller is willing to do a turnkey sale with strong offer – parting with most furniture, golf cart, pool table, kayaks & more! Schedule your private showing today and start experiencing the Florida lifestyle!
For sale
Price cut: $40K (7/22)
$1,360,000
852 35TH AVENUE N, ST PETERSBURG, FL 33704
3beds
2,452sqft
:
Get pre-qualified$8,849/mo
Single Family Residence
Built in 1952
6,273 Square Feet Lot
$1,303,600 Zestimate®
$555/sqft
$-- HOA
What's special
Screened in pavered lanaiRain collection barrelsBreakfast barGranite countertopsHigh ceilingsSparkling blue poolBeautiful spa-like bathroom
- 59 days |
- 945 |
- 52 |
Zillow last checked:
Listing updated:
Listed by:
Mckenzie Currie 813-505-6058,
COMPASS FLORIDA LLC 813-365-9935
Source: Stellar MLS,MLS#: TB8514162 Originating MLS: Suncoast Tampa
Originating MLS: Suncoast Tampa
Facts & features
Interior
Bedrooms & bathrooms
- Bedrooms: 3
- Bathrooms: 4
- Full bathrooms: 2
- 1/2 bathrooms: 2
Rooms
- Room types: Utility Room, Loft
Primary bedroom
- Features: Walk-In Closet(s)
- Level: Second
Bedroom 2
- Features: Walk-In Closet(s)
- Level: Second
Bedroom 3
- Features: Built-in Closet
- Level: Second
Dining room
- Level: First
Family room
- Level: First
Kitchen
- Level: First
Living room
- Level: First
Heating
- Central
Cooling
- Central Air
Appliances
- Included: Oven, Cooktop, Dishwasher, Dryer, Microwave, Refrigerator, Wine Refrigerator
- Laundry: Inside
Features
- Built-in Features, Ceiling Fan(s), Crown Molding, Dry Bar, Eating Space In Kitchen, High Ceilings, Living Room/Dining Room Combo, Solid Surface Counters, Solid Wood Cabinets, Stone Counters, Thermostat, Vaulted Ceiling(s), Walk-In Closet(s)
- Flooring: Carpet, Tile
- Doors: French Doors
- Windows: Window Treatments, Hurricane Shutters
- Has fireplace: Yes
- Fireplace features: Family Room, Masonry, Wood Burning
Interior area
- Total structure area: 3,247
- Total interior livable area: 2,452 sqft
Video & virtual tour
Property
Parking
- Total spaces: 2
- Parking features: Driveway
- Attached garage spaces: 2
- Has uncovered spaces: Yes
- Details: Garage Dimensions: 21x21
Features
- Levels: Two
- Stories: 2
- Patio & porch: Enclosed, Rear Porch, Screened
- Exterior features: Fire Pit, Garden, Irrigation System, Lighting, Rain Barrel/Cistern(s), Rain Gutters
- Has private pool: Yes
- Pool features: Heated, In Ground, Salt Water
- Has spa: Yes
- Spa features: Heated, In Ground
- Fencing: Fenced,Vinyl
- Has view: Yes
- View description: Garden, Pool
Lot
- Size: 6,273 Square Feet
- Dimensions: 65 x 107
- Features: Landscaped, Sidewalk, Above Flood Plain
- Residential vegetation: Mature Landscaping, Oak Trees, Trees/Landscaped
Details
- Parcel number: 073117005220010050
- Special conditions: None
Construction
Type & style
- Home type: SingleFamily
- Property subtype: Single Family Residence
Materials
- Block, Vinyl Siding
- Foundation: Slab
- Roof: Shingle
Condition
- New construction: No
- Year built: 1952
Utilities & green energy
- Electric: Photovoltaics Third-Party Owned
- Sewer: Public Sewer
- Water: Public
- Utilities for property: BB/HS Internet Available, Cable Connected, Electricity Connected, Sewer Connected, Solar, Sprinkler Well, Water Connected
Green energy
- Energy efficient items: Solar Energy Storage On Site
- Energy generation: Solar
- Construction elements: Conserving Methods
- Water conservation: Rain Water Harvesting
Community & HOA
Community
- Pet fee: $0 monthly
- Subdivision: ALLENDALE TERRACE BLKS A-B-1-2-3-4-5-6
HOA
- Has HOA: No
Location
- Region: Saint Petersburg
Financial & listing details
- Price per square foot: $555/sqft
- Tax assessed value: $836,738
- Annual tax amount: $15,819
- Date on market: 6/1/2026
- Cumulative days on market: 60 days
- Listing terms: Cash,Conventional
- Ownership: Fee Simple
- Total actual rent: 0
- Electric utility on property: Yes
- Road surface type: Brick
Estimated market value
$1,303,600
$1.24M - $1.37M
$3,641/mo
Price history
| Date | Event | Price |
|---|---|---|
| 7/22/2026 | Price change | $1,360,000-2.9%$555/sqft |
Source:  Stellar MLS #TB8514162 Report a problem Stellar MLS #TB8514162 Report a problem | ||
| 6/1/2026 | Listed for sale | $1,400,000+23.3%$571/sqft |
Source: Stellar MLS #TB8514162 Report a problem | ||
| 5/31/2024 | Sold | $1,135,000-1.3%$463/sqft |
Source: Stellar MLS #U8237000 Report a problem | ||
| 4/28/2024 | Pending sale | $1,150,000$469/sqft |
Source: Stellar MLS #U8237000 Report a problem | ||
| 4/25/2024 | Price change | $1,150,000-4.2%$469/sqft |
Source: Stellar MLS #U8237000 Report a problem | ||
| 4/5/2024 | Listed for sale | $1,200,000+89%$489/sqft |
Source: Stellar MLS #U8237000 Report a problem | ||
| 11/20/2018 | Sold | $635,000-2.3%$259/sqft |
Source: Public Record Report a problem | ||
| 9/21/2018 | Pending sale | $650,000$265/sqft |
Source: Keller Williams St. Pete Realty #U8010755 Report a problem | ||
| 9/6/2018 | Price change | $650,000-3.6%$265/sqft |
Source: Keller Williams St. Pete Realty #U8010755 Report a problem | ||
| 8/17/2018 | Price change | $674,000-0.7%$275/sqft |
Source: Keller Williams St. Pete Realty #U8010755 Report a problem | ||
| 7/12/2018 | Listed for sale | $679,000+47.6%$277/sqft |
Source: KELLER WILLIAMS ST PETE REALTY #U8010755 Report a problem | ||
| 3/28/2014 | Sold | $460,000-1.9%$188/sqft |
Source: Stellar MLS #U7601387 Report a problem | ||
| 1/27/2014 | Price change | $469,000-1.3%$191/sqft |
Source: Northstar Realty #U7601387 Report a problem | ||
| 1/7/2014 | Price change | $475,000-4%$194/sqft |
Source: Northstar Realty #U7601387 Report a problem | ||
| 11/17/2013 | Listed for sale | $495,000+32%$202/sqft |
Source: Northstar Realty #U7601387 Report a problem | ||
| 2/23/2012 | Sold | $375,000-4.8%$153/sqft |
Source: Public Record Report a problem | ||
| 12/21/2011 | Listed for sale | $394,000$161/sqft |
Source: Belleair Partners, LLC #U7533810 Report a problem | ||
Public tax history
| Year | Property taxes | Tax assessment |
|---|---|---|
| 2025 | $15,819 +29.2% | $836,738 +28% |
| 2024 | $12,247 +8% | $653,669 +6.5% |
| 2023 | $11,344 -7% | $613,773 -3.5% |
| 2022 | $12,194 +4.7% | $636,041 +6.6% |
| 2021 | $11,649 +3.1% | $596,633 +4.5% |
| 2020 | $11,298 +3.2% | $570,738 +12.4% |
| 2019 | $10,942 | $507,589 +74.3% |
| 2018 | $10,942 +102.4% | $291,208 +2.1% |
| 2017 | $5,406 +2% | $285,218 +2.1% |
| 2016 | $5,302 -1.4% | $279,352 +0.7% |
| 2015 | $5,376 -31.2% | $277,410 -18.8% |
| 2014 | $7,811 +6.9% | $341,477 +8% |
| 2013 | $7,306 +96.4% | $316,120 +56.4% |
| 2012 | $3,720 | $202,068 +3% |
| 2011 | -- | $196,183 +1.5% |
| 2010 | -- | $193,284 +2.7% |
| 2009 | -- | $188,203 +0.1% |
| 2008 | $3,175 | $188,015 +3% |
| 2007 | -- | $182,539 -38.3% |
| 2005 | -- | $295,700 +22.5% |
| 2004 | $3,473 +1.7% | $241,400 +1.1% |
| 2003 | $3,414 +3.4% | $238,800 +15.8% |
| 2002 | $3,302 | $206,300 +10.1% |
| 2001 | $3,302 +3.4% | $187,300 +3.4% |
| 2000 | $3,194 | $181,100 |
Find assessor info on the county website
Monthly payment
Est. payment
Payment breakdown
Explore the cost of this home by adjusting the details. Changes won't be saved.Climate risks
Neighborhood: Allendale Terrace
Nearby schools
GreatSchools rating
- 6/10John M. Sexton Elementary SchoolGrades: PK-5Distance: 1.6 mi
- 3/10Meadowlawn Middle SchoolGrades: 6-8Distance: 1.8 mi
- 6/10St. Petersburg High SchoolGrades: 9-12Distance: 2.2 mi
Schools provided by the listing agent
- Elementary: John M Sexton Elementary-PN
- Middle: Meadowlawn Middle-PN
- High: St. Petersburg High-PN
Source: Stellar MLS. This data may not be complete. We recommend contacting the local school district to confirm school assignments for this home.
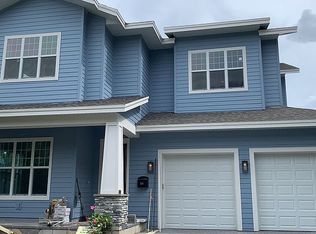
- $1,895,9004 bd5 ba3.9k sqft848 35th Ave N, Saint Petersburg, FL 33704Off Market
- $1,026,3005 bd3 ba3.1k sqft866 35th Ave N, Saint Petersburg, FL 33704Off Market
- $652,3004 bd3 ba1.9k sqft851 34th Ave N, Saint Petersburg, FL 33704Off Market
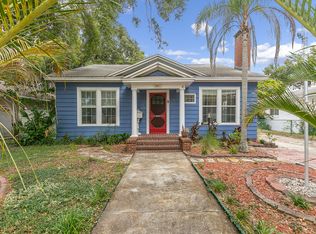
- $1,537,4004 bd4 ba2.9k sqft846 35th Ave N, Saint Petersburg, FL 33704Off Market
- $430,600-- bd1 ba1k sqft845 34th Ave N, Saint Petersburg, FL 33704Off Market
- $382,000-- bd1 ba1k sqft859 34th Ave N, Saint Petersburg, FL 33704Off Market
- $1,372,3003 bd3 ba2.9k sqft851 35th Ave N, Saint Petersburg, FL 33704Off Market
- $845,2003 bd2 ba2.3k sqft844 35th Ave N, Saint Petersburg, FL 33704Off Market
A local agent can set up tours, give advice and negotiate with sellers.
Similar homes
- $1,250,0005 bd4 ba2.5k sqft626 35TH AVENUE N, ST PETERSBURG, FL 33704For Sale

 MLS ID #TB8527821, Andrew Duncan, LPT REALTY LLC. Stellar MLS
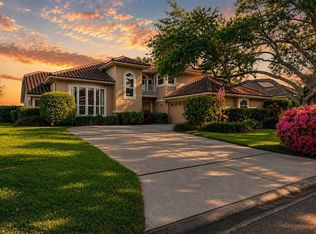
 - $1,300,0003 bd3 ba3k sqft4731 COCONUT PALM CIRCLE NE, ST PETERSBURG, FL 33703For Sale
 MLS ID #TB8490308, Morgan Ellis, A BETTER LIFE REALTY. Stellar MLS
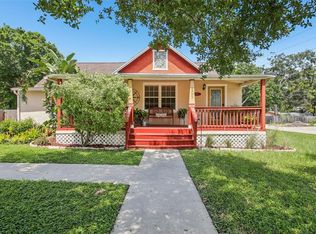
 - $739,9004 bd3 ba2.4k sqft501 32ND AVENUE N, ST PETERSBURG, FL 33704For Sale
 MLS ID #TB8462167, George Spencer, INVESTORS CHOICE REALTY. Stellar MLS
 - $1,599,0004 bd3 ba2.7k sqft820 SAND PINE DRIVE NE, ST PETERSBURG, FL 33703For Sale
 MLS ID #TB8513945, Becky Malowany, SMITH & ASSOCIATES REAL ESTATE. Stellar MLS
 - $845,0004 bd3 ba1.9k sqft1010 43RD AVENUE N, ST PETERSBURG, FL 33703For SaleMLS ID #TB8503712, Brad Bohnert, KELLER WILLIAMS ST PETE REALTY. Stellar MLS
- $1,499,0003 bd4 ba3.2k sqft1902 ARROWHEAD DRIVE NE, ST PETERSBURG, FL 33703For SaleMLS ID #TB8469860, Denise Antonewitz, KELLER WILLIAMS ST PETE REALTY. Stellar MLS
- $999,0004 bd3 ba2.2k sqft1110 10TH STREET N, ST PETERSBURG, FL 33705For SaleMLS ID #TB8527380, Kym Coyle, CHARLES RUTENBERG REALTY INC. Stellar MLS
- $724,9003 bd2 ba1.6k sqft243 SNELL ISLE BOULEVARD NE, ST PETERSBURG, FL 33704For SaleMLS ID #TB8496115, Dustin Wideman, PA, CENTURY 21 LISTSMART. Stellar MLS
- $1,599,0004 bd3 ba2.4k sqft1997 HAWAII AVENUE NE, ST PETERSBURG, FL 33703For SaleMLS ID #TB8495463, Pete VanSon, ABALARIS. Stellar MLS
- $1,090,0003 bd2 ba2.1k sqft1963 TANGLEWOOD DRIVE NE, ST PETERSBURG, FL 33702For SaleMLS ID #TB8453154, Denise Antonewitz, KELLER WILLIAMS ST PETE REALTY. Stellar MLS
- $1,050,0003 bd2 ba2k sqft563 LEWIS BOULEVARD SE, ST PETERSBURG, FL 33705For SaleMLS ID #TB8497738, Nanette Counselman, COLDWELL BANKER REALTY. Stellar MLS
- $1,020,0004 bd3 ba2.9k sqft2715 9TH AVENUE N, ST PETERSBURG, FL 33713For SaleMLS ID #TB8449942, John Soliman, DALTON WADE INC. Stellar MLS
- $1,665,0003 bd2 ba2.7k sqft311 SUNSET DRIVE N, ST PETERSBURG, FL 33710For SaleMLS ID #TB8432776, Lisa Fay, KELLER WILLIAMS ST PETE REALTY. Stellar MLS
- $1,449,0004 bd2 ba2.1k sqft111 91ST AVENUE, TREASURE ISLAND, FL 33706For SaleMLS ID #TB8521228, Hope Kent, DOUGLAS ELLIMAN. Stellar MLS
- $1,235,0003 bd4 ba3.1k sqft7888 BAYOU CLUB BOULEVARD, SEMINOLE, FL 33777For SaleMLS ID #TB8521623, Michael Lynch, PREMIER SOTHEBY'S INTL REALTY. Stellar MLS
- $725,0003 bd2 ba1.5k sqft5274 WHITE SAND CIRCLE NE, ST PETERSBURG, FL 33703For SaleMLS ID #TB8523116, Janelle Chmura PA, SMITH & ASSOCIATES REAL ESTATE. Stellar MLS
- $1,850,0005 bd5 ba3.4k sqft2001 ILLINOIS AVE NE, ST PETERSBURG, FL 33703For SaleMLS ID #TB8526640, Christopher Hays, NORTHSTAR REALTY. Stellar MLS
- $1,679,9003 bd2 ba2.3k sqft6360 2ND PALM POINT, ST PETERSBURG, FL 33706For SaleMLS ID #TB8532094, Oscar Blasingame, DSCVR REALTY, INC.. Stellar MLS
- $1,399,0003 bd3 ba2.7k sqft4535 W Beachway Dr, Tampa, FL 33609For Sale By Owner
- $1,250,0003 bd3 ba2.7k sqft3525 FAIRVIEW STREET, SAFETY HARBOR, FL 34695For SaleMLS ID #TB8512600, Kathryn Scheller, COLDWELL BANKER REALTY. Stellar MLS
