Under contract-accepting backup offers. An exquisitely updated residence within the gated community of Placido Bayou. Where soaring ceilings, abundant natural light, and thoughtfully designed living spaces create an extraordinary appeal of openness and sense of extra living square footage. Every room feels bright, airy, and inviting, creating an atmosphere that is both elegant and comfortable. Furthermore, the gorgeous wood-plank tile graces all floors within the home providing a clean and continuous foundation for your aesthetics. At the heart of the home is a completely open-concept kitchen, living room, and dinette that seamlessly connect for everyday living and entertaining. The kitchen is truly magazine-worthy—a stunning showpiece that could easily grace the pages of a luxury home publication. Featuring custom cabinetry, a designer range hood, stainless steel appliances, an oversized breakfast bar island with additional storage and custom accent lighting fixtures, every detail has been thoughtfully curated. The exceptional quartzite countertops elevate the space with timeless beauty and sophistication while providing abundant room for meal preparation, casual dining, and entertaining. The dramatic living room is anchored by a chic wood-burning fireplace framed by elegant French doors. Open them wide to embrace true indoor-outdoor living as the interior extends effortlessly to the expansive screened lanai and sparkling pool and yard beyond. Designed with a highly desirable split-bedroom floorplan, the spacious primary suite offers a private retreat with serene views of the pool and backyard via its private French doors. The stunning, renovated bathroom showcases custom cabinetry, designer lighting, beautiful tilework, and a luxurious spa-inspired shower. Outside, the backyard offers something for everyone—sun-drenched lounging areas, a shaded entertainment space, and an expansive lawn perfect for play, pets, or future outdoor enhancements. The screened lanai and covered patio provide year-round enjoyment of Florida's beautiful weather. Additional highlights include a spacious two-car garage (which has vents for cooling if the buyer wishes), abundant storage and a utility sink. With exceptional proximity to downtown St. Petersburg, dining, shopping, entertainment and golfing and 25 minutes to two international airports and sandy beaches, this neighborhood has it all!
Accepting backups
$725,000
5274 WHITE SAND CIRCLE NE, ST PETERSBURG, FL 33703
3beds
1,541sqft
Single Family Residence
Built in 1988
6,813 Square Feet Lot
$-- Zestimate®
$470/sqft
$338/mo HOA
What's special
Expansive screened lanaiSun-drenched lounging areasStunning renovated bathroomSpacious two-car garageAbundant natural lightExceptional quartzite countertopsSparkling pool
- 63 days |
- 722 |
- 57 |
Likely to sell faster than
Zillow last checked:
Listing updated:
Listed by:
Janelle Chmura PA 813-380-5465,
SMITH & ASSOCIATES REAL ESTATE 727-342-3800,
Michelle Bishop 813-451-4172,
SMITH & ASSOCIATES REAL ESTATE
Source: Stellar MLS,MLS#: TB8523116 Originating MLS: Suncoast Tampa
Originating MLS: Suncoast Tampa
Facts & features
Interior
Bedrooms & bathrooms
- Bedrooms: 3
- Bathrooms: 2
- Full bathrooms: 2
Rooms
- Room types: Attic, Breakfast Room Separate, Utility Room
Primary bedroom
- Features: Ceiling Fan(s), En Suite Bathroom, Walk-In Closet(s)
- Level: First
- Area: 221 Square Feet
- Dimensions: 17x13
Bedroom 2
- Features: Ceiling Fan(s), Built-in Closet
- Level: First
- Area: 143 Square Feet
- Dimensions: 11x13
Bedroom 3
- Features: Ceiling Fan(s), Built-in Closet
- Level: First
- Area: 156 Square Feet
- Dimensions: 12x13
Kitchen
- Features: Kitchen Island, Stone Counters
- Level: First
- Area: 176 Square Feet
- Dimensions: 11x16
Living room
- Level: Basement
- Area: 506 Square Feet
- Dimensions: 23x22
Heating
- Central, Electric
Cooling
- Central Air
Appliances
- Included: Dishwasher, Disposal, Dryer, Electric Water Heater, Microwave, Range, Range Hood, Refrigerator, Washer
- Laundry: Inside, Laundry Room
Features
- Ceiling Fan(s), Eating Space In Kitchen, High Ceilings, Kitchen/Family Room Combo, Split Bedroom, Stone Counters, Thermostat
- Flooring: Ceramic Tile
- Doors: French Doors, Outdoor Shower
- Windows: Skylight(s)
- Has fireplace: Yes
- Fireplace features: Living Room, Wood Burning
Interior area
- Total structure area: 2,327
- Total interior livable area: 1,541 sqft
Video & virtual tour
Property
Parking
- Total spaces: 2
- Parking features: Driveway
- Attached garage spaces: 2
- Has uncovered spaces: Yes
Features
- Levels: One
- Stories: 1
- Patio & porch: Patio, Screened
- Exterior features: Irrigation System, Lighting, Outdoor Shower, Rain Gutters
- Has private pool: Yes
- Pool features: Gunite, In Ground, Lighting, Pool Sweep, Screen Enclosure
- Has view: Yes
- View description: Trees/Woods
- Waterfront features: Lake
Lot
- Size: 6,813 Square Feet
- Dimensions: 60 x 113
- Features: City Lot, In County, Landscaped
- Residential vegetation: Mature Landscaping, Oak Trees, Trees/Landscaped
Details
- Parcel number: 053117719150020230
- Zoning: RES
- Special conditions: None
Construction
Type & style
- Home type: SingleFamily
- Architectural style: Florida,Traditional
- Property subtype: Single Family Residence
Materials
- Stucco, Wood Frame
- Foundation: Slab
- Roof: Tile
Condition
- New construction: No
- Year built: 1988
Utilities & green energy
- Sewer: Public Sewer
- Water: Public
- Utilities for property: Cable Connected, Electricity Connected, Public, Sewer Connected, Sprinkler Recycled, Street Lights, Underground Utilities, Water Connected
Community & HOA
Community
- Features: Fishing, Lake, Community Mailbox, Deed Restrictions, Gated Community - Guard, Irrigation-Reclaimed Water, No Truck/RV/Motorcycle Parking, Sidewalks, Special Community Restrictions
- Pet fee: $0 monthly
- Subdivision: PLACIDO BAYOU
HOA
- Has HOA: Yes
- Amenities included: Fence Restrictions, Gated, Security, Vehicle Restrictions
- Services included: 24-Hour Guard, Reserve Fund, Maintenance Grounds, Manager, Private Road, Security
- HOA fee: $338 monthly
- HOA name: Cara Wing, Wise Property Management
- Second HOA name: PBCA
Location
- Region: Saint Petersburg
Financial & listing details
- Price per square foot: $470/sqft
- Tax assessed value: $607,192
- Annual tax amount: $7,038
- Date on market: 6/25/2026
- Cumulative days on market: 58 days
- Listing terms: Cash,Conventional
- Ownership: Fee Simple
- Total actual rent: 0
- Electric utility on property: Yes
- Road surface type: Paved, Asphalt
Estimated market value
Not available
Estimated sales range
Not available
Not available
Price history
| Date | Event | Price |
|---|---|---|
| 8/11/2026 | Listed for sale | $725,000$470/sqft |
Source:  Stellar MLS #TB8523116 Report a problem Stellar MLS #TB8523116 Report a problem | ||
| 8/6/2026 | Contingent | $725,000$470/sqft |
Source: Stellar MLS #TB8523116 Report a problem | ||
| 6/25/2026 | Listed for sale | $725,000+61.1%$470/sqft |
Source: Stellar MLS #TB8523116 Report a problem | ||
| 7/13/2018 | Sold | $450,000+23.3%$292/sqft |
Source: Public Record Report a problem | ||
| 8/1/2017 | Sold | $365,000-6.9%$237/sqft |
Source: Public Record Report a problem | ||
| 6/13/2017 | Pending sale | $392,000$254/sqft |
Source: St. Petersburg #U7817839 Report a problem | ||
| 5/5/2017 | Listed for sale | $392,000+19%$254/sqft |
Source: KELLER WILLIAMS ST PETE REALTY #U7817839 Report a problem | ||
| 1/1/2015 | Listing removed | $329,500$214/sqft |
Source: Home Sweet Home Real Estate #U7612398 Report a problem | ||
| 3/7/2014 | Listed for sale | $329,500+4.8%$214/sqft |
Source: Home Sweet Home Real Estate #U7612398 Report a problem | ||
| 4/28/2013 | Listing removed | $314,500$204/sqft |
Source: Owner Report a problem | ||
| 4/1/2013 | Price change | $314,500+1.6%$204/sqft |
Source: Owner Report a problem | ||
| 3/25/2013 | Price change | $309,500+4.7%$201/sqft |
Source: Owner Report a problem | ||
| 2/27/2013 | Listed for sale | $295,500+58%$192/sqft |
Source: Owner Report a problem | ||
| 3/13/2001 | Sold | $187,000+19.5%$121/sqft |
Source: Public Record Report a problem | ||
| 8/16/1996 | Sold | $156,500$102/sqft |
Source: Public Record Report a problem | ||
Public tax history
| Year | Property taxes | Tax assessment |
|---|---|---|
| 2025 | $7,039 +5.4% | $395,947 +2.9% |
| 2024 | $6,679 +1.6% | $384,788 +3% |
| 2023 | $6,574 +2.5% | $373,581 +3% |
| 2022 | $6,413 -1.5% | $362,700 +3% |
| 2021 | $6,510 -0.1% | $352,136 +1.4% |
| 2020 | $6,518 +1.8% | $347,274 +2.3% |
| 2019 | $6,405 | $339,466 +2.9% |
| 2018 | $6,405 -10.6% | $329,958 +52.4% |
| 2017 | $7,165 +88.6% | $216,456 +2.1% |
| 2016 | $3,799 -1.4% | $212,004 +0.7% |
| 2015 | $3,852 +0.6% | $210,530 +0.8% |
| 2014 | $3,830 +0.8% | $208,859 +1.5% |
| 2013 | $3,801 +2% | $205,772 +1.7% |
| 2012 | $3,726 | $202,332 -2.9% |
| 2011 | -- | $208,282 -0.4% |
| 2010 | -- | $209,073 +2.4% |
| 2009 | -- | $204,096 +0.1% |
| 2008 | $3,517 | $203,892 +3% |
| 2007 | -- | $197,953 -11.4% |
| 2005 | -- | $223,300 +4.9% |
| 2004 | $3,819 +1.7% | $212,800 +11% |
| 2003 | $3,754 +25.6% | $191,700 +9.9% |
| 2002 | $2,988 | $174,500 +2.3% |
| 2001 | $2,988 +3.4% | $170,600 +13.4% |
| 2000 | $2,889 | $150,500 |
Find assessor info on the county website
Monthly payment
Est. payment
Payment breakdown
Explore the cost of this home by adjusting the details. Changes won't be saved.Climate risks
Neighborhood: Pacido Bayou
Nearby schools
GreatSchools rating
- 7/10North Shore Elementary SchoolGrades: PK-5Distance: 1.3 mi
- 3/10Meadowlawn Middle SchoolGrades: 6-8Distance: 2 mi
- 5/10Northeast High SchoolGrades: PK,9-12Distance: 2 mi
Schools provided by the listing agent
- Elementary: North Shore Elementary-PN
- Middle: Meadowlawn Middle-PN
- High: Northeast High-PN
Source: Stellar MLS. This data may not be complete. We recommend contacting the local school district to confirm school assignments for this home.
- $587,200-- bd2 ba1.4k sqft5276 White Sand Cir NE, Saint Petersburg, FL 33703Off Market
- $698,000-- bd3 ba1.9k sqft5272 White Sand Cir NE, Saint Petersburg, FL 33703Off Market
- $662,7002 bd2 ba1.6k sqft5278 White Sand Cir NE, Saint Petersburg, FL 33703Off Market

- $750,0003 bd2 ba2k sqft5270 White Sand Cir NE, Saint Petersburg, FL 33703Sold
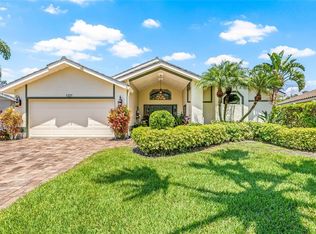
- $747,000-- bd3 ba1.9k sqft765 White Sand Dr NE, Saint Petersburg, FL 33703Off Market
- $665,0004 bd3 ba1.9k sqft5269 White Sand Cir NE, Saint Petersburg, FL 33703Sold
- $701,1004 bd3 ba2.1k sqft5280 White Sand Cir NE, Saint Petersburg, FL 33703Off Market
- $848,0004 bd3 ba2k sqft760 White Sand Dr NE, Saint Petersburg, FL 33703Off Market
A local agent can set up tours, give advice and negotiate with sellers.
Similar homes
- $700,0003 bd2 ba1.8k sqft350 47TH AVENUE N, ST PETERSBURG, FL 33703For Sale

 MLS ID #TB8507250, Angelina Jimenez, SMITH & ASSOCIATES REAL ESTATE. Stellar MLS
 - $800,0003 bd2 ba1.9k sqft1022 EDEN ISLE DRIVE NE, ST PETERSBURG, FL 33704For Sale
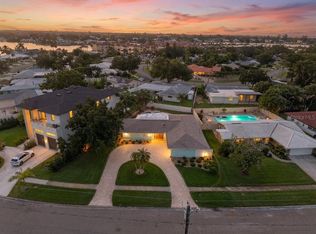 MLS ID #TB8517208, Becky McConnell, SMITH & ASSOCIATES REAL ESTATE. Stellar MLS
 - $399,0004 bd2 ba1.5k sqft4145 HARRISBURG STREET NE, ST PETERSBURG, FL 33703For Sale
 MLS ID #TB8521051, Andrew Salamone, COMPASS FLORIDA LLC. Stellar MLS
 - $600,0003 bd2 ba1.7k sqft3110 15TH STREET N, ST PETERSBURG, FL 33704For Sale
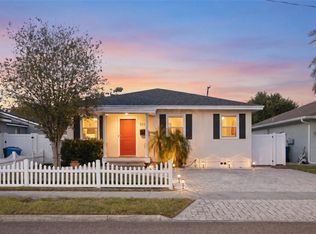 MLS ID #TB8524436, Nicholas Freas, THE TENPENNY COLLECTION. Stellar MLS
 - $449,0003 bd3 ba1.4k sqft5118 5TH WAY N, ST PETERSBURG, FL 33703For SaleMLS ID #TB8538231, Alex Plotkin, COMPASS FLORIDA LLC. Stellar MLS
- $742,5003 bd3 ba1.3k sqft237 7TH AVENUE N #2, ST PETERSBURG, FL 33701For SaleMLS ID #TB8487014, Todd Hartley, CENTURY 21 JIM WHITE & ASSOC. Stellar MLS
- $725,0004 bd4 ba2.1k sqft7605 S KISSIMMEE STREET, TAMPA, FL 33616For SaleMLS ID #TB8537663, Stephen Scott PA, PINEYWOODS REALTY LLC. Stellar MLS
- $649,0003 bd2 ba1.7k sqft4339 50TH AVENUE S, ST PETERSBURG, FL 33711For SaleMLS ID #TB8489814, Elizabeth Markovic, COMPASS FLORIDA LLC. Stellar MLS
- $745,0003 bd2 ba1.9k sqft13917 76TH TERRACE, SEMINOLE, FL 33776For SaleMLS ID #TB8491086, Melody Hunter, CHARLES RUTENBERG REALTY INC. Stellar MLS
- $659,5003 bd3 ba2.1k sqft190 BANYAN BAY DRIVE, ST PETERSBURG, FL 33705For SaleMLS ID #TB8524673, Brad Bess, COLDWELL BANKER REALTY. Stellar MLS
- $698,5003 bd2 ba1.4k sqft485 FLAMINGO DRIVE, APOLLO BEACH, FL 33572For SaleMLS ID #TB8534624, Leisa Mohler-Erickson, COMPASS FLORIDA LLC. Stellar MLS
- $595,0003 bd2 ba1.5k sqft3052 HERON PLACE, CLEARWATER, FL 33762For SaleMLS ID #TB8508069, Sandra Steenberg, LPT REALTY, LLC.. Stellar MLS
- $809,9004 bd4 ba2.1k sqft2900 PARK STREET N, ST PETERSBURG, FL 33710For SaleMLS ID #TB8515835, Ashley Mason, LPT REALTY, LLC.. Stellar MLS
- $674,5003 bd2 ba1.6k sqft14570 TANGLEWOOD DRIVE, LARGO, FL 33774For SaleMLS ID #TB8524902, Holly Swendson, REALTY EXPERTS. Stellar MLS
- $635,0003 bd2 ba1.7k sqft2701 64TH AVENUE S, ST PETERSBURG, FL 33712For SaleMLS ID #TB8456651, Jeffrey Borham, PA, EXP REALTY LLC. Stellar MLS
- $720,0003 bd3 ba2k sqft13522 AVISTA DRIVE, TAMPA, FL 33624For SaleMLS ID #TB8499389, Jennifer Dobbs, MIHARA & ASSOCIATES INC.. Stellar MLS
- $775,0004 bd3 ba2.2k sqft191 BANYAN BAY DRIVE, ST PETERSBURG, FL 33705For SaleMLS ID #TB8389966, Bill Newsome, Sr, FLORIDA REALTY INVESTMENTS. Stellar MLS
- $675,0004 bd3 ba2.1k sqft12018 NORTHUMBERLAND DRIVE, TAMPA, FL 33626For SaleMLS ID #TB8535343, Edwin Flores, DALTON WADE INC. Stellar MLS
- $459,5002 bd2 ba1.5k sqft7174 MOUNT ARLINGTON DRIVE NE #419, ST PETERSBURG, FL 33702For SaleMLS ID #TB8514990, Charity Cicardo, BAREFOOT REALTY GROUP. Stellar MLS
- $419,0003 bd2 ba1.6k sqft2054 SAFFOLD PARK DRIVE, RUSKIN, FL 33570For SaleMLS ID #TB8541240, Nicole Stilwill, DALTON WADE INC. Stellar MLS
