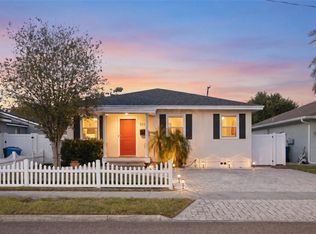
A thoughtfully restored Spanish Mediterranean in Snell Isle, offering a rare opportunity to own a move-in ready home with documented, permitted updates already in place. Located along Snell Isle Boulevard, with close proximity to Coffee Pot Bayou and the Vinoy Golf Club, the home reflects the character and appeal that define this part of St. Petersburg. All improvements have been completed with permits closed with the City of St. Petersburg, including a new Spanish tile roof installed in 2025. Inside, warm hardwood floors, plantation shutters, and a comfortable, open layout create an easy flow for daily living. The kitchen has been thoughtfully renovated with quartz countertops and custom cabinetry, and connects naturally to the dining and main living spaces. Upstairs, two bedrooms provide separation from the main living areas, including a primary suite with direct en suite access to the bathroom, while downstairs, a third bedroom with access to a nearby full bath and direct connection to the screened lanai and backyard offers flexibility for guests, extended stays, a private workspace, or single-level living. A single-car garage adds flexible space for storage, workspace, and laundry. A glass-enclosed sunroom adds flexible, light-filled living space, well suited for a home office, reading room, or additional sitting area. Beyond it, the screened lanai opens to a private tropical backyard with mature landscaping. A home that has been carefully updated, well maintained, and ready to be enjoyed.
For sale
Price cut: $34.1K (7/18)
$724,900
243 SNELL ISLE BOULEVARD NE, ST PETERSBURG, FL 33704
3beds
1,663sqft
Single Family Residence
Built in 1956
5,500 Square Feet Lot
$679,900 Zestimate®
$436/sqft
$-- HOA
What's special
Screened lanaiQuartz countertopsCustom cabinetryComfortable open layoutWarm hardwood floorsPlantation shuttersSpanish tile roof
- 129 days |
- 1,234 |
- 85 |
Zillow last checked:
Listing updated:
Listed by:
Dustin Wideman, PA 813-951-6957,
CENTURY 21 LISTSMART 727-222-1198
Source: Stellar MLS,MLS#: TB8496115 Originating MLS: Suncoast Tampa
Originating MLS: Suncoast Tampa
Facts & features
Interior
Bedrooms & bathrooms
- Bedrooms: 3
- Bathrooms: 2
- Full bathrooms: 2
Rooms
- Room types: Family Room, Dining Room, Living Room
Primary bedroom
- Features: Built-in Closet
- Level: First
- Area: 180 Square Feet
- Dimensions: 15x12
Bedroom 2
- Features: Built-in Closet
- Level: First
- Area: 156 Square Feet
- Dimensions: 13x12
Bedroom 3
- Features: Built-in Closet
- Level: First
- Area: 150 Square Feet
- Dimensions: 15x10
Den
- Level: First
- Area: 210 Square Feet
- Dimensions: 15x14
Dining room
- Level: First
- Area: 121 Square Feet
- Dimensions: 11x11
Kitchen
- Level: First
- Area: 121 Square Feet
- Dimensions: 11x11
Living room
- Level: First
- Area: 255 Square Feet
- Dimensions: 17x15
Heating
- Central, Electric
Cooling
- Central Air, Ductless, Wall/Window Unit(s)
Appliances
- Included: Dishwasher, Disposal, Dryer, Electric Water Heater, Microwave, Range, Refrigerator, Washer
- Laundry: In Garage
Features
- Ceiling Fan(s), PrimaryBedroom Upstairs, Solid Wood Cabinets, Walk-In Closet(s)
- Flooring: Carpet, Ceramic Tile, Hardwood
- Doors: French Doors
- Windows: Window Treatments
- Has fireplace: No
Interior area
- Total structure area: 2,163
- Total interior livable area: 1,663 sqft
Video & virtual tour
Property
Parking
- Total spaces: 1
- Parking features: Circular Driveway, Garage Door Opener
- Attached garage spaces: 1
- Has uncovered spaces: Yes
Features
- Levels: Three Or More
- Stories: 3
- Patio & porch: Covered, Deck, Patio, Porch
- Exterior features: Irrigation System, Rain Gutters
- Fencing: Fenced
- Waterfront features: Bay/Harbor Access, Fishing Pier
Lot
- Size: 5,500 Square Feet
- Dimensions: 50.0 x 110.0
- Features: FloodZone, City Lot, Near Public Transit, Sidewalk
- Residential vegetation: Mature Landscaping
Details
- Parcel number: 083117833940001430
- Special conditions: None
Construction
Type & style
- Home type: SingleFamily
- Architectural style: Other
- Property subtype: Single Family Residence
Materials
- Block, Stucco
- Foundation: Slab
- Roof: Tile
Condition
- New construction: No
- Year built: 1956
Details
- Warranty included: Yes
Utilities & green energy
- Sewer: Public Sewer
- Water: Public
- Utilities for property: Cable Connected, Electricity Connected, Public, Sprinkler Meter, Sprinkler Recycled, Street Lights, Underground Utilities
Green energy
- Water conservation: Irrigation-Reclaimed Water, Fl. Friendly/Native Landscape
Community & HOA
Community
- Features: Public Boat Ramp, Water Access, Park
- Security: Security System Owned, Fire Resistant Exterior
- Pet fee: $0 monthly
- Subdivision: SNELL ISLE BRIGHTWATERS REP. PTS. OF SEC. 1 AND 2
HOA
- Has HOA: No
- Amenities included: Park
Location
- Region: Saint Petersburg
Financial & listing details
- Price per square foot: $436/sqft
- Tax assessed value: $604,696
- Annual tax amount: $6,404
- Date on market: 4/9/2026
- Cumulative days on market: 106 days
- Listing terms: Cash,Conventional,VA Loan
- Ownership: Fee Simple
- Total actual rent: 0
- Electric utility on property: Yes
- Road surface type: Paved
Estimated market value
$679,900
$646,000 - $714,000
$3,458/mo
Price history
| Date | Event | Price |
|---|---|---|
| 7/18/2026 | Price change | $724,900-4.5%$436/sqft |
Source:  Stellar MLS #TB8496115 Report a problem Stellar MLS #TB8496115 Report a problem | ||
| 6/5/2026 | Price change | $759,000-2.3%$456/sqft |
Source: Stellar MLS #TB8496115 Report a problem | ||
| 5/8/2026 | Price change | $777,000-2.8%$467/sqft |
Source: Stellar MLS #TB8496115 Report a problem | ||
| 4/10/2026 | Listed for sale | $799,000-6%$480/sqft |
Source: Stellar MLS #TB8496115 Report a problem | ||
| 12/6/2025 | Listing removed | $850,000$511/sqft |
Source: Stellar MLS #TB8396007 Report a problem | ||
| 6/20/2025 | Listed for sale | $850,000+95.4%$511/sqft |
Source: Stellar MLS #TB8396007 Report a problem | ||
| 7/22/2015 | Sold | $435,000-5.2%$262/sqft |
Source: Stellar MLS #U7730477 Report a problem | ||
| 3/25/2015 | Listed for sale | $459,000-3.4%$276/sqft |
Source: Coldwell Banker Residential #U7730477 Report a problem | ||
| 9/2/2014 | Listing removed | $475,000$286/sqft |
Source: Coldwell Banker Residential Real Estate - Downtown St. Pete #U7604533 Report a problem | ||
| 8/23/2014 | Price change | $475,000-4%$286/sqft |
Source: Coldwell Banker Residential Real Estate - Downtown St. Pete #U7604533 Report a problem | ||
| 12/21/2013 | Listed for sale | $495,000$298/sqft |
Source: Coldwell Banker Residential Real Estate - Downtown St. Pete #U7604533 Report a problem | ||
Public tax history
| Year | Property taxes | Tax assessment |
|---|---|---|
| 2025 | $6,404 +5.4% | $364,086 +2.9% |
| 2024 | $6,075 +1.6% | $353,825 +3% |
| 2023 | $5,977 +2.6% | $343,519 +3% |
| 2022 | $5,828 -1.4% | $333,514 +3% |
| 2021 | $5,914 -0.1% | $323,800 +1.4% |
| 2020 | $5,921 +1.8% | $319,329 +2.3% |
| 2019 | $5,816 | $312,150 +1.9% |
| 2018 | $5,816 +1.4% | $306,330 +2.1% |
| 2017 | $5,734 -2% | $300,029 -1.3% |
| 2016 | $5,849 +173.8% | $303,849 +123.9% |
| 2015 | $2,136 +0.7% | $135,712 +0.8% |
| 2014 | $2,121 +1% | $134,635 +1.5% |
| 2013 | $2,100 +2.2% | $132,645 +1.7% |
| 2012 | $2,054 | $130,428 +3% |
| 2011 | -- | $126,629 +1.5% |
| 2010 | -- | $124,758 +2.7% |
| 2009 | -- | $121,478 +0.1% |
| 2008 | $1,728 | $121,357 +3% |
| 2007 | -- | $117,822 -45.4% |
| 2005 | -- | $215,700 +5.8% |
| 2004 | $2,015 +2% | $203,900 -1.2% |
| 2003 | $1,976 +3.3% | $206,400 +21% |
| 2002 | $1,912 | $170,600 +39.7% |
| 2001 | $1,912 +13.1% | $122,100 +31% |
| 2000 | $1,690 | $93,200 |
Find assessor info on the county website
Monthly payment
Est. payment
Payment breakdown
Explore the cost of this home by adjusting the details. Changes won't be saved.Climate risks
Neighborhood: Snell Isle
Nearby schools
GreatSchools rating
- 7/10North Shore Elementary SchoolGrades: PK-5Distance: 0.9 mi
- 5/10John Hopkins Middle SchoolGrades: 6-8Distance: 2.9 mi
- 6/10St. Petersburg High SchoolGrades: 9-12Distance: 2.9 mi
Schools provided by the listing agent
- Elementary: North Shore Elementary-PN
- Middle: John Hopkins Middle-PN
- High: St. Petersburg High-PN
Source: Stellar MLS. This data may not be complete. We recommend contacting the local school district to confirm school assignments for this home.
- $846,3003 bd2 ba1.7k sqft235 Snell Isle Blvd NE, Saint Petersburg, FL 33704Off Market

- $850,0003 bd3 ba1.9k sqft251 Snell Isle Blvd NE, Saint Petersburg, FL 33704Sold

- $866,1005 bd3 ba3.3k sqft210 Lamara Way NE, Saint Petersburg, FL 33704Off Market
- $691,6002 bd2 ba1.3k sqft200 Lamara Way NE, Saint Petersburg, FL 33704Off Market
- $850,0003 bd2 ba2.6k sqft215 Snell Isle Blvd NE, Saint Petersburg, FL 33704For Sale
- $585,0002 bd2 ba1.6k sqft267 Snell Isle Blvd NE, Saint Petersburg, FL 33704Sold
- $1,245,9004 bd3 ba2.1k sqft220 Lamara Way NE, Saint Petersburg, FL 33704Off Market
- $2,599,0003 bd5 ba3.1k sqft124 Estado Way NE, Saint Petersburg, FL 33704Sold
A local agent can set up tours, give advice and negotiate with sellers.
A local lender can help you make sure your offer is ready when you are.
Similar homes
- $600,0003 bd2 ba1.7k sqft3110 15TH STREET N, ST PETERSBURG, FL 33704For Sale
 MLS ID #TB8524436, Nicholas Freas, THE TENPENNY COLLECTION. Stellar MLS
 - $850,0003 bd3 ba2k sqft1470 28TH AVENUE N, ST PETERSBURG, FL 33704For Sale
 MLS ID #TB8516745, Rachel Sartain Tenpenny, THE TENPENNY COLLECTION. Stellar MLS
 - $845,0004 bd3 ba1.9k sqft1010 43RD AVENUE N, ST PETERSBURG, FL 33703For Sale
 MLS ID #TB8503712, Brad Bohnert, KELLER WILLIAMS ST PETE REALTY. Stellar MLS
 - $589,9003 bd2 ba1.5k sqft6010 BAYOU GRANDE BOULEVARD NE, ST PETERSBURG, FL 33703For Sale
 MLS ID #TB8524607, Han Bautista, WEICHERT, REALTORS - NEXON. Stellar MLS
 - $799,0005 bd3 ba2.2k sqft1011 14TH STREET N, ST PETERSBURG, FL 33705For SaleMLS ID #TB8523224, John Marsden, AGILE GROUP REALTY. Stellar MLS
- $625,0003 bd2 ba1.8k sqft2300 37TH AVENUE N, ST PETERSBURG, FL 33713For SaleMLS ID #TB8470754, Bob Gaskins, CENTURY 21 COASTAL ALLIANCE. Stellar MLS
- $575,0003 bd2 ba1.5k sqft755 43RD STREET N, ST PETERSBURG, FL 33713For SaleMLS ID #TB8533807, Chase Walseth, KELLER WILLIAMS REALTY PORTFOLIO COLLECTION. Stellar MLS
- $674,9002 bd2 ba2k sqft3027 BURLINGTON AVENUE N, ST PETERSBURG, FL 33713For SaleMLS ID #TB8503955, Jennifer Thayer, KELLER WILLIAMS ST PETE REALTY. Stellar MLS
- $740,0004 bd2 ba2.3k sqft3991 38TH WAY S, ST PETERSBURG, FL 33711For SaleMLS ID #TB8455291, James Henning, COMPASS FLORIDA LLC. Stellar MLS
- $970,0003 bd2 ba1.6k sqft1496 49TH AVENUE NE, ST PETERSBURG, FL 33703For SaleMLS ID #TB8507701, Pat Lins, COLDWELL BANKER REALTY. Stellar MLS
- $619,9003 bd2 ba1.8k sqft6825 11TH AVENUE N, ST PETERSBURG, FL 33710For SaleMLS ID #TB8517519, Chip Hall, Jr, RE/MAX REALTY UNLIMITED. Stellar MLS
- $500,0003 bd2 ba1.3k sqft5810 VENETIAN BOULEVARD NE, ST PETERSBURG, FL 33703For SaleMLS ID #TB8502953, Zach Steinberger, COMPASS FLORIDA LLC. Stellar MLS
- $839,5003 bd3 ba2.4k sqft2134 SERPENTINE CIRCLE S, ST PETERSBURG, FL 33712For SaleMLS ID #A4702586, Alex Burr, ARC GROUP REAL ESTATE LLC. Stellar MLS
- $749,9005 bd3 ba2.2k sqft5127 CAESAR WAY S, ST PETERSBURG, FL 33712For SaleMLS ID #TB8520333, Ramez Lahham, YOU FIRST REALTY AND ASSOC LLC. Stellar MLS
- $480,0003 bd2 ba1.5k sqft6230 CEDAR STREET NE, ST PETERSBURG, FL 33702For SaleMLS ID #TB8525924, Sarita Amaro, COASTAL PROPERTIES GROUP INTERNATIONAL. Stellar MLS
- $809,9004 bd4 ba2.1k sqft2900 PARK STREET N, ST PETERSBURG, FL 33710For SaleMLS ID #TB8515835, Ashley Mason, LPT REALTY, LLC.. Stellar MLS
- $579,0004 bd2 ba2.2k sqft3998 22ND AVENUE N, ST PETERSBURG, FL 33713For SaleMLS ID #TB8481200, Casey Lynn Fitzgerald, COMPASS FLORIDA, LLC. Stellar MLS
- $698,5003 bd2 ba1.4k sqft485 FLAMINGO DRIVE, APOLLO BEACH, FL 33572For SaleMLS ID #TB8534624, Leisa Mohler-Erickson, COMPASS FLORIDA LLC. Stellar MLS
- $523,5004 bd3 ba2k sqft1224 80TH AVENUE N, ST PETERSBURG, FL 33702For SaleMLS ID #TB8496071, Richard Stout, SOUTH CEDAR REAL ESTATE, INC. Stellar MLS
- $454,9003 bd2 ba1.6k sqft162 SE LINCOLN CIRCLE N, ST PETERSBURG, FL 33703For SaleMLS ID #TB8499667, Dan Bulka, STAR BAY REALTY CORP.. Stellar MLS
