Beautifully updated and thoughtfully maintained, this home offers the perfect combination of comfort, functionality, and Florida lifestyle. The renovated kitchen serves as the heart of the home, featuring quartz countertops, upgraded cabinetry, quality appliances, and generous workspace. Travertine and hardwood flooring add warmth and character throughout, while the spacious primary suite offers a spa-like retreat with dual vanities, a soaking tub, and walk-in shower. Recent improvements include a high-efficiency dual-stage HVAC system (2025), tankless water heater, hurricane protection panels, water softener and filtration system, added attic insulation, and updated landscaping. For added peace of mind, A BRAND NEW ROOF will be installed and paid for by the seller prior to closing. An oversized screened lanai creates seamless indoor-outdoor living and provides the perfect setting for entertaining, relaxing, or enjoying Florida’s year-round sunshine. Situated on a spacious corner lot, the property also features brick paver walkways and driveway, mature landscaping, and double-gate access with room for a boat, RV, or other recreational vehicles. No HOA and not located in a flood zone. Conveniently located just minutes from Downtown St. Petersburg, Gulf beaches, shopping, dining, parks, and I-275.
For sale
Price cut: $1K (8/3)
$579,000
3998 22ND AVENUE N, ST PETERSBURG, FL 33713
4beds
2,281sqft
:
Get pre-qualified$3,918/mo
Single Family Residence
Built in 1971
8,019 Square Feet Lot
$572,100 Zestimate®
$254/sqft
$-- HOA
What's special
Renovated kitchenQuartz countertopsGenerous workspaceOversized screened lanaiHurricane protection panelsSpacious primary suiteSpacious corner lot
- 154 days |
- 828 |
- 68 |
Zillow last checked:
Listing updated:
Listed by:
Casey Lynn Fitzgerald 727-282-7291,
COMPASS FLORIDA, LLC 305-851-2820
Source: Stellar MLS,MLS#: TB8481200 Originating MLS: Suncoast Tampa
Originating MLS: Suncoast Tampa
Facts & features
Interior
Bedrooms & bathrooms
- Bedrooms: 4
- Bathrooms: 2
- Full bathrooms: 2
Primary bedroom
- Features: Walk-In Closet(s)
- Level: First
Kitchen
- Level: First
Living room
- Level: First
Heating
- Central, Electric
Cooling
- Central Air
Appliances
- Included: Dishwasher, Refrigerator, Tankless Water Heater
- Laundry: Electric Dryer Hookup, Washer Hookup
Features
- Ceiling Fan(s), Eating Space In Kitchen, Primary Bedroom Main Floor, Split Bedroom, Stone Counters, Thermostat, Walk-In Closet(s)
- Flooring: Travertine, Hardwood
- Doors: French Doors, Outdoor Kitchen
- Windows: Skylight(s), Window Treatments
- Has fireplace: No
Interior area
- Total structure area: 8,019
- Total interior livable area: 2,281 sqft
Video & virtual tour
Property
Parking
- Total spaces: 2
- Parking features: Garage - Attached
- Attached garage spaces: 2
Features
- Levels: One
- Stories: 1
- Exterior features: Lighting, Outdoor Kitchen, Rain Gutters, Storage
Lot
- Size: 8,019 Square Feet
- Dimensions: 80 x 103
Details
- Parcel number: 153116373140010010
- Special conditions: None
Construction
Type & style
- Home type: SingleFamily
- Property subtype: Single Family Residence
Materials
- Block
- Foundation: Slab
- Roof: Shingle
Condition
- New construction: No
- Year built: 1971
Utilities & green energy
- Sewer: Public Sewer
- Water: Public
- Utilities for property: Cable Connected, Public
Community & HOA
Community
- Pet fee: $0 monthly
- Subdivision: HARSHAW LAKE 2
HOA
- Has HOA: No
Location
- Region: Saint Petersburg
Financial & listing details
- Price per square foot: $254/sqft
- Tax assessed value: $546,581
- Annual tax amount: $4,440
- Date on market: 3/2/2026
- Cumulative days on market: 155 days
- Ownership: Fee Simple
- Total actual rent: 0
- Road surface type: Asphalt
Estimated market value
$572,100
$543,000 - $601,000
$3,530/mo
Price history
| Date | Event | Price |
|---|---|---|
| 8/3/2026 | Price change | $579,000-0.2%$254/sqft |
Source:  Stellar MLS #TB8481200 Report a problem Stellar MLS #TB8481200 Report a problem | ||
| 7/18/2026 | Price change | $580,000-0.7%$254/sqft |
Source: Stellar MLS #TB8481200 Report a problem | ||
| 6/20/2026 | Price change | $584,000-0.2%$256/sqft |
Source: Stellar MLS #TB8481200 Report a problem | ||
| 5/21/2026 | Price change | $585,000-1.7%$256/sqft |
Source: Stellar MLS #TB8481200 Report a problem | ||
| 5/13/2026 | Price change | $595,000-3.2%$261/sqft |
Source: Stellar MLS #TB8481200 Report a problem | ||
| 4/22/2026 | Price change | $614,900-1.6%$270/sqft |
Source: Stellar MLS #TB8481200 Report a problem | ||
| 3/18/2026 | Price change | $624,900-0.8%$274/sqft |
Source: Stellar MLS #TB8481200 Report a problem | ||
| 3/2/2026 | Listed for sale | $629,900+59.5%$276/sqft |
Source: Stellar MLS #TB8481200 Report a problem | ||
| 11/4/2020 | Listing removed | $395,000$173/sqft |
Source: RE/MAX Preferred #U8090727 Report a problem | ||
| 8/20/2020 | Price change | $395,000-1.3%$173/sqft |
Source: RE/MAX PREFERRED #U8090727 Report a problem | ||
| 7/15/2020 | Listed for sale | $400,000+60%$175/sqft |
Source: RE/MAX PREFERRED #U8090727 Report a problem | ||
| 7/10/2014 | Sold | $250,000$110/sqft |
Source: Stellar MLS #U7617554 Report a problem | ||
| 5/7/2014 | Price change | $250,000-9.1%$110/sqft |
Source: RE/MAX METRO #U7617554 Report a problem | ||
| 4/23/2014 | Listed for sale | $275,000+175%$121/sqft |
Source: RE/MAX Metro #U7617554 Report a problem | ||
| 12/9/2008 | Sold | $100,000-28.5%$44/sqft |
Source: Public Record Report a problem | ||
| 1/4/2008 | Sold | $139,900+52.1%$61/sqft |
Source: Public Record Report a problem | ||
| 4/22/1998 | Sold | $92,000+24.3%$40/sqft |
Source: Public Record Report a problem | ||
| 11/17/1995 | Sold | $74,000$32/sqft |
Source: Public Record Report a problem | ||
Public tax history
| Year | Property taxes | Tax assessment |
|---|---|---|
| 2025 | $4,440 +5.6% | $265,507 +2.9% |
| 2024 | $4,205 +1.8% | $258,024 +3% |
| 2023 | $4,130 +2.8% | $250,509 +3% |
| 2022 | $4,020 -1.3% | $243,213 +3% |
| 2021 | $4,071 0% | $236,129 +1.4% |
| 2020 | $4,072 +1.9% | $232,869 +2.3% |
| 2019 | $3,994 | $227,633 +1.9% |
| 2018 | $3,994 +1.5% | $223,389 +2.1% |
| 2017 | $3,933 +2.2% | $218,794 +2.1% |
| 2016 | $3,850 +1.4% | $214,294 +3% |
| 2015 | $3,798 +21.6% | $208,137 +52.4% |
| 2014 | $3,124 +4.9% | $136,584 +6% |
| 2013 | $2,978 -1.7% | $128,878 -1.7% |
| 2012 | $3,029 | $131,154 +1.1% |
| 2011 | -- | $129,762 -5.2% |
| 2010 | -- | $136,813 +4.8% |
| 2009 | -- | $130,601 -9.7% |
| 2008 | $3,118 | $144,700 +14.7% |
| 2007 | -- | $126,126 -10.2% |
| 2005 | -- | $140,500 +24.9% |
| 2004 | $1,398 +2.2% | $112,500 +12.2% |
| 2003 | $1,368 +4.5% | $100,300 +11.2% |
| 2002 | $1,308 | $90,200 +9.2% |
| 2001 | $1,308 +4.1% | $82,600 +3.4% |
| 2000 | $1,256 | $79,900 |
Find assessor info on the county website
Monthly payment
Est. payment
Payment breakdown
Explore the cost of this home by adjusting the details. Changes won't be saved.Climate risks
Neighborhood: Disston Heights
Nearby schools
GreatSchools rating
- 3/10Mount Vernon Elementary SchoolGrades: PK-5Distance: 0.7 mi
- 7/10Tyrone Middle SchoolGrades: 6-8Distance: 2.4 mi
- 6/10St. Petersburg High SchoolGrades: 9-12Distance: 1.5 mi
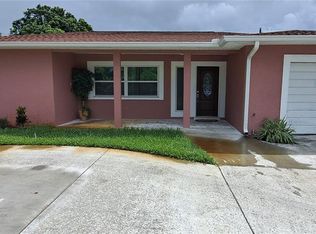
- $580,0005 bd3 ba2.3k sqft3964 22nd Ave N, Saint Petersburg, FL 33713For Sale
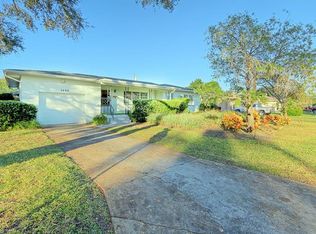
- $406,9002 bd3 ba1.4k sqft3899 21st Ave N, Saint Petersburg, FL 33713Off Market
- $398,2002 bd1 ba1.2k sqft3889 21st Ave N, Saint Petersburg, FL 33713Off Market
- $353,500-- bd2 ba1.1k sqft3932 22nd Ave N, Saint Petersburg, FL 33713Off Market
- $419,700-- bd2 ba1.3k sqft4000 22nd Ave N, Saint Petersburg, FL 33713Off Market
- $376,9002 bd2 ba1.4k sqft4001 21st Ave N, Saint Petersburg, FL 33713Off Market
- $630,0004 bd4 ba2k sqft3881 21st Ave N, Saint Petersburg, FL 33713Sold
- $502,1003 bd2 ba2.4k sqft3993 22nd Ave N, Saint Petersburg, FL 33713Off Market
A local agent can set up tours, give advice and negotiate with sellers.
A local lender can help you make sure your offer is ready when you are.
Similar homes
- $625,0003 bd2 ba1.8k sqft2300 37TH AVENUE N, ST PETERSBURG, FL 33713For Sale
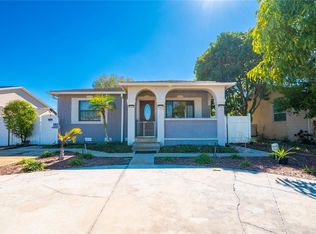
 MLS ID #TB8470754, Bob Gaskins, CENTURY 21 COASTAL ALLIANCE. Stellar MLS
 - $750,0004 bd3 ba1.6k sqft2462 14TH AVENUE N, ST PETERSBURG, FL 33713For Sale
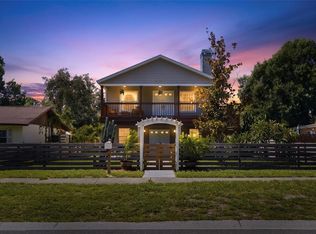 MLS ID #TB8532930, Nicholas Freas, THE TENPENNY COLLECTION. Stellar MLS
 - $529,0004 bd3 ba2.4k sqft2035 28TH STREET S, ST PETERSBURG, FL 33712For Sale
 MLS ID #TB8426672, Mary Giasevits, TRADEWIND PROPERTIES. Stellar MLS
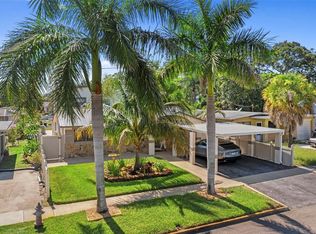
 - $600,0004 bd2 ba1.9k sqft6871 4TH STREET S, ST PETERSBURG, FL 33705For Sale
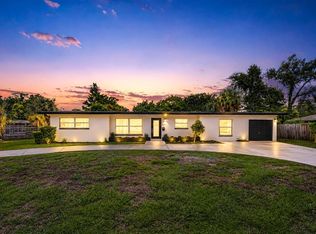 MLS ID #TB8530740, Kostadena Arianas, MITCHELL DEAN REALTY. Stellar MLS
 - $499,0003 bd3 ba1.9k sqft7073 S SHORE DRIVE S, ST PETERSBURG, FL 33707For SaleMLS ID #TB8534702, Keith Slater, COASTAL HOME ADVISORS RE. Stellar MLS
- $600,0003 bd2 ba1.7k sqft3110 15TH STREET N, ST PETERSBURG, FL 33704For SaleMLS ID #TB8524436, Nicholas Freas, THE TENPENNY COLLECTION. Stellar MLS
- $675,0003 bd3 ba1.6k sqft6623 12TH TERRACE N, ST PETERSBURG, FL 33710For SaleMLS ID #TB8533271, Renee Potoczny, REALNET FLORIDA REAL ESTATE. Stellar MLS
- $589,9003 bd2 ba1.5k sqft6010 BAYOU GRANDE BOULEVARD NE, ST PETERSBURG, FL 33703For SaleMLS ID #TB8524607, Han Bautista, WEICHERT, REALTORS - NEXON. Stellar MLS
- $419,0004 bd2 ba1.6k sqft6160 22ND AVENUE N, ST PETERSBURG, FL 33710For SaleMLS ID #TB8474782, Robert Paolini, EXP REALTY LLC. Stellar MLS
- $550,0004 bd2 ba1.3k sqft2918 W ELLIS DRIVE, TAMPA, FL 33611For SaleMLS ID #TB8535424, William Morris, YELLOWFIN REALTY. Stellar MLS
- $525,0003 bd2 ba1.6k sqft6212 20TH STREET S, ST PETERSBURG, FL 33712For SaleMLS ID #TB8508588, Pam Moll, COLDWELL BANKER REALTY. Stellar MLS
- $599,5002 bd2 ba1.4k sqft662 VILLAGRANDE AVENUE S, ST PETERSBURG, FL 33707For SaleMLS ID #TB8495792, Gloria Hunter-Peroni, RE/MAX PREFERRED. Stellar MLS
- $635,0003 bd2 ba1.7k sqft2701 64TH AVENUE S, ST PETERSBURG, FL 33712For SaleMLS ID #TB8456651, Jeffrey Borham, PA, EXP REALTY LLC. Stellar MLS
- $650,0005 bd3 ba2.1k sqft6237 13TH AVENUE S, GULFPORT, FL 33707For SaleMLS ID #TB8513552, Luke Salm, RE/MAX CHAMPIONS. Stellar MLS
- $508,0003 bd3 ba1.7k sqft1832 69TH AVENUE S, ST PETERSBURG, FL 33712For SaleMLS ID #TB8475817, Talya Howard, REALTY ONE GROUP MVP. Stellar MLS
- $575,5004 bd2 ba2k sqft2058 NURSERY ROAD, CLEARWATER, FL 33764For SaleMLS ID #TB8484055, Suzzi Horsman, CHARLES RUTENBERG REALTY INC. Stellar MLS
- $649,0003 bd2 ba1.7k sqft6613 BLUE HERON DRIVE S, ST PETERSBURG, FL 33707For SaleMLS ID #TB8530733, Nisrin Nasser, DALTON WADE INC. Stellar MLS
- $819,9004 bd4 ba2.1k sqft2900 PARK STREET N, ST PETERSBURG, FL 33710For SaleMLS ID #TB8515835, Ashley Mason, LPT REALTY, LLC.. Stellar MLS
- $450,0003 bd2 ba1.4k sqft8242 31ST TERRACE N, ST PETERSBURG, FL 33710For SaleMLS ID #TB8503341, Patrice Hammill, KELLER WILLIAMS REALTY PORTFOLIO COLLECTION. Stellar MLS
- $604,9004 bd2 ba2k sqft12341 79TH PLACE, SEMINOLE, FL 33772For SaleMLS ID #TB8469333, Diane Bumiller, CENTURY 21 BEGGINS. Stellar MLS
