Step into the lap of luxury with this breathtaking four-bedroom, four-bath, 2,005-square-foot pool home that defines the epitome of elegance and comfort! As you cross the threshold, prepare to be enchanted by the seamless flow of the open living floor plan, where the expansive living room and dining area merge effortlessly with the culinary marvel that is the chef's kitchen. It's not just a space- it's a sanctuary where families gather, laughter flows, and memories are forged over delectable dishes prepared with love and shared with joy. With four spacious bedrooms, including three primary suites each boasting its own luxurious ensuite bath, this home is a haven designed for those who appreciate the finer things in life. Whether hosting grand family gatherings or embracing the warmth of multi-generational living, every corner of this residence exudes comfort and style. But wait, there's more! Step outside into your own private paradise, where the tropical allure of the backyard beckons with a stunning screened-in pool and an outdoor kitchen fit for a culinary maestro. Complete with a grill, refrigerator, and outdoor TV, it's the perfect setting for unforgettable family barbecues under the sun-kissed skies! And let's talk upgrades- from the new disposal in 2024 to the saltwater solar-heated pool and whole-home water softener in 2023, no detail has been overlooked in ensuring the utmost in convenience and luxury living. The list goes on: a new dishwasher, pool pump, and complete sewer clean-out with resurfacing in 2023, a new AC, pool re-screen, and resurfaced pool deck in 2022, new interior doors and landscaping in 2021, new luxury laminate flooring, primary bedroom addition with ensuite and lanai, primary bath addition, ceiling fans, interior paint, and leaf guards installed on gutters in 2020. New roof, electrical panel, and salt cell in 2019. With a whole-home solar system, vinyl fencing, and a host of other enhancements, this home is as efficient as it is exquisite. Conveniently located just minutes from downtown St. Pete and pristine white sand beaches, with easy access to Interstate 275 and Tampa International Airport. This is not just a home- it's a lifestyle opportunity waiting to be seized. But act fast, my friends, for a gem like this won't stay on the market for long!
Sold for $630,000
$630,000
3881 21ST AVENUE N, ST PETERSBURG, FL 33713
4beds
2,005sqft
Single Family Residence
Built in 1957
7,841 Square Feet Lot
$667,600 Zestimate®
$314/sqft
$4,742 Estimated rent
Home value
$667,600
$628,000 - $708,000
$4,742/mo
Zestimate® history
Owner options
List your home for rent
$4,742/mo
Rent Zestimate®
Find your next renter with Zillow Rental Manager. Plus, with online applications, you can quickly screen prospective tenants – for free.
$4,742/mo
Rent Zestimate®
Refinance and save
$4,322/mo
Est. payment
Refinancing to a lower rate could help reduce your monthly payments and save thousands over the life of the loan.
$4,322/mo
Est. payment
Explore your selling options
Work with a Zillow partner agent
Leverage their expertise and Zillow's premium Showcase listings to get your home seen by more buyers.
Get startedList with your own agent
Get your home in front of millions of buyers by listing it on Zillow.
Learn how to do itSell it yourself
Take full control of how buyers see your home on Zillow by listing For Sale by Owner (FSBO).
List your homeWhat's special
Private paradiseOutdoor kitchenMaster bedroom additionNew roofPool re - screenInterior paintTampa international airport
Zillow last checked:
Listing updated:
Listed by:
William Surgeon, III 727-318-7363,
PREMIER SOTHEBYS INTL REALTY 727-898-6800
Bought with:
Stephen Smarowsky
CHARLES RUTENBERG REALTY INC
Christina Smarowsky, 3400709
CHARLES RUTENBERG REALTY INC
Source: Stellar MLS,MLS#: U8237377 Originating MLS: Pinellas Suncoast
Originating MLS: Pinellas Suncoast
Facts & features
Interior
Bedrooms & bathrooms
- Bedrooms: 4
- Bathrooms: 4
- Full bathrooms: 4
Rooms
- Room types: Florida Room
Primary bedroom
- Features: En Suite Bathroom, Built-in Closet
- Level: First
- Dimensions: 13.3x15.8
Primary bedroom
- Features: En Suite Bathroom, Walk-In Closet(s)
- Level: First
- Dimensions: 15x14
Bedroom 3
- Features: En Suite Bathroom, Built-in Closet
- Level: First
- Dimensions: 15x11
Bedroom 4
- Features: Built-in Closet
- Level: First
- Dimensions: 13x12
Dining room
- Level: First
- Dimensions: 8x9
Florida room
- Level: First
- Dimensions: 12x14
Kitchen
- Level: First
- Dimensions: 11x13
Living room
- Level: First
- Dimensions: 25x15
Heating
- Central
Cooling
- Central Air
Appliances
- Included: Dishwasher, Disposal, Electric Water Heater, Microwave, Range, Refrigerator, Water Softener
- Laundry: In Garage
Features
- Ceiling Fan(s), Kitchen/Family Room Combo, Living Room/Dining Room Combo, Open Floorplan, Solid Surface Counters, Split Bedroom, Thermostat, Walk-In Closet(s)
- Flooring: Laminate
- Doors: Outdoor Grill, Sliding Doors
- Windows: Storm Window(s)
- Has fireplace: No
Interior area
- Total structure area: 2,381
- Total interior livable area: 2,005 sqft
Property
Parking
- Parking features: Converted Garage, Driveway
- Has uncovered spaces: Yes
Features
- Levels: One
- Stories: 1
- Patio & porch: Enclosed, Front Porch, Rear Porch
- Exterior features: Irrigation System, Lighting, Outdoor Grill, Rain Gutters, Sidewalk
- Has private pool: Yes
- Pool features: Auto Cleaner, Fiberglass, Heated, In Ground, Lighting, Screen Enclosure, Solar Cover, Solar Heat
- Fencing: Vinyl
Lot
- Size: 7,841 Square Feet
- Dimensions: 78 x 100
- Residential vegetation: Mature Landscaping
Details
- Additional structures: Shed(s)
- Parcel number: 153116373140010300
- Special conditions: None
Construction
Type & style
- Home type: SingleFamily
- Architectural style: Florida,Ranch
- Property subtype: Single Family Residence
Materials
- Block
- Foundation: Slab
- Roof: Shingle
Condition
- New construction: No
- Year built: 1957
Utilities & green energy
- Electric: Photovoltaics Seller Owned
- Sewer: Public Sewer
- Water: Public
- Utilities for property: Cable Connected, Electricity Connected, Water Connected
Green energy
- Energy efficient items: HVAC
- Energy generation: Solar
Community & HOA
Community
- Security: Security System, Smoke Detector(s)
- Pet fee: $0 monthly
- Subdivision: HARSHAW LAKE 2
HOA
- Has HOA: No
Location
- Region: Saint Petersburg
Financial & listing details
- Price per square foot: $314/sqft
- Tax assessed value: $516,490
- Annual tax amount: $5,889
- Date on market: 4/12/2024
- Cumulative days on market: 2 days
- Listing terms: Cash,Conventional,FHA
- Ownership: Fee Simple
- Total actual rent: 0
- Electric utility on property: Yes
- Road surface type: Asphalt
Price history
| Date | Event | Price |
|---|---|---|
| 5/17/2024 | Sold | $630,000+1.6%$314/sqft |
Source:  Stellar MLS #U8237377 Report a problem Stellar MLS #U8237377 Report a problem | ||
| 4/15/2024 | Pending sale | $620,000$309/sqft |
Source: Stellar MLS #U8237377 Report a problem | ||
| 4/12/2024 | Listed for sale | $620,000+100%$309/sqft |
Source: Stellar MLS #U8237377 Report a problem | ||
| 11/27/2019 | Sold | $310,000$155/sqft |
Source: Public Record Report a problem | ||
| 11/27/2019 | Listed for sale | $310,000$155/sqft |
Source: PREMIER SOTHEBYS INTL REALTY #U8063014 Report a problem | ||
| 10/25/2019 | Pending sale | $310,000$155/sqft |
Source: Premier Sotheby's International Realty #U8063014 Report a problem | ||
| 10/24/2019 | Listed for sale | $310,000$155/sqft |
Source: PREMIER SOTHEBYS INTL REALTY #U8063014 Report a problem | ||
Public tax history
| Year | Property taxes | Tax assessment |
|---|---|---|
| 2025 | $10,288 +71.9% | $516,490 +47.9% |
| 2024 | $5,986 +1.6% | $349,291 +3% |
| 2023 | $5,890 +2.6% | $339,117 +3% |
| 2022 | $5,743 +12.6% | $329,240 +16.6% |
| 2021 | $5,099 +6.1% | $282,420 +5.7% |
| 2020 | $4,806 +174.4% | $267,191 +116.2% |
| 2019 | $1,751 | $123,611 +1.9% |
| 2018 | $1,751 +2% | $121,306 +2.1% |
| 2017 | $1,717 +3.1% | $118,811 +2.1% |
| 2016 | $1,664 -1.4% | $116,367 +0.7% |
| 2015 | $1,688 +0.8% | $115,558 +0.8% |
| 2014 | $1,675 +1.1% | $114,641 +1.5% |
| 2013 | $1,656 +2.4% | $112,947 +1.7% |
| 2012 | $1,618 | $111,059 +3% |
| 2011 | -- | $107,824 +1.5% |
| 2010 | -- | $106,231 +2.7% |
| 2009 | -- | $103,438 +0.1% |
| 2008 | $1,351 | $103,335 +3.9% |
| 2007 | -- | $99,451 -27.7% |
| 2005 | -- | $137,600 +16.9% |
| 2004 | $1,223 +2.4% | $117,700 +9.9% |
| 2003 | $1,194 +4.7% | $107,100 +3.9% |
| 2002 | $1,140 | $103,100 +20.9% |
| 2001 | $1,140 +4.3% | $85,300 +2.5% |
| 2000 | $1,093 | $83,200 |
Find assessor info on the county website
Neighborhood: Disston Heights
Nearby homes
- $525,0003 bd3 ba1.9k sqft3873 21st Ave N, Saint Petersburg, FL 33713Sold
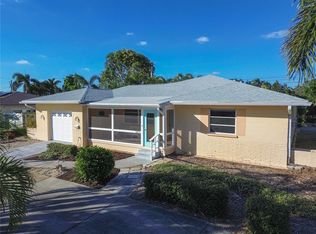
- $398,2002 bd1 ba1.2k sqft3889 21st Ave N, Saint Petersburg, FL 33713Off Market
- $353,500-- bd2 ba1.1k sqft3932 22nd Ave N, Saint Petersburg, FL 33713Off Market
- $465,0003 bd2 ba1.4k sqft3900 22nd Ave N, Saint Petersburg, FL 33713Sold

- $580,0005 bd3 ba2.3k sqft3964 22nd Ave N, Saint Petersburg, FL 33713For Sale
- $351,2002 bd1 ba1.3k sqft3863 21st Ave N, Saint Petersburg, FL 33713Off Market
- $406,9002 bd3 ba1.4k sqft3899 21st Ave N, Saint Petersburg, FL 33713Off Market
- $408,600-- bd2 ba1.3k sqft3880 21st Ave N, Saint Petersburg, FL 33713Off Market
Nearby schools
GreatSchools rating
- 3/10Mount Vernon Elementary SchoolGrades: PK-5Distance: 0.7 mi
- 7/10Tyrone Middle SchoolGrades: 6-8Distance: 2.5 mi
- 6/10St. Petersburg High SchoolGrades: 9-12Distance: 1.5 mi
Schools provided by the listing agent
- Elementary: New Heights Elementary-PN
- Middle: Lealman Intermediate-PN
- High: St. Petersburg High-PN
Source: Stellar MLS. This data may not be complete. We recommend contacting the local school district to confirm school assignments for this home.
Get a cash offer in 3 minutes
Find out how much your home could sell for in as little as 3 minutes with a no-obligation cash offer.
Estimated market value
$667,600
Get a cash offer in 3 minutes
Find out how much your home could sell for in as little as 3 minutes with a no-obligation cash offer.
Estimated market value
$667,600
- Florida
- Pinellas County
- Saint Petersburg
- 33713
- Disston Heights
- 3881 21ST AVENUE N
Nearby cities
Nearby neighborhoods
Nearby zip codes
Other Saint Petersburg Topics
- Apartments for Rent in 33713
- Houses for Sale in 33713
- Houses for Rent in 33713
- 33713 Real Estate
- Saint Petersburg Condos
- Houses for Sale in Saint Petersburg
- Newest Listings in Saint Petersburg
- Saint Petersburg Home Values
- Saint Petersburg Real Estate Agents
- Saint Petersburg Refinance
- Saint Petersburg Mortgage Rates
