HIGH & DRY... BEAUTIFULLY UPDATED... TRUE FLORIDA LIVING.... Welcome home to 3873 21st Ave N in St. Petersburg! Completely unaffected by the recent hurricanes, this high-and-dry 3BR/3BA ranch-style home has all of the space you could ever need! Walking up to the newly screened in porch, you may picture yourself enjoying your morning tea/coffee. The home is warm and inviting with its original wood flooring, plenty of natural light, modern updates, and hand-plastered finishes. The layout in the home is both functional and conducive to entertaining both inside and out. With two ensuite bathrooms and a full guest bathroom, this home boasts plenty of space and privacy for everyone. The 2010 addition onto the back of the property allows for 1,970 square feet of living space, which is a rare find in this part of St. Pete. The large primary suite boasts dual closets and dual sinks in the bathroom as well. Like to tinker? The oversized one-car garage certainly feels bigger than the norm and is ready for the best of shop workers with plenty of space to work freely and extra room for tools. The exterior of the property is well-designed with mostly xeriscape (low/no watering) features such as beautiful trees and native landscaping, so visual appeal is high while the maintenance is low. There is also a raised garden area ready for your veggies and herbs! Just 12 minutes from the beach and 7 minutes from downtown, this true Florida retreat will have you feeling close to everything but away from it all! BE SURE TO SEE THE 3D TOUR!
Sold for $525,000
$525,000
3873 21ST AVENUE N, ST PETERSBURG, FL 33713
3beds
1,970sqft
Single Family Residence
Built in 1957
7,841 Square Feet Lot
$514,800 Zestimate®
$266/sqft
$3,592 Estimated rent
Home value
$514,800
$468,000 - $566,000
$3,592/mo
Zestimate® history
Owner options
List your home for rent
$3,592/mo
Rent Zestimate®
Find your next renter with Zillow Rental Manager. Plus, with online applications, you can quickly screen prospective tenants – for free.
$3,592/mo
Rent Zestimate®
Refinance and save
$3,652/mo
Est. payment
Refinancing to a lower rate could help reduce your monthly payments and save thousands over the life of the loan.
$3,652/mo
Est. payment
Explore your selling options
Work with a Zillow partner agent
Leverage their expertise and Zillow's premium Showcase listings to get your home seen by more buyers.
Get startedList with your own agent
Get your home in front of millions of buyers by listing it on Zillow.
Learn how to do itSell it yourself
Take full control of how buyers see your home on Zillow by listing For Sale by Owner (FSBO).
List your homeWhat's special
Modern updatesFull guest bathroomLarge primary suitePlenty of natural lightHand-plastered finishesOriginal wood flooringNewly screened in porch
Zillow last checked:
Listing updated:
Listed by:
Scott Morris 727-238-5366,
EXP REALTY LLC 888-883-8509
Bought with:
Yuvraj Randhawa, 3594520
54 REALTY LLC
Source: Stellar MLS,MLS#: TB8324015 Originating MLS: Sarasota - Manatee
Originating MLS: Sarasota - Manatee
Facts & features
Interior
Bedrooms & bathrooms
- Bedrooms: 3
- Bathrooms: 3
- Full bathrooms: 3
Primary bedroom
- Features: Ceiling Fan(s), Built-in Closet
- Level: First
- Area: 225 Square Feet
- Dimensions: 15x15
Bedroom 2
- Features: Ceiling Fan(s), Built-in Closet
- Level: First
- Area: 143 Square Feet
- Dimensions: 13x11
Bedroom 3
- Features: Ceiling Fan(s), Walk-In Closet(s)
- Level: First
- Area: 187 Square Feet
- Dimensions: 17x11
Kitchen
- Level: First
- Area: 144 Square Feet
- Dimensions: 16x9
Living room
- Features: Ceiling Fan(s)
- Level: First
- Area: 240 Square Feet
- Dimensions: 20x12
Heating
- Central
Cooling
- Central Air
Appliances
- Included: Dishwasher, Dryer, Microwave, Range, Refrigerator, Washer, Water Softener
- Laundry: Inside
Features
- Ceiling Fan(s), Crown Molding, Primary Bedroom Main Floor, Split Bedroom, Thermostat
- Flooring: Tile, Hardwood
- Has fireplace: No
Interior area
- Total structure area: 2,512
- Total interior livable area: 1,970 sqft
Property
Parking
- Total spaces: 1
- Parking features: Garage - Attached
- Attached garage spaces: 1
Features
- Levels: One
- Stories: 1
- Exterior features: Lighting, Sidewalk, Storage
Lot
- Size: 7,841 Square Feet
- Dimensions: 78 x 100
Details
- Parcel number: 153116373140010290
- Special conditions: None
Construction
Type & style
- Home type: SingleFamily
- Property subtype: Single Family Residence
Materials
- Block, Wood Frame
- Foundation: Crawlspace, Slab
- Roof: Shingle
Condition
- New construction: No
- Year built: 1957
Utilities & green energy
- Sewer: Public Sewer
- Water: Public
- Utilities for property: Public
Community & HOA
Community
- Pet fee: $0 monthly
- Subdivision: HARSHAW LAKE 2
HOA
- Has HOA: No
Location
- Region: Saint Petersburg
Financial & listing details
- Price per square foot: $266/sqft
- Tax assessed value: $473,663
- Annual tax amount: $2,723
- Date on market: 11/23/2024
- Cumulative days on market: 248 days
- Listing terms: Cash,Conventional,FHA,VA Loan
- Ownership: Fee Simple
- Total actual rent: 0
- Road surface type: Paved
Price history
| Date | Event | Price |
|---|---|---|
| 9/5/2025 | Sold | $525,000-4.5%$266/sqft |
Source:  Stellar MLS #TB8324015 Report a problem Stellar MLS #TB8324015 Report a problem | ||
| 7/29/2025 | Pending sale | $550,000$279/sqft |
Source: Stellar MLS #TB8324015 Report a problem | ||
| 7/1/2025 | Price change | $550,000-4.3%$279/sqft |
Source: Stellar MLS #TB8324015 Report a problem | ||
| 11/23/2024 | Listed for sale | $575,000+6.6%$292/sqft |
Source: Stellar MLS #TB8324015 Report a problem | ||
| 7/11/2024 | Listing removed | $539,500$274/sqft |
Source: Stellar MLS #U8225677 Report a problem | ||
| 4/9/2024 | Price change | $539,500-8.5%$274/sqft |
Source: Stellar MLS #U8225677 Report a problem | ||
| 3/8/2024 | Price change | $589,500-1.7%$299/sqft |
Source: Stellar MLS #U8225677 Report a problem | ||
| 2/19/2024 | Listed for sale | $599,500$304/sqft |
Source: Stellar MLS #U8225677 Report a problem | ||
| 1/29/2024 | Listing removed | -- |
Source: Stellar MLS #U8225677 Report a problem | ||
| 1/19/2024 | Price change | $599,500-7.8%$304/sqft |
Source: Stellar MLS #U8225677 Report a problem | ||
| 1/4/2024 | Listed for sale | $650,000+331.9%$330/sqft |
Source: Stellar MLS #U8225677 Report a problem | ||
| 4/1/2009 | Sold | $150,500-10.9%$76/sqft |
Source: Public Record Report a problem | ||
| 2/16/2009 | Listed for sale | $169,000+133.1%$86/sqft |
Source: eWebEngine #7398107 Report a problem | ||
| 5/2/1997 | Sold | $72,500$37/sqft |
Source: Public Record Report a problem | ||
Public tax history
| Year | Property taxes | Tax assessment |
|---|---|---|
| 2025 | $2,887 +6% | $192,520 +2.9% |
| 2024 | $2,723 -1.4% | $187,094 +3% |
| 2023 | $2,763 +3.1% | $181,645 +3% |
| 2022 | $2,680 -1% | $176,354 +3% |
| 2021 | $2,706 +0.1% | $171,217 +1.4% |
| 2020 | $2,703 +2.2% | $168,853 +2.3% |
| 2019 | $2,645 | $165,057 +1.9% |
| 2018 | $2,645 +1.7% | $161,979 +2.1% |
| 2017 | $2,600 +2.5% | $158,647 +2.1% |
| 2016 | $2,535 -1.4% | $155,384 +0.7% |
| 2015 | $2,571 +0.7% | $154,304 +0.8% |
| 2014 | $2,554 +0.9% | $153,079 +1.5% |
| 2013 | $2,531 +2.2% | $150,817 +1.7% |
| 2012 | $2,478 | $148,296 +42.6% |
| 2011 | -- | $103,968 -13.9% |
| 2010 | -- | $120,710 +45.2% |
| 2009 | -- | $83,162 +0.1% |
| 2008 | $914 | $83,079 +3% |
| 2007 | -- | $80,659 -42.6% |
| 2005 | -- | $140,500 +23.1% |
| 2004 | $1,140 +2.4% | $114,100 +18% |
| 2003 | $1,114 +4.7% | $96,700 +4.9% |
| 2002 | $1,064 | $92,200 +25.3% |
| 2001 | $1,064 +4.4% | $73,600 -0.4% |
| 2000 | $1,018 | $73,900 |
Find assessor info on the county website
Neighborhood: Disston Heights
Nearby homes
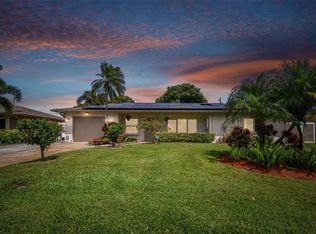
- $630,0004 bd4 ba2k sqft3881 21st Ave N, Saint Petersburg, FL 33713Sold
- $351,2002 bd1 ba1.3k sqft3863 21st Ave N, Saint Petersburg, FL 33713Off Market
- $465,0003 bd2 ba1.4k sqft3900 22nd Ave N, Saint Petersburg, FL 33713Sold

- $353,500-- bd2 ba1.1k sqft3932 22nd Ave N, Saint Petersburg, FL 33713Off Market
- $403,7002 bd2 ba1.3k sqft3898 22nd Ave N, Saint Petersburg, FL 33713Off Market
- $398,2002 bd1 ba1.2k sqft3889 21st Ave N, Saint Petersburg, FL 33713Off Market
- $424,1002 bd3 ba1.1k sqft3851 21st Ave N, Saint Petersburg, FL 33713Off Market
- $371,200-- bd2 ba1.3k sqft3872 21st Ave N, Saint Petersburg, FL 33713Off Market
Nearby schools
GreatSchools rating
- 3/10Mount Vernon Elementary SchoolGrades: PK-5Distance: 0.7 mi
- 7/10Tyrone Middle SchoolGrades: 6-8Distance: 2.5 mi
- 6/10St. Petersburg High SchoolGrades: 9-12Distance: 1.5 mi
Schools provided by the listing agent
- Elementary: Mount Vernon Elementary-PN
- Middle: Tyrone Middle-PN
- High: St. Petersburg High-PN
Source: Stellar MLS. This data may not be complete. We recommend contacting the local school district to confirm school assignments for this home.
Get a cash offer in 3 minutes
Find out how much your home could sell for in as little as 3 minutes with a no-obligation cash offer.
Estimated market value
$514,800
Get a cash offer in 3 minutes
Find out how much your home could sell for in as little as 3 minutes with a no-obligation cash offer.
Estimated market value
$514,800
- Florida
- Pinellas County
- Saint Petersburg
- 33713
- Disston Heights
- 3873 21ST AVENUE N
Nearby cities
Nearby neighborhoods
Nearby zip codes
Other Saint Petersburg Topics
- Apartments for Rent in 33713
- Houses for Sale in 33713
- Houses for Rent in 33713
- 33713 Real Estate
- Saint Petersburg Condos
- Houses for Sale in Saint Petersburg
- Newest Listings in Saint Petersburg
- Saint Petersburg Home Values
- Saint Petersburg Real Estate Agents
- Saint Petersburg Refinance
- Saint Petersburg Mortgage Rates
