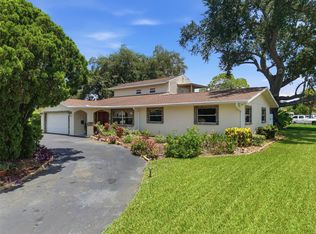
Centrally located in the desirable Harshaw subdivision of North St Pete, this remodeled block home has 3 bedrooms and 1 bath in the main house plus a Studio room and an In-law Suite for a total of 5 bedrooms and 3 baths. Extra rooms are perfect for a large family, home office, or additional rental income. You will love all the upgrades in this house, including porcelain tile floors throughout, interior and exterior paint, updated bathrooms, wood kitchen cabinets with a granite countertop and glass backsplash, and newer double-pane windows. Whole-house water softener included. The huge screened-in and covered back porch is great for outdoor family fun and relaxation. The house features a shed in the backyard and is accompanied by beautiful landscaping, mature grass, and a sprinkler system. Non-Flood Zone, No HOA, No Deed restrictions. A/C & Roof replaced in 2017, new back porch in 2022. Tremendous parking availability with a new 6-inch thick heavy-duty circular driveway in 2020, and additional parking on the side of the house. The house is located in a prime location, only a few miles away from downtown St Petersburg and the Gulf Beaches. Don't miss the opportunity to call this property home. 3 apartments are currently rented, with 2 more available for higher rental income. Live in the main house and rent out the 4 apartments if you prefer. Rental income pays the mortgage.
For sale
$580,000
3964 22ND AVENUE N, ST PETERSBURG, FL 33713
5beds
2,378sqft
:
Get pre-qualified$3,926/mo
Single Family Residence
Built in 1959
7,993 Square Feet Lot
$560,500 Zestimate®
$244/sqft
$-- HOA
What's special
Interior and exterior paintMature grassNewer double-pane windowsPorcelain tile floors throughoutUpdated bathroomsWhole-house water softener includedBeautiful landscaping
- 181 days |
- 179 |
- 11 |
Zillow last checked:
Listing updated:
Listed by:
Otniel Gil 727-420-5606,
JASON MITCHELL REAL ESTATE FLO 754-307-0607
Source: Stellar MLS,MLS#: TB8470340 Originating MLS: Osceola
Originating MLS: Osceola
Facts & features
Interior
Bedrooms & bathrooms
- Bedrooms: 5
- Bathrooms: 3
- Full bathrooms: 3
Rooms
- Room types: Family Room, Garage Apartment
Primary bedroom
- Features: Built-in Closet
- Level: First
- Area: 120 Square Feet
- Dimensions: 12x10
Other
- Features: Built-in Closet
- Level: First
- Area: 144 Square Feet
- Dimensions: 12x12
Bedroom 2
- Features: Built-in Closet
- Level: First
- Area: 120 Square Feet
- Dimensions: 12x10
Bedroom 3
- Features: Built-in Closet
- Level: First
- Area: 120 Square Feet
- Dimensions: 12x10
Bathroom 1
- Level: First
- Area: 36 Square Feet
- Dimensions: 6x6
Balcony porch lanai
- Level: First
- Area: 648 Square Feet
- Dimensions: 54x12
Dining room
- Level: First
- Area: 100 Square Feet
- Dimensions: 10x10
Family room
- Level: First
- Area: 120 Square Feet
- Dimensions: 12x10
Florida room
- Level: First
- Area: 120 Square Feet
- Dimensions: 12x10
Kitchen
- Level: First
- Area: 112 Square Feet
- Dimensions: 14x8
Living room
- Level: First
- Area: 200 Square Feet
- Dimensions: 20x10
Other
- Level: First
- Area: 144 Square Feet
- Dimensions: 12x12
Heating
- Central, Electric
Cooling
- Central Air
Appliances
- Included: Dishwasher, Disposal, Electric Water Heater, Microwave, Range, Refrigerator
- Laundry: Outside
Features
- Ceiling Fan(s), Eating Space In Kitchen, Living Room/Dining Room Combo, Solid Wood Cabinets, Split Bedroom, Stone Counters, Thermostat, In-Law Floorplan
- Flooring: Porcelain Tile
- Has fireplace: No
Interior area
- Total structure area: 2,478
- Total interior livable area: 2,378 sqft
Video & virtual tour
Property
Parking
- Parking features: Circular Driveway, Converted Garage, Driveway, Oversized, Parking Pad
- Has uncovered spaces: Yes
Features
- Levels: One
- Stories: 1
- Exterior features: Irrigation System, Storage
- Fencing: Fenced,Vinyl,Wood
Lot
- Size: 7,993 Square Feet
- Features: City Lot
Details
- Additional structures: Outdoor Kitchen, Shed(s)
- Parcel number: 153116373140010020
- Special conditions: None
Construction
Type & style
- Home type: SingleFamily
- Property subtype: Single Family Residence
Materials
- Block
- Foundation: Slab
- Roof: Shingle
Condition
- New construction: No
- Year built: 1959
Utilities & green energy
- Sewer: Public Sewer
- Water: Public
- Utilities for property: BB/HS Internet Available, Cable Available, Electricity Connected, Public, Sewer Connected, Water Connected
Community & HOA
Community
- Pet fee: $0 monthly
- Subdivision: HARSHAW LAKE 2
HOA
- Has HOA: No
Location
- Region: Saint Petersburg
Financial & listing details
- Price per square foot: $244/sqft
- Tax assessed value: $385,685
- Annual tax amount: $3,342
- Date on market: 1/29/2026
- Cumulative days on market: 301 days
- Listing terms: Assumable,Cash
- Ownership: Fee Simple
- Total actual rent: 0
- Electric utility on property: Yes
- Road surface type: Asphalt
Estimated market value
$560,500
$532,000 - $589,000
$3,914/mo
Price history
| Date | Event | Price |
|---|---|---|
| 1/29/2026 | Listed for sale | $580,000$244/sqft |
Source:  Stellar MLS #TB8470340 Report a problem Stellar MLS #TB8470340 Report a problem | ||
| 12/4/2025 | Listing removed | $580,000$244/sqft |
Source: Stellar MLS #TB8414278 Report a problem | ||
| 8/26/2025 | Price change | $580,000-1.7%$244/sqft |
Source: Stellar MLS #TB8414278 Report a problem | ||
| 8/5/2025 | Listed for sale | $590,000-7.8%$248/sqft |
Source: Stellar MLS #TB8414278 Report a problem | ||
| 6/24/2025 | Listing removed | $1,750$1/sqft |
Source: Zillow Rentals Report a problem | ||
| 6/3/2025 | Listed for rent | $1,750$1/sqft |
Source: Zillow Rentals Report a problem | ||
| 1/27/2023 | Listing removed | -- |
Source: Stellar MLS #U8174764 Report a problem | ||
| 10/6/2022 | Price change | $640,000-2.9%$269/sqft |
Source: Stellar MLS #U8174764 Report a problem | ||
| 8/27/2022 | Listed for sale | $659,000+473%$277/sqft |
Source: Stellar MLS #U8174764 Report a problem | ||
| 3/24/2021 | Listing removed | -- |
Source: Owner Report a problem | ||
| 8/25/2014 | Sold | $115,000-10.1%$48/sqft |
Source: Public Record Report a problem | ||
| 7/10/2014 | Price change | $127,900-5.2%$54/sqft |
Source: Owner Report a problem | ||
| 6/18/2014 | Listed for sale | $134,900+29.7%$57/sqft |
Source: Owner Report a problem | ||
| 6/16/2014 | Sold | $104,000+48.6%$44/sqft |
Source: Public Record Report a problem | ||
| 5/12/2014 | Sold | $70,000-50%$29/sqft |
Source: Public Record Report a problem | ||
| 5/8/2014 | Listed for sale | $139,900$59/sqft |
Source: Owner Report a problem | ||
Public tax history
| Year | Property taxes | Tax assessment |
|---|---|---|
| 2025 | $3,481 +5.7% | $217,344 +2.9% |
| 2024 | $3,292 +2% | $211,219 +3% |
| 2023 | $3,228 +12.5% | $205,067 +10.4% |
| 2022 | $2,868 -1% | $185,747 +3% |
| 2021 | $2,898 +0.1% | $180,337 +1.4% |
| 2020 | $2,895 +2.1% | $177,847 +2.3% |
| 2019 | $2,834 | $173,848 +11% |
| 2018 | $2,834 +14.1% | $156,634 +7.9% |
| 2017 | $2,484 -9.5% | $145,219 +15.2% |
| 2016 | $2,744 +9.1% | $126,018 +14.2% |
| 2015 | $2,515 +68.7% | $110,383 +22.4% |
| 2014 | $1,491 +4.8% | $90,164 +4.2% |
| 2013 | $1,422 +4% | $86,551 +2.8% |
| 2012 | $1,368 | $84,217 -9.3% |
| 2011 | -- | $92,863 -11.4% |
| 2010 | -- | $104,837 -4.2% |
| 2009 | -- | $109,385 -31.3% |
| 2008 | $3,432 | $159,300 +23.9% |
| 2007 | -- | $128,563 -7.5% |
| 2005 | -- | $139,000 +23.8% |
| 2004 | $1,678 +15.2% | $112,300 +18.1% |
| 2003 | $1,457 +20.7% | $95,100 +11.6% |
| 2002 | $1,207 | $85,200 +8.8% |
| 2001 | $1,207 +4.3% | $78,300 +1.3% |
| 2000 | $1,157 | $77,300 |
Find assessor info on the county website
Monthly payment
Est. payment
Payment breakdown
Explore the cost of this home by adjusting the details. Changes won't be saved.Climate risks
Neighborhood: Disston Heights
Nearby schools
GreatSchools rating
- 3/10Mount Vernon Elementary SchoolGrades: PK-5Distance: 0.7 mi
- 7/10Tyrone Middle SchoolGrades: 6-8Distance: 2.5 mi
- 6/10St. Petersburg High SchoolGrades: 9-12Distance: 1.5 mi
Schools provided by the listing agent
- Elementary: Mount Vernon Elementary-PN
- Middle: Tyrone Middle-PN
- High: St. Petersburg High-PN
Source: Stellar MLS. This data may not be complete. We recommend contacting the local school district to confirm school assignments for this home.
- $580,0004 bd2 ba2.2k sqft3998 22nd Ave N, Saint Petersburg, FL 33713For Sale
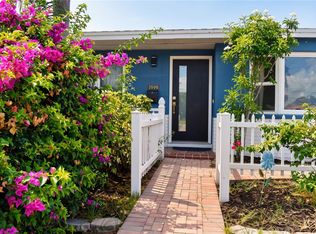
- $357,800-- bd2 ba1.1k sqft3932 22nd Ave N, Saint Petersburg, FL 33713Off Market
- $428,4002 bd1 ba1.2k sqft3889 21st Ave N, Saint Petersburg, FL 33713Off Market
- $630,0004 bd4 ba2k sqft3881 21st Ave N, Saint Petersburg, FL 33713Sold
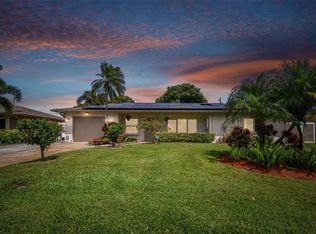
- $406,9002 bd3 ba1.4k sqft3899 21st Ave N, Saint Petersburg, FL 33713Off Market
- $465,0003 bd2 ba1.4k sqft3900 22nd Ave N, Saint Petersburg, FL 33713Sold
- $525,0003 bd3 ba1.9k sqft3873 21st Ave N, Saint Petersburg, FL 33713Sold
- $318,400-- bd1 ba1k sqft3963 22nd Ave N, Saint Petersburg, FL 33713Off Market
A local agent can set up tours, give advice and negotiate with sellers.
A local lender can help you make sure your offer is ready when you are.
Similar homes
- $535,0003 bd2 ba1.5k sqft4127 28TH AVENUE N, ST PETERSBURG, FL 33713For Sale
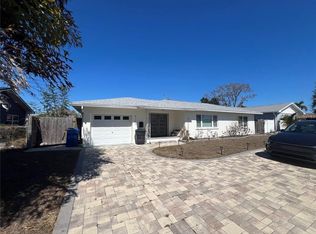
 MLS ID #TB8526849, Emil Salib, VORO LLC. Stellar MLS
 - $475,0003 bd2 ba1.2k sqft4101 11TH AVENUE N, ST PETERSBURG, FL 33713For Sale
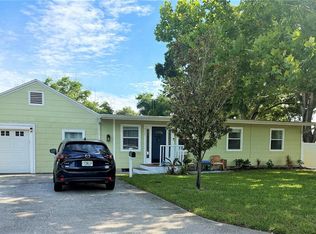 MLS ID #TB8475234, Kathy Bombard, CENTURY 21 RE CHAMPIONS. Stellar MLS
 - $600,0004 bd3 ba2.5k sqft701 58TH AVENUE S, ST PETERSBURG, FL 33705For Sale
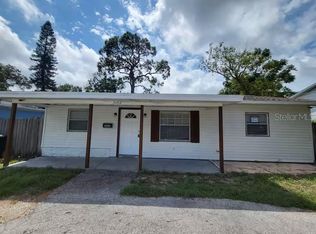
 MLS ID #TB8529181, James Jones, CENTURY 21 LIST WITH BEGGINS. Stellar MLS
 - $334,9004 bd2 ba1.3k sqft3552 38TH AVENUE N, ST PETERSBURG, FL 33713For Sale
 MLS ID #TB8451757, Laura Pope, ORCHID REALTY TEAM INC. Stellar MLS
 - $495,0004 bd4 ba2.3k sqft6338 51ST AVENUE N #0, ST PETERSBURG, FL 33709For SaleMLS ID #O6410750, Steven Koleno, BEYCOME OF FLORIDA LLC. Stellar MLS
- $400,0002 bd1 ba1.3k sqft4600 30TH AVENUE N, ST PETERSBURG, FL 33713For SaleMLS ID #TB8522681, Leslie Hobbs, CHARLES RUTENBERG REALTY INC. Stellar MLS
- $519,0003 bd3 ba2k sqft155 69TH AVENUE N, ST PETERSBURG, FL 33702For SaleMLS ID #W7887330, Ralph Harvey, LISTWITHFREEDOM.COM. Stellar MLS
- $580,0003 bd2 ba1.8k sqft4325 78TH AVENUE N, PINELLAS PARK, FL 33781For SaleMLS ID #TB8506204, Tim Gorr, FUTURE HOME REALTY INC. Stellar MLS
- $490,0004 bd3 ba1.8k sqft5230 VENETIAN BOULEVARD NE, ST PETERSBURG, FL 33703For SaleMLS ID #TB8528202, Julie Booth, COLDWELL BANKER REALTY. Stellar MLS
- $729,0005 bd3 ba2.4k sqft(Undisclosed Address), ST PETERSBURG, FL 33712For SaleMLS ID #TB8502457, Kelly Moran, WAVE REALTY OF TAMPA BAY INC. Stellar MLS
- $635,0005 bd3 ba1.8k sqft5025 28TH AVENUE S, GULFPORT, FL 33707For SaleMLS ID #TB8511481, Steven Taylor, AIRE BROKERS. Stellar MLS
- $750,0006 bd4 ba2.6k sqft1846 2ND AVENUE N, ST PETERSBURG, FL 33713For SaleMLS ID #TB8476431, Steve Sexauer, SEXAUER REAL ESTATE INTL.. Stellar MLS
- $460,0003 bd2 ba1.3k sqft5340 5TH AVENUE S, ST PETERSBURG, FL 33707For SaleMLS ID #O6409556, Bryan Berns, LOCAL CHOICE REALTY LLC. Stellar MLS
- $449,9993 bd3 ba1.2k sqft6221 13TH AVENUE N, ST PETERSBURG, FL 33710For SaleMLS ID #TB8369154, Kathy Lingelbach, FUTURE HOME REALTY INC. Stellar MLS
- $499,0003 bd2 ba1.5k sqft360 72ND AVENUE, ST PETERSBURG, FL 33706For SaleMLS ID #TB8532269, Tammy Londer, RE/MAX ACTION FIRST. Stellar MLS
- $550,0003 bd2 ba1.5k sqft5834 98TH AVENUE N, PINELLAS PARK, FL 33782For SaleMLS ID #TB8477735, Yein Ross, ROSS RENTALS LLC. Stellar MLS
- $564,9003 bd3 ba1.9k sqft10632 LAKE VISTA DRIVE, SEMINOLE, FL 33772For SaleMLS ID #TB8504499, Kimm Tinberg, NEXTHOME GULF COAST. Stellar MLS
- $575,5004 bd2 ba2k sqft2058 NURSERY ROAD, CLEARWATER, FL 33764For SaleMLS ID #TB8484055, Suzzi Horsman, CHARLES RUTENBERG REALTY INC. Stellar MLS
- $585,0004 bd3 ba2.1k sqft7312 NOVA CIRCLE, TAMPA, FL 33634For SaleMLS ID #TB8529037, Sarah Wentworth, EXP REALTY LLC. Stellar MLS
- $560,0005 bd4 ba1.9k sqft6711 WEBB ROAD, TAMPA, FL 33615For SaleMLS ID #TB8479619, Milayda Castillo, NEW BEGINNING REALTY LLC. Stellar MLS
