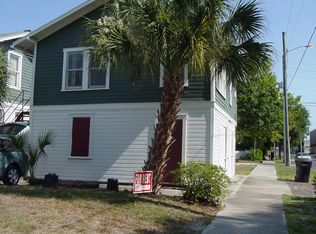
Historic Kenwood Quadruplex Investment | Walk to Grand Central & Downtown. Located at 1846 2nd Ave N, St. Petersburg, FL 33713, this rare 1921 Craftsman Quadruplex in highly sought-after Historic Kenwood offers the perfect blend of historic charm and income-producing potential. Featuring 3 one-bedroom/one-bath units and 1 three-bedroom/one-bath unit, totaling 2,622 sq ft, this multi-family property sits on a generous 60x80 lot with a 2-car garage and always, plenty of street parking. Positioned in Flood Zone X (non-evacuation zone) with new impact windows, new premium vinyl siding, and central A/C in all 4 units — no wall or window units, this is a turnkey opportunity with upside. Zoned Multi-Family (10 units or less), ideal for a 1031 exchange, house hacking (“live in one, rent the others”), or long-term portfolio hold. Each unit is individually metered for electricity and gas. The landlord pays for water. Walk or bike to Grand Central District, the Edge District, and Downtown St. Pete — minutes from Central Avenue dining, breweries, museums, waterfront parks, and vibrant nightlife. Enjoy oak-lined streets, hex paver sidewalks, and one of Florida’s highest concentrations of historic bungalows in this nationally recognized and designated Arts district. Opportunities like this in the Historic Kenwood are rare. Invest where lifestyle and income meet. Call today.
For sale
$750,000
1846 2ND AVENUE N, ST PETERSBURG, FL 33713
6beds
4baths
2,622sqft
:
Get pre-qualified$5,125/mo
Quadruplex, Multi Family
Built in 1921
-- sqft lot
$698,900 Zestimate®
$286/sqft
$-- HOA
What's special
Plenty of street parkingNew premium vinyl sidingOak-lined streetsNew impact windowsHex paver sidewalks
- 171 days |
- 439 |
- 40 |
Zillow last checked:
Listing updated:
Listed by:
Steve Sexauer 727-641-3644,
SEXAUER REAL ESTATE INTL. 727-641-3644,
Jonathan Sexauer 727-637-7292,
SEXAUER REAL ESTATE INTL.
Source: Stellar MLS,MLS#: TB8476431 Originating MLS: Suncoast Tampa
Originating MLS: Suncoast Tampa
Facts & features
Interior
Bedrooms & bathrooms
- Bedrooms: 6
- Bathrooms: 4
Heating
- Electric
Cooling
- Central Air
Appliances
- Included: Gas Water Heater, Range, Refrigerator
- Laundry: Washer Hookup
Features
- Ceiling Fan(s)
- Flooring: Carpet, Vinyl, Hardwood
- Has fireplace: No
Interior area
- Total structure area: 3,100
- Total interior livable area: 2,622 sqft
Video & virtual tour
Property
Parking
- Total spaces: 2
- Parking features: Curb Parking, On Street
- Attached garage spaces: 2
- Has uncovered spaces: Yes
Features
- Levels: Two
- Stories: 2
- Exterior features: Private Entrance, Private Mailbox
Lot
- Size: 4,805 Square Feet
- Features: Corner Lot, Historic District
Details
- Parcel number: 243116297180100061
- Special conditions: None
Construction
Type & style
- Home type: MultiFamily
- Property subtype: Quadruplex, Multi Family
Materials
- Vinyl Siding, Wood Frame
- Foundation: Crawlspace
- Roof: Shingle
Condition
- New construction: No
- Year built: 1921
Utilities & green energy
- Sewer: Public Sewer
- Water: Public
- Utilities for property: Public
Community & HOA
Community
- Pet fee: $0 monthly
- Subdivision: FULLERS SUB
HOA
- Has HOA: No
Location
- Region: Saint Petersburg
Financial & listing details
- Price per square foot: $286/sqft
- Tax assessed value: $500,000
- Annual tax amount: $6,855
- Date on market: 2/14/2026
- Cumulative days on market: 122 days
- Listing terms: Cash,Conventional
- Ownership: Fee Simple
- Total actual rent: 6225
- Tenant pays: Electricity, Gas, Sewer, Trash Collection
- Road surface type: Asphalt, Brick
Estimated market value
$698,900
$664,000 - $734,000
$1,759/mo
Price history
| Date | Event | Price |
|---|---|---|
| 2/14/2026 | Listed for sale | $750,000+1530.4%$286/sqft |
Source:  Stellar MLS #TB8476431 Report a problem Stellar MLS #TB8476431 Report a problem | ||
| 7/30/1997 | Sold | $46,000+35.3%$18/sqft |
Source: Public Record Report a problem | ||
| 1/23/1997 | Sold | $34,000$13/sqft |
Source: Public Record Report a problem | ||
Public tax history
| Year | Property taxes | Tax assessment |
|---|---|---|
| 2025 | $6,855 +15.2% | $272,122 +10% |
| 2024 | $5,949 +10.4% | $247,384 +10% |
| 2023 | $5,387 +14% | $224,895 +10% |
| 2022 | $4,725 +18.8% | $204,450 +10% |
| 2021 | $3,978 +7.7% | $185,864 +10% |
| 2020 | $3,694 +5.2% | $168,967 +10% |
| 2019 | $3,511 | $153,606 +1.1% |
| 2018 | $3,511 +12.7% | $151,916 +11.1% |
| 2017 | $3,115 +20.1% | $136,729 +16.2% |
| 2016 | $2,593 +7% | $117,692 +7.7% |
| 2015 | $2,424 +11.1% | $109,228 +14.5% |
| 2014 | $2,182 +2.8% | $95,377 +3.9% |
| 2013 | $2,121 +4.4% | $91,796 +4.3% |
| 2012 | $2,033 | $87,998 -24.4% |
| 2011 | -- | $116,390 -6.5% |
| 2010 | -- | $124,511 +4.1% |
| 2009 | -- | $119,579 -28.9% |
| 2008 | $3,622 | $168,100 +13.1% |
| 2005 | -- | $148,600 +30.6% |
| 2004 | $2,766 +92.5% | $113,800 +30.7% |
| 2002 | $1,437 | $87,100 +49.9% |
| 2001 | $1,437 | $58,100 |
Find assessor info on the county website
Monthly payment
Est. payment
Payment breakdown
Explore the cost of this home by adjusting the details. Changes won't be saved.Climate risks
Neighborhood: Historic Kenwood
Nearby schools
GreatSchools rating
- 5/10Woodlawn Elementary SchoolGrades: PK-5Distance: 1.1 mi
- 5/10John Hopkins Middle SchoolGrades: 6-8Distance: 0.7 mi
- 6/10St. Petersburg High SchoolGrades: 9-12Distance: 0.7 mi
Schools provided by the listing agent
- Elementary: Woodlawn Elementary-PN
- Middle: John Hopkins Middle-PN
- High: St. Petersburg High-PN
Source: Stellar MLS. This data may not be complete. We recommend contacting the local school district to confirm school assignments for this home.
- $--1 bd1 ba550 sqft1846 2nd Ave N #1846, Saint Petersburg, FL 33713Off Market

- $169,3001 bd1 ba540 sqft129 19th St N, Saint Petersburg, FL 33713Off Market
- $--2 bd1 ba1.1k sqft1840 2nd Ave N #1840, Saint Petersburg, FL 33713Off Market
- $--3 bd1 ba1.1k sqft1840 2nd Ave N, Saint Petersburg, FL 33713Off Market

- $1,1501 bd1 ba550 sqft1844 2nd Ave N, Saint Petersburg, FL 33713For Rent
- $419,9002 bd1 ba1k sqft1905 2nd Ave N, Saint Petersburg, FL 33713Off Market
- $514,5002 bd2 ba1.1k sqft1914 2nd Ave N, Saint Petersburg, FL 33713Off Market
- $--1 bd1 ba550 sqft214 19th St N APT 1, Saint Petersburg, FL 33713Off Market
A local agent can set up tours, give advice and negotiate with sellers.
A local lender can help you make sure your offer is ready when you are.
Similar homes
- $749,9004 bd2 ba2.6k sqft400 20TH STREET N, ST PETERSBURG, FL 33713For Sale

 MLS ID #TB8531126, Bill Smith, CHARLES RUTENBERG REALTY INC. Stellar MLS
 - $900,0007 bd4 ba2.4k sqft2800 DARTMOUTH AVENUE N, ST PETERSBURG, FL 33713For Sale
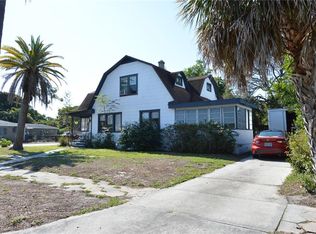 MLS ID #TB8493762, David Weylie, ELITE TAMPA BAY REALTY LLC. Stellar MLS
 - $750,0004 bd4 ba1.7k sqft626 HIGHLAND STREET N, ST PETERSBURG, FL 33701For Sale
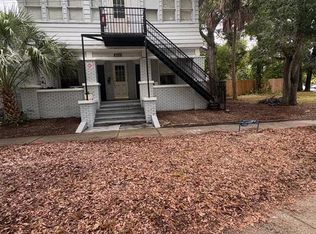 MLS ID #TB8532559, Charles Silverfield, 54 REALTY LLC. Stellar MLS
 - $699,0008 bd4 ba2.1k sqft1761 19TH STREET S, ST PETERSBURG, FL 33712For Sale
 MLS ID #TB8524207, Frank Brito, MPGFL TAMPA LLC. Stellar MLS
 - $675,0004 bd3 ba1.9k sqft2169 & 2179 22ND AVENUE N, ST PETERSBURG, FL 33713For SaleMLS ID #TB8454947, Susie Collins, THE TENPENNY COLLECTION. Stellar MLS
- $709,9004 bd3 ba1.8k sqft2623 14TH AVENUE N, ST PETERSBURG, FL 33713For SaleMLS ID #TB8522545, Mark Helmling, BAY VISION REALTY INC. Stellar MLS
- $580,0005 bd3 ba2.3k sqft3964 22ND AVENUE N, ST PETERSBURG, FL 33713For SaleMLS ID #TB8470340, Otniel Gil, JASON MITCHELL REAL ESTATE FLO. Stellar MLS
- $624,9998 bd4 ba2.8k sqft1033 19TH AVENUE S, ST PETERSBURG, FL 33705For SaleMLS ID #TB8503357, Aldo Delacruz, KELLER WILLIAMS SOUTH TAMPA. Stellar MLS
- $675,0004 bd4 ba1.9k sqft852 4TH AVENUE N, ST PETERSBURG, FL 33701For SaleMLS ID #TB8438849, Ryan Repko, RE/MAX ACTION FIRST OF FLORIDA. Stellar MLS
- $535,0003 bd2 ba1.5k sqft4127 28TH AVENUE N, ST PETERSBURG, FL 33713For SaleMLS ID #TB8526849, Emil Salib, VORO LLC. Stellar MLS
- $449,8006 bd4 ba2.1k sqft245 - 247 38TH AVENUE SE, ST PETERSBURG, FL 33705For SaleMLS ID #TB8482974, Brenda Bianchi, BIANCHI REALTY & PROPERTY MANAGEMENT INC.. Stellar MLS
- $635,0005 bd3 ba1.8k sqft5025 28TH AVENUE S, GULFPORT, FL 33707For SaleMLS ID #TB8511481, Steven Taylor, AIRE BROKERS. Stellar MLS
- $535,0003 bd3 ba1.3k sqft260 20TH AVENUE S, ST PETERSBURG, FL 33705For SaleMLS ID #TB8514661, Fonda Sabin, DOUGLAS ELLIMAN. Stellar MLS
- $534,7754 bd2 ba1.4k sqft1926 29TH AVENUE N, ST PETERSBURG, FL 33713For SaleMLS ID #TB8459771, Melissa Vivenzio, CENTURY 21 RE CHAMPIONS. Stellar MLS
- $529,0004 bd2 ba1.9k sqft3651 HAINES ROAD N, ST PETERSBURG, FL 33704For SaleMLS ID #TB8525531, Tyler Poeta, AVALON GROUP REALTY. Stellar MLS
- $600,0004 bd3 ba2.5k sqft701 58TH AVENUE S, ST PETERSBURG, FL 33705For SaleMLS ID #TB8529181, James Jones, CENTURY 21 LIST WITH BEGGINS. Stellar MLS
- $699,0008 bd4 ba2.9k sqft3780 137TH AVENUE, LARGO, FL 33771For SaleMLS ID #TB8517891, Christine Tatum, REDFIN CORPORATION. Stellar MLS
- $875,0003 bd3 ba1.6k sqft2431 SUNRISE DRIVE SE, ST PETERSBURG, FL 33705For SaleMLS ID #TB8486750, Mary Zimmerman, TROPICAL LIFE REALTY, INC.. Stellar MLS
- $435,0003 bd2 ba1.3k sqft2444 37TH STREET N, ST PETERSBURG, FL 33713For SaleMLS ID #TB8514667, Connie McCoy, PIER RIDGE REALTY JACKSONVILLE LLC. Stellar MLS
- $775,0004 bd4 ba2.9k sqft405 S ORION AVENUE, CLEARWATER, FL 33765For SaleMLS ID #TB8521103, David Kerr, HIGH POINT REALTY INC. Stellar MLS
