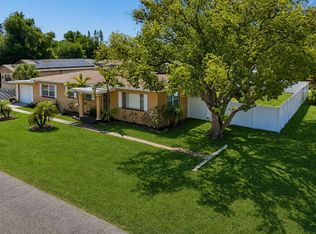
Ready to embrace the beach lifestyle? This spacious 3-bedroom, 2-bath home offers an incredible opportunity just a few blocks from the sugar-sand shores of St. Pete Beach and the vibrant Corey Avenue district, where you'll enjoy popular restaurants, boutique shopping, entertainment, and year-round community events. Take a leisurely stroll to Upham Beach Park in under five minutes or enjoy nearby waterfront dining and spectacular sunsets at Caddy's on Treasure Island and Sunset Beach, less than ten minutes away. Whether you're looking for a primary residence, vacation retreat, or investment opportunity, this location places the very best of beach living right at your doorstep. The property features 1,568 htd sq ft, 1942 total sq ft, two covered carports plus an extra-long driveway, a screened lanai and a fenced courtyard off of the primary bedroom, all on a corner lot. Full roof replacement in 2023. ATTN BUILDERS/DEVELOPERS: Outstanding redevelopment opportunity in the desirable Corey Avenue area. DCR (Downtown Core Residential) zoning offers flexibility for future residential development, making this an attractive opportunity for builders, developers, or investors. Buyer to verify all zoning, permitted uses, development standards, and redevelopment potential with the City of St. Pete Beach during the due diligence period. INVESTORS: This has been a successful rental property. SURVEY AND ELEVATION CERTIFICATE IN ATTACHMENTS ~ Property also available for rent. See MLS# TB8521745
For sale
$499,000
360 72ND AVENUE, ST PETERSBURG, FL 33706
3beds
1,568sqft
:
Get pre-qualified$3,377/mo
Single Family Residence
Built in 1950
5,375 Square Feet Lot
$474,900 Zestimate®
$318/sqft
$-- HOA
What's special
Screened lanaiCorner lot
- 8 days |
- 567 |
- 30 |
Likely to sell faster than
Zillow last checked:
Listing updated:
Listed by:
Tammy Londer 727-295-8377,
RE/MAX ACTION FIRST 727-531-2006,
Heidi Pecora PA 727-204-0057,
RE/MAX ACTION FIRST
Source: Stellar MLS,MLS#: TB8532269 Originating MLS: Suncoast Tampa
Originating MLS: Suncoast Tampa
Facts & features
Interior
Bedrooms & bathrooms
- Bedrooms: 3
- Bathrooms: 2
- Full bathrooms: 2
Rooms
- Room types: Florida Room, Utility Room
Primary bedroom
- Features: En Suite Bathroom, Built-in Closet
- Level: First
- Area: 123.63 Square Feet
- Dimensions: 11.5x10.75
Bedroom 2
- Features: Built-in Closet
- Level: First
- Area: 137.7 Square Feet
- Dimensions: 10.2x13.5
Bedroom 3
- Features: Built-in Closet
- Level: First
- Area: 228.86 Square Feet
- Dimensions: 17.95x12.75
Dining room
- Level: First
- Area: 120 Square Feet
- Dimensions: 10x12
Kitchen
- Level: First
- Area: 150 Square Feet
- Dimensions: 10x15
Living room
- Level: First
- Area: 225 Square Feet
- Dimensions: 15x15
Heating
- Central
Cooling
- Central Air
Appliances
- Included: Dishwasher, Disposal, Electric Water Heater, Microwave, Range, Refrigerator
- Laundry: Electric Dryer Hookup, Laundry Room, Washer Hookup
Features
- Ceiling Fan(s), Solid Surface Counters
- Flooring: Ceramic Tile
- Windows: Window Treatments
- Has fireplace: No
Interior area
- Total structure area: 1,942
- Total interior livable area: 1,568 sqft
Video & virtual tour
Property
Parking
- Total spaces: 2
- Parking features: Covered, Curb Parking, Driveway, Off Street, On Street, Parking Pad
- Carport spaces: 2
- Has uncovered spaces: Yes
Features
- Levels: One
- Stories: 1
- Patio & porch: Covered, Front Porch
- Exterior features: Irrigation System, Private Mailbox, Rain Gutters, Sidewalk
Lot
- Size: 5,375 Square Feet
- Dimensions: 53 x 100
- Features: Corner Lot, Level, Sidewalk
Details
- Parcel number: 363115779940410040
- Zoning: DCR
- Special conditions: None
Construction
Type & style
- Home type: SingleFamily
- Property subtype: Single Family Residence
Materials
- Block
- Foundation: Slab
- Roof: Shingle
Condition
- Completed
- New construction: No
- Year built: 1950
Utilities & green energy
- Sewer: Public Sewer
- Water: Public
- Utilities for property: BB/HS Internet Available, Cable Connected, Electricity Connected, Phone Available, Public, Sewer Connected, Water Connected
Community & HOA
Community
- Features: Sidewalks
- Pet fee: $0 monthly
- Subdivision: ST PETERSBURG BEACH REP
HOA
- Has HOA: No
Location
- Region: Saint Pete Beach
Financial & listing details
- Price per square foot: $318/sqft
- Tax assessed value: $309,673
- Annual tax amount: $5,085
- Date on market: 7/23/2026
- Cumulative days on market: 9 days
- Listing terms: Cash,Conventional,VA Loan
- Ownership: Fee Simple
- Total actual rent: 0
- Electric utility on property: Yes
- Road surface type: Paved
Estimated market value
$474,900
$451,000 - $499,000
$3,530/mo
Price history
| Date | Event | Price |
|---|---|---|
| 7/24/2026 | Listed for sale | $499,000+117.1%$318/sqft |
Source:  Stellar MLS #TB8532269 Report a problem Stellar MLS #TB8532269 Report a problem | ||
| 6/29/2026 | Listed for rent | $3,150+8.6%$2/sqft |
Source: Zillow Rentals Report a problem | ||
| 6/26/2025 | Listing removed | $2,900$2/sqft |
Source: Stellar MLS #TB8374220 Report a problem | ||
| 5/12/2025 | Price change | $2,900-9.4%$2/sqft |
Source: Stellar MLS #TB8374220 Report a problem | ||
| 5/8/2025 | Price change | $3,200-11.1%$2/sqft |
Source: Stellar MLS #TB8374220 Report a problem | ||
| 4/17/2025 | Listed for rent | $3,600+80%$2/sqft |
Source: Stellar MLS #TB8374220 Report a problem | ||
| 3/24/2021 | Listing removed | -- |
Source: Owner Report a problem | ||
| 6/6/2018 | Listing removed | $2,000$1/sqft |
Source: Owner Report a problem | ||
| 5/23/2018 | Listed for rent | $2,000$1/sqft |
Source: Owner Report a problem | ||
| 11/13/2012 | Listing removed | $229,900$147/sqft |
Source: Charles Rutenberg Realty, Inc. #U7557830 Report a problem | ||
| 10/28/2012 | Price change | $229,900-3.2%$147/sqft |
Source: Charles Rutenberg Realty, Inc. #U7557830 Report a problem | ||
| 10/19/2012 | Price change | $237,500-5%$151/sqft |
Source: Charles Rutenberg Realty, Inc. #U7557830 Report a problem | ||
| 9/4/2012 | Listed for sale | $249,900+19.6%$159/sqft |
Source: Charles Rutenberg Realty, Inc. #U7557830 Report a problem | ||
| 11/4/2010 | Listing removed | $209,000$133/sqft |
Source: Charles Rutenberg Realty, Inc. #7479284 Report a problem | ||
| 10/5/2010 | Price change | $209,000-2.8%$133/sqft |
Source: Charles Rutenberg Realty, Inc. #7479284 Report a problem | ||
| 9/2/2010 | Listed for sale | $215,000-14%$137/sqft |
Source: Charles Rutenberg Realty, Inc. #7479284 Report a problem | ||
| 5/1/2009 | Listing removed | $249,900$159/sqft |
Source: Listhub #7401970 Report a problem | ||
| 3/14/2009 | Listed for sale | $249,900-27.6%$159/sqft |
Source: Listhub #7401970 Report a problem | ||
| 6/7/2005 | Sold | $345,000+360%$220/sqft |
Source: Public Record Report a problem | ||
| 5/18/1995 | Sold | $75,000$48/sqft |
Source: Public Record Report a problem | ||
Public tax history
| Year | Property taxes | Tax assessment |
|---|---|---|
| 2025 | $5,085 -27% | $309,673 -26.3% |
| 2024 | $6,970 +3.4% | $420,099 +10% |
| 2023 | $6,741 +12.4% | $381,908 +10% |
| 2022 | $5,998 +9.5% | $347,189 +10% |
| 2021 | $5,476 +0.8% | $315,626 +2.2% |
| 2020 | $5,433 +2.1% | $308,767 +3.2% |
| 2019 | $5,320 | $299,124 +2.4% |
| 2018 | $5,320 +1.7% | $292,012 -9.9% |
| 2017 | $5,231 +8.3% | $324,235 +24.2% |
| 2016 | $4,828 +2.1% | $261,131 +4.3% |
| 2015 | $4,730 +6.5% | $250,359 +6.5% |
| 2014 | $4,440 +16.1% | $235,091 +13% |
| 2013 | $3,825 +9.2% | $208,005 +15.4% |
| 2012 | $3,503 | $180,232 -12.7% |
| 2011 | -- | $206,482 +0.8% |
| 2010 | -- | $204,931 -12.9% |
| 2009 | -- | $235,377 -9.6% |
| 2008 | $4,563 | $260,500 -15% |
| 2007 | -- | $306,500 +47.4% |
| 2005 | -- | $207,900 +32.4% |
| 2004 | $3,073 +14.6% | $157,000 +15.4% |
| 2003 | $2,682 +32.1% | $136,100 +2.3% |
| 2002 | $2,030 | $133,000 +30.3% |
| 2001 | $2,030 +18.2% | $102,100 +17.6% |
| 2000 | $1,717 | $86,800 |
Find assessor info on the county website
Monthly payment
Est. payment
Payment breakdown
Explore the cost of this home by adjusting the details. Changes won't be saved.Climate risks
Neighborhood: 33706
Nearby schools
GreatSchools rating
- 6/10Azalea Elementary SchoolGrades: PK-5Distance: 3.3 mi
- 3/10Azalea Middle SchoolGrades: 6-8Distance: 3.6 mi
- 4/10Boca Ciega High SchoolGrades: 9-12Distance: 2.8 mi
Schools provided by the listing agent
- Elementary: Azalea Elementary-PN
- Middle: Azalea Middle-PN
- High: Boca Ciega High-PN
Source: Stellar MLS. This data may not be complete. We recommend contacting the local school district to confirm school assignments for this home.
- $355,0003 bd2 ba1.3k sqft7105 Blind Pass Rd, Saint Pete Beach, FL 33706Sold
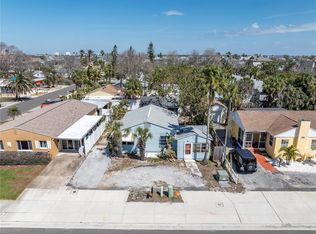
- $395,700-- bd2 ba1.4k sqft350 72nd Ave, Saint Pete Beach, FL 33706Off Market
- $393,0002 bd1 ba930 sqft7103 Blind Pass Rd, Saint Pete Beach, FL 33706Off Market

- $185,3002 bd1 ba650 sqftBlind Pass Rd, Saint Pete Beach, FL 33706Off Market
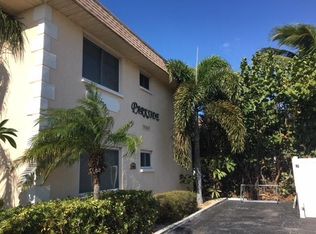
- $--2 bd1 ba900 sqft317-8911 Blind Pass Rd, Saint Petersburg, FL 33706Off Market
- $447,700-- bd2 ba1.6k sqft7150 Blind Pass Rd, Saint Pete Beach, FL 33706Off Market
- $349,8002 bd1 ba702 sqft406 72nd Ave, Saint Pete Beach, FL 33706Off Market
- $408,000-- bd2 ba1k sqft7220 Blind Pass Rd, Saint Pete Beach, FL 33706Off Market
A local agent can set up tours, give advice and negotiate with sellers.
A local lender can help you make sure your offer is ready when you are.
Similar homes
- $399,9002 bd2 ba1.1k sqft316 76TH AVENUE, ST PETE BEACH, FL 33706For Sale
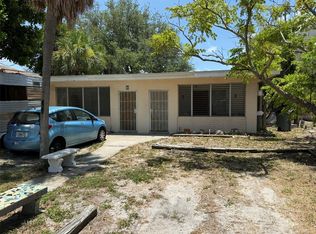
 MLS ID #TB8523833, Don Taylor, SMITH & ASSOCIATES REAL ESTATE. Stellar MLS
 - $499,0003 bd2 ba1.4k sqft5230 11TH AVENUE S, GULFPORT, FL 33707For Sale
 MLS ID #TB8482582, Norma Lopez, REALTY ONE GROUP INNOVATION. Stellar MLS
 - $434,9002 bd2 ba1.2k sqft6116 52ND AVENUE N, KENNETH CITY, FL 33709For Sale
 MLS ID #TB8534042, Luis Bedoya, LLC, PREFERRED SHORE LLC. Stellar MLS
 - $448,0003 bd3 ba2k sqft255 CAPRI CIRCLE N #36, TREASURE ISLAND, FL 33706For Sale
 MLS ID #TB8518696, Bobby Knuth, RUSSELL PROPERTY GROUP LLC. Stellar MLS
 - $460,0003 bd2 ba1.3k sqft5340 5TH AVENUE S, ST PETERSBURG, FL 33707For SaleMLS ID #O6409556, Bryan Berns, LOCAL CHOICE REALTY LLC. Stellar MLS
- $535,0003 bd2 ba1.5k sqft4127 28TH AVENUE N, ST PETERSBURG, FL 33713For SaleMLS ID #TB8526849, Emil Salib, VORO LLC. Stellar MLS
- $511,7003 bd2 ba1.1k sqft4211 W BAY VIEW AVENUE, TAMPA, FL 33611For SaleMLS ID #TB8533892, Alexa Davison, AJDWELLINGS LLC. Stellar MLS
- $445,0004 bd3 ba1.5k sqft427 40TH AVENUE S, ST PETERSBURG, FL 33705For SaleMLS ID #TB8526439, Leidy Gonzalez Reyes, MIRANDA LANDA REALTY GROUP LLC. Stellar MLS
- $485,0003 bd2 ba1.6k sqft6556 27TH STREET N, ST PETERSBURG, FL 33702For SaleMLS ID #TB8481947, Lynae Graham, RESULTS REAL ESTATE INC. Stellar MLS
- $449,9003 bd2 ba1.4k sqft6945 ORKNEY AVENUE N, ST PETERSBURG, FL 33709For SaleMLS ID #TB8515581, Alexis Mathews, CHARLES RUTENBERG REALTY INC. Stellar MLS
- $449,9993 bd3 ba1.2k sqft6221 13TH AVENUE N, ST PETERSBURG, FL 33710For SaleMLS ID #TB8369154, Kathy Lingelbach, FUTURE HOME REALTY INC. Stellar MLS
- $439,0003 bd2 ba1.1k sqft1200 63RD AVENUE N, ST PETERSBURG, FL 33702For SaleMLS ID #TB8530973, Xina Rim, SEASIDE LUXURY REAL ESTATE GROUP. Stellar MLS
- $489,9002 bd2 ba1.4k sqft542 BOCA CIEGA POINT BOULEVARD N #2108, MADEIRA BEACH, FL 33708For SaleMLS ID #TB8521724, Lucy Scheuringer, REALTY CONCEPTS OF PINELLAS. Stellar MLS
- $485,0003 bd2 ba1.7k sqft4518 HELENA STREET NE, ST PETERSBURG, FL 33703For SaleMLS ID #TB8481368, Maksym Herasimov, CHARLES RUTENBERG REALTY INC. Stellar MLS
- $369,0003 bd2 ba1.1k sqft3066 66TH WAY N, ST PETERSBURG, FL 33710For SaleMLS ID #TB8527855, Tracey Riposo, EZ HOME CHOICE LLC. Stellar MLS
- $500,0003 bd2 ba1.6k sqft3902 W PAXTON AVENUE, TAMPA, FL 33611For SaleMLS ID #TB8528134, Maryalicia Yoakum, CHARLES RUTENBERG REALTY INC. Stellar MLS
- $389,9004 bd2 ba1.2k sqft2827 16TH AVENUE S, ST PETERSBURG, FL 33712For SaleMLS ID #A4700474, Roxanne Baliman, EXP REALTY LLC. Stellar MLS
- $535,0003 bd3 ba1.3k sqft260 20TH AVENUE S, ST PETERSBURG, FL 33705For SaleMLS ID #TB8514661, Fonda Sabin, DOUGLAS ELLIMAN. Stellar MLS
- $519,0003 bd3 ba2k sqft155 69TH AVENUE N, ST PETERSBURG, FL 33702For SaleMLS ID #W7887330, Ralph Harvey, LISTWITHFREEDOM.COM. Stellar MLS
- $279,9002 bd2 ba1.3k sqft7400 SUN ISLAND DRIVE S #111, SOUTH PASADENA, FL 33707For SaleMLS ID #OM726914, Garrett Huffman, EXP REALTY LLC. Stellar MLS
