LOCATION, LOCATION, LOCATION! Welcome to this beautifully renovated 3-bedroom, 2-bath home offering nearly 1,900 square feet of stylish living space. Situated on a spacious 75x100 lot, this move-in ready residence showcases an open-concept floor plan designed for today's lifestyle. The stunning kitchen serves as the heart of the home, featuring a large waterfall quartz island, solid wood cabinetry, ample storage, and modern finishes throughout. Luxury vinyl flooring flows seamlessly through the home, complemented by abundant natural light from newer hurricane-impact windows. The spacious primary suite offers generous storage and a beautifully updated en-suite bath complete with a walk-in shower and double vanity. Two additional bedrooms provide flexibility for guests, family, or a home office. Recent improvements include a 2023 roof, 2024 hurricane-impact windows, updated interior and exterior paint, newly landscaped yard with irrigation system, and a newly paved circular driveway. The fully fenced backyard offers plenty of space for entertaining, pets, or future outdoor enhancements, while the storage sheds provide added convenience. Ideally located just minutes from award-winning Gulf beaches, downtown St. Petersburg, Tyrone shopping and dining, parks, and the Pinellas Trail. No HOA, no flood zone/flood insurance with no damage during the storms of 2024 and move-in ready—this exceptional home offers the perfect combination of modern updates, comfort, and location.
For sale
Price cut: $12.1K (7/25)
$619,900
6825 11TH AVENUE N, ST PETERSBURG, FL 33710
3beds
1,895sqft
:
Get pre-qualified$4,196/mo
Single Family Residence
Built in 1959
7,501 Square Feet Lot
$598,300 Zestimate®
$327/sqft
$-- HOA
What's special
Modern finishes throughoutTwo additional bedroomsBeautifully updated en-suite bathAbundant natural lightStorage shedsLarge waterfall quartz islandOpen-concept floor plan
- 60 days |
- 684 |
- 54 |
Zillow last checked:
Listing updated:
Listed by:
Chip Hall, Jr 727-543-4784,
RE/MAX REALTY UNLIMITED 727-280-9996
Source: Stellar MLS,MLS#: TB8517519 Originating MLS: Suncoast Tampa
Originating MLS: Suncoast Tampa
Facts & features
Interior
Bedrooms & bathrooms
- Bedrooms: 3
- Bathrooms: 2
- Full bathrooms: 2
Primary bedroom
- Features: Ceiling Fan(s), En Suite Bathroom, Built-in Closet
- Level: First
- Area: 180 Square Feet
- Dimensions: 15x12
Primary bathroom
- Features: Dual Sinks, En Suite Bathroom, Shower No Tub
- Level: First
- Area: 72 Square Feet
- Dimensions: 12x6
Kitchen
- Features: Pantry
- Level: First
- Area: 300 Square Feet
- Dimensions: 25x12
Living room
- Level: First
- Area: 297 Square Feet
- Dimensions: 27x11
Heating
- Electric
Cooling
- Central Air
Appliances
- Included: Dishwasher, Disposal, Dryer, Electric Water Heater, Microwave, Range, Range Hood, Refrigerator, Washer
- Laundry: Inside
Features
- Ceiling Fan(s), Kitchen/Family Room Combo, Living Room/Dining Room Combo, Open Floorplan, Primary Bedroom Main Floor, Solid Surface Counters, Solid Wood Cabinets, Thermostat, Walk-In Closet(s)
- Flooring: Luxury Vinyl, Tile
- Has fireplace: No
Interior area
- Total structure area: 1,895
- Total interior livable area: 1,895 sqft
Video & virtual tour
Property
Parking
- Parking features: Circular Driveway
- Has uncovered spaces: Yes
Features
- Levels: One
- Stories: 1
- Patio & porch: Deck
- Exterior features: Irrigation System, Private Mailbox, Storage
Lot
- Size: 7,501 Square Feet
- Dimensions: 75 x 100
Details
- Additional structures: Shed(s)
- Parcel number: 183116236520030280
- Special conditions: None
Construction
Type & style
- Home type: SingleFamily
- Architectural style: Ranch
- Property subtype: Single Family Residence
Materials
- Block, Stucco
- Foundation: Slab
- Roof: Shingle
Condition
- Completed
- New construction: No
- Year built: 1959
Utilities & green energy
- Sewer: Public Sewer
- Water: Public
- Utilities for property: BB/HS Internet Available, Cable Available, Electricity Available, Sewer Connected, Sprinkler Recycled, Water Available
Community & HOA
Community
- Pet fee: $0 monthly
- Subdivision: EAGLE MANOR
HOA
- Has HOA: No
Location
- Region: Saint Petersburg
Financial & listing details
- Price per square foot: $327/sqft
- Tax assessed value: $468,354
- Annual tax amount: $6,824
- Date on market: 6/11/2026
- Cumulative days on market: 61 days
- Listing terms: Cash,Conventional,FHA,VA Loan
- Ownership: Fee Simple
- Total actual rent: 0
- Electric utility on property: Yes
- Road surface type: Asphalt
Estimated market value
$598,300
$568,000 - $628,000
$3,465/mo
Price history
| Date | Event | Price |
|---|---|---|
| 7/25/2026 | Price change | $619,900-1.9%$327/sqft |
Source:  Stellar MLS #TB8517519 Report a problem Stellar MLS #TB8517519 Report a problem | ||
| 6/23/2026 | Price change | $632,000-2%$334/sqft |
Source: Stellar MLS #TB8517519 Report a problem | ||
| 6/12/2026 | Listed for sale | $645,000+10.1%$340/sqft |
Source: Stellar MLS #TB8517519 Report a problem | ||
| 4/30/2024 | Sold | $586,000+1.9%$309/sqft |
Source: Stellar MLS #U8233121 Report a problem | ||
| 3/30/2024 | Pending sale | $575,000$303/sqft |
Source: Stellar MLS #U8233121 Report a problem | ||
| 3/27/2024 | Listed for sale | $575,000+82.5%$303/sqft |
Source: Stellar MLS #U8233121 Report a problem | ||
| 7/25/2023 | Sold | $315,000$166/sqft |
Source: Public Record Report a problem | ||
Public tax history
| Year | Property taxes | Tax assessment |
|---|---|---|
| 2025 | $6,824 -23.9% | $385,174 -16.1% |
| 2024 | $8,965 +737.5% | $459,358 +352.9% |
| 2023 | $1,070 +5% | $101,426 +3% |
| 2022 | $1,020 +0.8% | $98,472 +3% |
| 2021 | $1,012 +1.1% | $95,604 +1.4% |
| 2020 | $1,001 +3.6% | $94,284 +2.3% |
| 2019 | $966 | $92,164 +1.9% |
| 2018 | $966 +3% | $90,446 +2.1% |
| 2017 | $938 +5.1% | $88,586 +2.1% |
| 2016 | $892 -1.4% | $86,764 +0.7% |
| 2015 | $904 +1.2% | $86,161 +0.8% |
| 2014 | $893 +1.9% | $85,477 +1.5% |
| 2013 | $877 +3.2% | $84,214 +1.7% |
| 2012 | $850 | $82,806 -10.4% |
| 2011 | -- | $92,434 +1.2% |
| 2010 | -- | $91,333 +2.7% |
| 2009 | -- | $88,932 +0.1% |
| 2008 | $931 | $88,843 +3% |
| 2007 | -- | $86,255 -46.7% |
| 2005 | -- | $161,800 +27.6% |
| 2004 | $1,198 -7.1% | $126,800 +11.1% |
| 2003 | $1,289 +4.7% | $114,100 +17.8% |
| 2002 | $1,232 | $96,900 +13.9% |
| 2001 | $1,232 +4.2% | $85,100 +4.8% |
| 2000 | $1,182 | $81,200 |
Find assessor info on the county website
Monthly payment
Est. payment
Payment breakdown
Explore the cost of this home by adjusting the details. Changes won't be saved.Climate risks
Neighborhood: Crossroads Area
Nearby schools
GreatSchools rating
- 6/10Azalea Elementary SchoolGrades: PK-5Distance: 0.6 mi
- 3/10Azalea Middle SchoolGrades: 6-8Distance: 1.1 mi
- 4/10Boca Ciega High SchoolGrades: 9-12Distance: 2.1 mi
Schools provided by the listing agent
- Elementary: Azalea Elementary-PN
- Middle: Azalea Middle-PN
- High: Boca Ciega High-PN
Source: Stellar MLS. This data may not be complete. We recommend contacting the local school district to confirm school assignments for this home.
- $438,6003 bd2 ba1.8k sqft6811 11th Ave N, Saint Petersburg, FL 33710Off Market
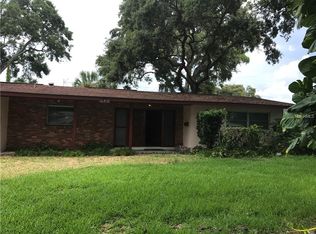
- $430,4004 bd2 ba1.5k sqft6835 11th Ave N, Saint Petersburg, FL 33710Off Market

- $377,900-- bd2 ba1.8k sqft6830 12th Ave N, Saint Petersburg, FL 33710Off Market
- $542,4003 bd2 ba1.5k sqft6820 12th Ave N, Saint Petersburg, FL 33710Off Market

- $595,0003 bd2 ba1.7k sqft6840 12th Ave N, Saint Petersburg, FL 33710Sold
- $412,9002 bd2 ba1.2k sqft1100 68th St N, Saint Petersburg, FL 33710Off Market
- $554,3003 bd2 ba2k sqft6845 11th Ave N, Saint Petersburg, FL 33710Off Market
- $547,1003 bd2 ba1.7k sqft6830 11th Ave N, Saint Petersburg, FL 33710Off Market
A local agent can set up tours, give advice and negotiate with sellers.
A local lender can help you make sure your offer is ready when you are.
Similar homes
- $675,0003 bd3 ba1.6k sqft6623 12TH TERRACE N, ST PETERSBURG, FL 33710For Sale

 MLS ID #TB8533271, Renee Potoczny, REALNET FLORIDA REAL ESTATE. Stellar MLS
 - $555,0003 bd3 ba1.5k sqft166 PINELLAS WAY N, ST PETERSBURG, FL 33710For Sale
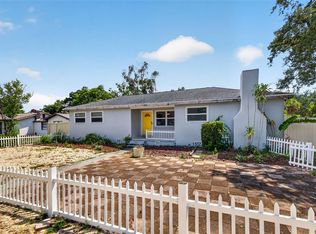 MLS ID #TB8535164, Danielle Tringali, RE/MAX CHAMPIONS. Stellar MLS
 - $675,0003 bd3 ba1.6k sqft2701 67TH WAY N, ST PETERSBURG, FL 33710For Sale
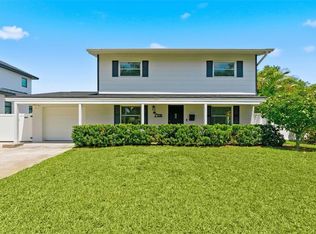 MLS ID #TB8509160, Cristy Holt, COMPASS FLORIDA LLC. Stellar MLS
 - $--3 bd2 ba1.6k sqft2827 29th Ave N, Saint Petersburg, FL 33713Auction
 Auction.com 2
 - $590,0003 bd3 ba1.9k sqft4341 1ST AVENUE N, ST PETERSBURG, FL 33713For SaleMLS ID #TB8534388, Christine Tatum, REDFIN CORPORATION. Stellar MLS
- $529,9003 bd2 ba1.8k sqft3255 57TH STREET N, ST PETERSBURG, FL 33710For SaleMLS ID #TB8507008, Heather Harris, LLC, THE KEYES COMPANY - SARASOTA. Stellar MLS
- $624,9003 bd2 ba1.8k sqft8805 KENWOOD ROAD, SEMINOLE, FL 33777For SaleMLS ID #TB8534630, Jason Miller, RE/MAX ACTION FIRST OF FLORIDA. Stellar MLS
- $809,9004 bd4 ba2.1k sqft2900 PARK STREET N, ST PETERSBURG, FL 33710For SaleMLS ID #TB8515835, Ashley Mason, LPT REALTY, LLC.. Stellar MLS
- $379,0002 bd2 ba1k sqft6219 HAMPTON DRIVE N, ST PETERSBURG, FL 33710For SaleMLS ID #TB8519353, Helle Hartley, CENTURY 21 JIM WHITE & ASSOC. Stellar MLS
- $699,0003 bd2 ba1.8k sqft4096 38TH STREET S, ST PETERSBURG, FL 33711For SaleMLS ID #TB8512957, Vanessa Solis, REAL BROKER, LLC. Stellar MLS
- $639,0003 bd2 ba1.3k sqft710 31ST AVENUE N, ST PETERSBURG, FL 33704For SaleMLS ID #TB8512406, Sarah Kane, RE/MAX ELITE REALTY. Stellar MLS
- $675,0003 bd2 ba1.9k sqft101 MADONNA BOULEVARD, TIERRA VERDE, FL 33715For SaleMLS ID #TB8525699, Steven Marshall, PREFERRED SHORE REAL ESTATE. Stellar MLS
- $575,0003 bd2 ba1.5k sqft4925 ALCAZAR WAY S, ST PETERSBURG, FL 33712For SaleMLS ID #TB8483399, Zikiu Arzuza, MY REALTY GROUP, LLC.. Stellar MLS
- $625,0003 bd2 ba2.3k sqft1963 BELLEAIR ROAD, CLEARWATER, FL 33764For SaleMLS ID #TB8518746, Courtney Stein, KELLER WILLIAMS ST PETE REALTY. Stellar MLS
- $499,0003 bd2 ba1.8k sqft6291 63RD STREET N, PINELLAS PARK, FL 33781For SaleMLS ID #A4700354, Robyn Sadlo, PREMIER SOTHEBY'S INTERNATIONAL REALTY. Stellar MLS
- $750,0004 bd3 ba1.6k sqft2462 14TH AVENUE N, ST PETERSBURG, FL 33713For SaleMLS ID #TB8532930, Nicholas Freas, THE TENPENNY COLLECTION. Stellar MLS
- $590,0003 bd2 ba1.8k sqft14006 81ST AVENUE, SEMINOLE, FL 33776For SaleMLS ID #TB8527088, Levi Niendorf, DALTON WADE INC. Stellar MLS
- $525,0002 bd2 ba1.2k sqft2 79TH STREET S, ST PETERSBURG, FL 33707For SaleMLS ID #TB8492182, Trudy McClellan, RE/MAX ALLIANCE GROUP. Stellar MLS
- $800,0004 bd2 ba2k sqft472 36TH AVENUE N, ST PETERSBURG, FL 33704For SaleMLS ID #TB8534785, Dawn Liedtke, REDFIN CORPORATION. Stellar MLS
- $589,9003 bd2 ba1.5k sqft6010 BAYOU GRANDE BOULEVARD NE, ST PETERSBURG, FL 33703For SaleMLS ID #TB8524607, Han Bautista, WEICHERT, REALTORS - NEXON. Stellar MLS
