High and dry in Five Points neighborhood! Flood Zone X. On a tropically landscaped lot with an extensive butterfly and pollinator garden in sought-after Five Points, this move-in-ready, five-bedroom, two-bath impeccably updated and designed home underwent a major renovation with addition of the primary bedroom, en-suite bath plus two bedrooms in 2019 and allows for a flexible floor plan. The design of this light-filled home features clean lines with a sophisticated aesthetic and did not experience any flooding issues during Helene and Milton, according to the owner. Entertain family and friends in the open-concept kitchen including new kitchen cabinets with soft touch close (2021), ample storage, gorgeous quartz countertops, undermount sink, stylish designer backsplash, convenient breakfast bar and sleek stainless-steel appliances. The tranquil primary bedroom suite offers privacy and serenity and features a walk-in closet, spa-like luxuriously appointed en-suite bath featuring soaking tub, dual sink wood vanity with marble countertop, designer lighting, separate custom glass shower surround with designer tile, rainmaker shower head and water closet. Enjoy relaxing on the covered back porch overlooking the fenced-in yard with alley access to the parking pad. Guests will enjoy visiting with a dedicated guest bedroom and work-from-home space is convenient with the 5th bedroom converted into an office. Additional features of this smartly designed home include laundry room, storage sheds, double-paned energy-efficient windows, front door with leaded glass, ceramic wood look tile throughout, new gutters plus comprehensive drainage system (2024), kitchen appliances (2019), roof (2019), HVAC (2019) and electric (2019), washer (2024) and dryer (2019). Near thriving 4th Street shopping corridor with Trader Joe’s, Fresh Market, Publix, Whole Foods, Rolling Oats, restaurants and near schools, parks and golf courses. Five minutes to thriving downtown St Petersburg.
Sold for $725,000
$725,000
472 36TH AVENUE N, ST PETERSBURG, FL 33704
5beds
2,000sqft
Single Family Residence
Built in 1960
5,689 Square Feet Lot
$698,300 Zestimate®
$363/sqft
$4,167 Estimated rent
Home value
$698,300
$628,000 - $775,000
$4,167/mo
Zestimate® history
Owner options
List your home for rent
$4,167/mo
Rent Zestimate®
Find your next renter with Zillow Rental Manager. Plus, with online applications, you can quickly screen prospective tenants – for free.
$4,167/mo
Rent Zestimate®
Refinance and save
$4,159/mo
Est. payment
Refinancing to a lower rate could help reduce your monthly payments and save thousands over the life of the loan.
$4,159/mo
Est. payment
Explore your selling options
Work with a Zillow partner agent
Leverage their expertise and Zillow's premium Showcase listings to get your home seen by more buyers.
Get startedList with your own agent
Get your home in front of millions of buyers by listing it on Zillow.
Learn how to do itSell it yourself
Take full control of how buyers see your home on Zillow by listing For Sale by Owner (FSBO).
List your homeWhat's special
Fenced-in yardClean linesStylish designer backsplashDedicated guest bedroomStorage shedsGorgeous quartz countertopsWork-from-home space
Zillow last checked:
Listing updated:
Listed by:
Caryn Rightmyer 727-409-9696,
PREMIER SOTHEBYS INTL REALTY 727-898-6800
Bought with:
Dawn Liedtke, 3409694
REDFIN CORPORATION
Source: Stellar MLS,MLS#: TB8361299 Originating MLS: Suncoast Tampa
Originating MLS: Suncoast Tampa
Facts & features
Interior
Bedrooms & bathrooms
- Bedrooms: 5
- Bathrooms: 2
- Full bathrooms: 2
Primary bedroom
- Features: En Suite Bathroom, Walk-In Closet(s)
- Level: First
- Area: 156 Square Feet
- Dimensions: 12x13
Bedroom 2
- Features: Built-in Closet
- Level: First
- Area: 106 Square Feet
- Dimensions: 10.6x10
Bedroom 3
- Features: Built-in Closet
- Level: First
- Area: 120.96 Square Feet
- Dimensions: 9.6x12.6
Bedroom 4
- Features: Built-in Closet
- Level: First
- Area: 104.13 Square Feet
- Dimensions: 10.11x10.3
Bedroom 5
- Features: Built-in Closet
- Level: First
- Area: 108.58 Square Feet
- Dimensions: 12.2x8.9
Kitchen
- Level: First
- Area: 138.84 Square Feet
- Dimensions: 15.6x8.9
Living room
- Level: First
- Area: 266 Square Feet
- Dimensions: 14x19
Heating
- Central, Electric
Cooling
- Central Air
Appliances
- Included: Dishwasher, Disposal, Dryer, Electric Water Heater, Freezer, Microwave, Range, Refrigerator, Washer
- Laundry: Electric Dryer Hookup, Inside, Laundry Room, Washer Hookup
Features
- Ceiling Fan(s), Kitchen/Family Room Combo, Living Room/Dining Room Combo, Split Bedroom, Stone Counters, Thermostat
- Flooring: Ceramic Tile
- Has fireplace: No
Interior area
- Total structure area: 2,000
- Total interior livable area: 2,000 sqft
Property
Parking
- Parking features: Alley Access, On Street, Parking Pad
- Has uncovered spaces: Yes
Features
- Levels: One
- Stories: 1
- Patio & porch: Covered, Front Porch, Rear Porch
- Exterior features: Garden, Irrigation System, Lighting, Private Mailbox, Rain Gutters, Sidewalk
- Fencing: Wood
- Has view: Yes
- View description: Garden
Lot
- Size: 5,689 Square Feet
- Dimensions: 45 x 127
- Features: City Lot, Landscaped, Level, Sidewalk
- Residential vegetation: Trees/Landscaped
Details
- Parcel number: 073117113760020140
- Special conditions: None
Construction
Type & style
- Home type: SingleFamily
- Architectural style: Ranch
- Property subtype: Single Family Residence
Materials
- Stucco, Wood Frame
- Foundation: Slab
- Roof: Shingle
Condition
- New construction: No
- Year built: 1960
Utilities & green energy
- Sewer: Public Sewer
- Water: Public
- Utilities for property: BB/HS Internet Available, Cable Available, Electricity Connected, Sewer Connected, Water Connected
Community & HOA
Community
- Pet fee: $0 monthly
- Subdivision: BRIDGEWAY ADD
HOA
- Has HOA: No
Location
- Region: Saint Petersburg
Financial & listing details
- Price per square foot: $363/sqft
- Tax assessed value: $631,911
- Annual tax amount: $5,805
- Date on market: 3/14/2025
- Cumulative days on market: 17 days
- Listing terms: Cash,Conventional,VA Loan
- Ownership: Fee Simple
- Total actual rent: 0
- Electric utility on property: Yes
- Road surface type: Paved
Price history
| Date | Event | Price |
|---|---|---|
| 5/16/2025 | Sold | $725,000+3.6%$363/sqft |
Source:  Stellar MLS #TB8361299 Report a problem Stellar MLS #TB8361299 Report a problem | ||
| 4/1/2025 | Pending sale | $699,900$350/sqft |
Source: Stellar MLS #TB8361299 Report a problem | ||
| 3/28/2025 | Price change | $699,900-6.6%$350/sqft |
Source: Stellar MLS #TB8361299 Report a problem | ||
| 3/14/2025 | Listed for sale | $749,000+32.3%$375/sqft |
Source: Stellar MLS #TB8361299 Report a problem | ||
| 2/9/2022 | Sold | $566,000+6.8%$283/sqft |
Source: Public Record Report a problem | ||
| 1/2/2022 | Pending sale | $530,000$265/sqft |
Source: Stellar MLS #U8146817 Report a problem | ||
| 12/31/2021 | Listed for sale | $530,000+36.8%$265/sqft |
Source: Stellar MLS #U8146817 Report a problem | ||
| 12/16/2019 | Sold | $387,500-3.1%$194/sqft |
Source: Stellar MLS #U8057643 Report a problem | ||
| 11/17/2019 | Pending sale | $399,900$200/sqft |
Source: DIRECT EXPRESS REALTY #U8057643 Report a problem | ||
| 10/22/2019 | Price change | $399,900-3.6%$200/sqft |
Source: DIRECT EXPRESS REALTY #U8057643 Report a problem | ||
| 10/14/2019 | Price change | $415,000-3.5%$208/sqft |
Source: DIRECT EXPRESS REALTY #U8057643 Report a problem | ||
| 10/7/2019 | Price change | $429,900-1.1%$215/sqft |
Source: DIRECT EXPRESS REALTY #U8057643 Report a problem | ||
| 9/30/2019 | Price change | $434,900-2.2%$217/sqft |
Source: DIRECT EXPRESS REALTY #U8057643 Report a problem | ||
| 9/23/2019 | Price change | $444,900-1.1%$222/sqft |
Source: DIRECT EXPRESS REALTY #U8057643 Report a problem | ||
| 9/3/2019 | Listed for sale | $449,900-4.3%$225/sqft |
Source: DIRECT EXPRESS REALTY #U8057643 Report a problem | ||
| 4/16/2019 | Listing removed | $469,900$235/sqft |
Source: DIRECT EXPRESS REALTY #U8042218 Report a problem | ||
| 4/15/2019 | Listed for sale | $469,900+176.4%$235/sqft |
Source: DIRECT EXPRESS REALTY #U8042218 Report a problem | ||
| 4/4/2019 | Sold | $170,000+107.3%$85/sqft |
Source: Public Record Report a problem | ||
| 8/22/2000 | Sold | $82,000+64%$41/sqft |
Source: Public Record Report a problem | ||
| 8/11/1999 | Sold | $50,000$25/sqft |
Source: Public Record Report a problem | ||
Public tax history
| Year | Property taxes | Tax assessment |
|---|---|---|
| 2025 | $6,121 +5.4% | $349,871 +2.9% |
| 2024 | $5,805 +1.7% | $340,011 +3% |
| 2023 | $5,711 -11.9% | $330,108 -9.8% |
| 2022 | $6,482 -1.5% | $366,122 +3% |
| 2021 | $6,579 -0.9% | $355,458 +0.7% |
| 2020 | $6,639 +81.2% | $352,921 +124.1% |
| 2019 | $3,664 | $157,468 -10.7% |
| 2018 | $3,664 +10% | $176,325 +12.4% |
| 2017 | $3,332 +21.1% | $156,884 +17.6% |
| 2016 | $2,751 +12.2% | $133,369 +24% |
| 2015 | $2,451 -0.9% | $107,553 -0.7% |
| 2014 | $2,474 +9% | $108,306 +10.2% |
| 2013 | $2,270 +4.8% | $98,244 +4.6% |
| 2012 | $2,166 | $93,913 +10.2% |
| 2011 | -- | $85,187 -9.5% |
| 2010 | -- | $94,118 -14.4% |
| 2009 | -- | $110,003 -10.1% |
| 2008 | $2,635 | $122,300 -6.6% |
| 2007 | -- | $131,000 +18.6% |
| 2005 | -- | $110,500 +11.2% |
| 2004 | $2,416 +7.4% | $99,400 +7.9% |
| 2003 | $2,249 +35.1% | $92,100 +16% |
| 2002 | $1,665 | $79,400 +18% |
| 2001 | $1,665 +37.1% | $67,300 +37.3% |
| 2000 | $1,214 | $49,000 |
Find assessor info on the county website
Neighborhood: Five Points
Nearby homes
- $374,900-- bd1 ba868 sqft480 36th Ave N, Saint Petersburg, FL 33704Off Market
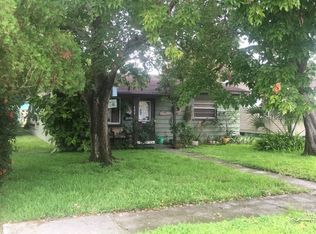
- $435,0002 bd1 ba720 sqft466 36th Ave N, Saint Petersburg, FL 33704For Sale

- $390,0002 bd2 ba1k sqft488 36th Ave N, Saint Petersburg, FL 33704Sold

- $948,9005 bd3 ba2.7k sqft458 36th Ave N, Saint Petersburg, FL 33704Off Market
- $1,020,1005 bd3 ba2.5k sqft475 35th Ave N, Saint Petersburg, FL 33704Off Market
- $619,900-- bd2 ba1.3k sqft450 36th Ave N, Saint Petersburg, FL 33704Off Market
- $998,9003 bd3 ba2.2k sqft485 35th Ave N, Saint Petersburg, FL 33704Off Market
- $1,162,4004 bd3 ba2.5k sqft469 35th Ave N, Saint Petersburg, FL 33704Off Market
Nearby schools
GreatSchools rating
- 6/10John M. Sexton Elementary SchoolGrades: PK-5Distance: 1.7 mi
- 3/10Meadowlawn Middle SchoolGrades: 6-8Distance: 1.8 mi
- 6/10St. Petersburg High SchoolGrades: 9-12Distance: 2.5 mi
Schools provided by the listing agent
- Elementary: John M Sexton Elementary-PN
- Middle: Meadowlawn Middle-PN
- High: St. Petersburg High-PN
Source: Stellar MLS. This data may not be complete. We recommend contacting the local school district to confirm school assignments for this home.
Get a cash offer in 3 minutes
Find out how much your home could sell for in as little as 3 minutes with a no-obligation cash offer.
Estimated market value
$698,300
Get a cash offer in 3 minutes
Find out how much your home could sell for in as little as 3 minutes with a no-obligation cash offer.
Estimated market value
$698,300
- Florida
- Pinellas County
- Saint Petersburg
- 33704
- Five Points
- 472 36TH AVENUE N
Nearby cities
Nearby neighborhoods
Nearby zip codes
Other Saint Petersburg Topics
- Apartments for Rent in 33704
- Houses for Sale in 33704
- Houses for Rent in 33704
- 33704 Real Estate
- Saint Petersburg Condos
- Houses for Sale in Saint Petersburg
- Newest Listings in Saint Petersburg
- Saint Petersburg Home Values
- Saint Petersburg Real Estate Agents
- Saint Petersburg Refinance
- Saint Petersburg Mortgage Rates
