Skip main navigation
Off market
  • $1,188,500

    469 35th Ave N, Saint Petersburg, FL 33704

    4beds
    2,520sqft
    Single Family Residence
    Built in 2020
    5,662 Square Feet Lot
    $1,188,500 Zestimate®
    $472/sqft
    $7,124 Estimated rent

    Home value

    $1,188,500

    $1.11M - $1.28M

    $7,124/mo

    Zestimate® history
    Loading
    Loading...

    Owner options

    List your home for rent

    $7,124/mo

    Rent Zestimate®

    Find your next renter with Zillow Rental Manager. Plus, with online applications, you can quickly screen prospective tenants – for free.

    Learn more

    $7,124/mo

    Rent Zestimate®

    Refinance and save

    $8,241/mo

    Est. payment

    Refinancing to a lower rate could help reduce your monthly payments and save thousands over the life of the loan.

    See today's rates

    $8,241/mo

    Est. payment

    Explore your selling options

    Work with a Zillow partner agent

    Leverage their expertise and Zillow's premium Showcase listings to get your home seen by more buyers.

    Get started

    List with your own agent

    Get your home in front of millions of buyers by listing it on Zillow.

    Learn how to do it

    Sell it yourself

    Take full control of how buyers see your home on Zillow by listing For Sale by Owner (FSBO).

    List your home

    What's special

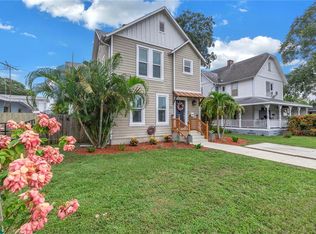
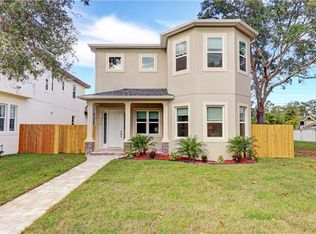
    4 Bedroom, 3 Bathroom 2,520 sq/ft newer construction home (2020). This beautiful home is located in the desirable Allendale Heights neighborhood in North St. Petersburg. The home was built in 2020 and offers all the features that todays buyers desire. Upon entering the front entrance, you are welcomed into the main living levels open floorplan featuring elegant crown moldings and baseboards, spacious 10 high ceilings with 8 doorways giving the space an open and airy feel. The living room flows into the family room, dining room and beautiful kitchen, which features a huge island with quartz counter tops and seating for 4, stainless steel appliances, light and bright shaker style cabinets with soft-close drawers and subway tile backsplash. The main living level floors are beautiful wood-look porcelain tiles which are as durable as they are beautiful. Also on the main living level is an office/guest bedroom to accommodate your work from home needs. The homes' private spaces are up the beautifully crafted solid oak stairway to the second level. The generous Masters retreat features a spa-like master bathroom with dual vanities, ample shower with frameless glass enclosure and a luxurious vessel soaking tub, to wash away the stress of the day. The master suite also features a large walk-in closet with built-in shelves. The laundry room is conveniently located in the second-floor hallway, close to the bedrooms. The two additional second floor bedrooms are generously sized and offer spacious closets. This home offers ample parking in an oversized detached 2 car garage with alley access. The fenced backyard has sufficient space for children to play or for pets to roam as well as to build a plunge-pool, if desired. The quality of construction is apparent the minute you enter the home, the concrete block construction and hurricane impact windows and doors create a quiet and peaceful feeling, as well as peace of mind. In addition to all of the home's features, the location is ideal, as you are situated in a non-flood zone and just minutes from Downtown St. Petersburg and all the restaurants, museums, entertainment and shopping it offers. You are also a short bike ride or walk to Crescent Lake Park with its 52 acres of green space and running trails as well as 4 tennis courts and playground. You're also a few short blocks from Crisp Park and Coffee Pot Park which both offer boat ramps and playgrounds along the shores of tranquil Tampa Bay. The proximity to the convenient 4th street business district, with restaurants, gyms, grocery shopping including Publix, Fresh Market, Trader Joes and a new Whole Foods under construction makes this homes location ideal.

    This property is off market, which means it's not currently listed for sale or rent on Zillow. This may be different from what's available on other websites or public sources.

    Originating MLS: Tampa

    Facts & features

    Interior

    Bedrooms & bathrooms
    • Bedrooms: 4
    • Bathrooms: 3
    • Full bathrooms: 3
    Heating
    • Forced air, Electric
    Cooling
    • Central
    Appliances
    • Included: Dishwasher, Garbage disposal, Microwave, Refrigerator
    Features
    • High Ceiling(s), Master Bedroom Downstairs, Walk-In Closet(s), Crown Molding, Kitchen/Family Room Combo
    • Flooring: Tile, Carpet
    • Has fireplace: Yes
    Interior area
    • Structure area source: Builder
    • Total interior livable area: 2,520 sqft

    Property

    Parking
    • Total spaces: 2
    • Parking features: Garage - Detached
    Features
    • Levels: Two
    • Patio & porch: Front Porch, Rear Porch
    • Exterior features: Stucco
    • Fencing: Wood
    • Has view: Yes
    • View description: None
    Lot
    • Size: 5,662 Square Feet
    • Dimensions: 45x127
    • Residential vegetation: Mature Landscaping
    Details
    • Parcel number: 073117113760020200

    Construction

    Type & style
    • Home type: SingleFamily
    • Architectural style: Custom
    • Property subtype: Single Family Residence
    Materials
    • masonry
    • Foundation: Footing
    • Roof: Composition
    Condition
    • Completed
    • Year built: 2020

    Utilities & green energy

    • Sewer: Public Sewer
    • Water: Public
    • Utilities for property: Sewer Connected, BB/HS Internet Available, Cable Available, Water Available, Sprinkler Meter, Water Connected

    Community & HOA

    Community
    • Subdivision: BRIDGEWAY ADD
    Location
    • Region: Saint Petersburg

    Financial & listing details

    • Price per square foot: $472/sqft
    • Tax assessed value: $973,614
    • Annual tax amount: $14,419
    • Ownership: Fee Simple

    Price history

    DateEventPrice
    4/26/2022Sold$915,000-1.1%$363/sqft
    Source: Public Record Report a problem
    3/8/2022Pending sale$925,000$367/sqft
    Source: Stellar MLS #U8153635 Report a problem
    3/4/2022Listed for sale$925,000+42.3%$367/sqft
    Source: Stellar MLS #U8153635 Report a problem
    7/30/2020Sold$650,000-3.7%$258/sqft
    Source: Public Record Report a problem
    6/24/2020Pending sale$675,000$268/sqft
    Source: KINGS REALTY & PROPERTY MGMT. #T3244022 Report a problem
    5/23/2020Listed for sale$675,000+237.5%$268/sqft
    Source: KINGS REALTY & PROPERTY MGMT. #T3244022 Report a problem
    11/28/2018Listing removed$200,000$79/sqft
    Source: Premier Sotheby's International Realty #U8021294 Report a problem
    10/21/2018Pending sale$200,000$79/sqft
    Source: Premier Sotheby's International Realty #U8021294 Report a problem
    10/19/2018Listed for sale$200,000+53.8%$79/sqft
    Source: PREMIER SOTHEBYS INTL REALTY #U8021294 Report a problem
    4/13/2016Sold$130,000+0.1%$52/sqft
    Source: Stellar MLS #U7770728 Report a problem
    3/24/2016Price change$129,900+3.9%$52/sqft
    Source: CHARLES RUTENBERG REALTY INC #U7770728 Report a problem
    3/3/2016Listed for sale$125,000-10.1%$50/sqft
    Source: Owner Report a problem
    9/1/2005Sold$139,100+178.2%$55/sqft
    Source: Public Record Report a problem
    8/16/1999Sold$50,000$20/sqft
    Source: Public Record Report a problem

    Public tax history

    YearProperty taxesTax assessment
    2025$14,419 +5.4%$766,428 +3.1%
    2024$13,681 +8.4%$743,561 +9.7%
    2023$12,622 +4%$678,100 +16.5%
    2022$12,137 +9.1%$582,142 +10%
    2021$11,125 +208.4%$529,220 +225%
    2020$3,608 +13.1%$162,833 +10%
    2019$3,191 $148,030 +19.2%
    2018$3,191 +23.7%$124,213 +17.5%
    2017$2,579 +21.5%$105,754 -1.3%
    2016$2,123 +14.8%$107,123 +32%
    2015$1,849 -7.4%$81,130 -7.1%
    2014$1,997 +7.5%$87,299 +8.6%
    2013$1,858 +7.2%$80,412 +7.2%
    2012$1,733 $75,014 +7.6%
    2011-- $69,686 -10.8%
    2010-- $78,150 -15.1%
    2009-- $92,045 -8.8%
    2008$2,174 $100,900 -10.7%
    2007-- $113,000 +23.4%
    2005-- $91,600 +14.8%
    2004$542 +3.7%$79,800 +7%
    2003$523 +7.8%$74,600 +16.6%
    2002$485 $64,000 +20.8%
    2001$485 +6.9%$53,000 +22.4%
    2000$453 $43,300
    Find assessor info on the county website

    Neighborhood: Five Points

    Nearby schools

    GreatSchools rating
    Schools provided by the listing agent
    • Middle: Meadowlawn Middle-PN
    • High: St. Petersburg High-PN

    Source: The MLS. This data may not be complete. We recommend contacting the local school district to confirm school assignments for this home.

    Get a cash offer in 3 minutes
    Find out how much your home could sell for in as little as 3 minutes with a no-obligation cash offer.
    Estimated market value
    $1,188,500
    Get a cash offer in 3 minutes
    Find out how much your home could sell for in as little as 3 minutes with a no-obligation cash offer.
    Estimated market value
    $1,188,500