This 3 bedroom, 3 bathroom, pool home offers modern elegance harmonizing with old-world charm. Step into this impeccably renovated historic gem, one of St. Petersburg's earliest homes, meticulously updated to offer a seamless blend of past and present. Originally built in 1925, this home's original location was downtown at 4th Street and 2nd Avenue before being moved to its current location when the First Congregational Church was constructed. The home underwent a comprehensive renovation in 2016, leaving no stone unturned. Updates include a new AC system, tankless hot water heater, stainless steel appliances, washer/dryer, roof, and an extended 9 ft island with added cabinets and a window bench seat. The backyard paradise features a heated saltwater pool, built in 2020, with both a heater and chiller, complemented by a pergola, artificial turf, and a smart irrigation system. The addition of a hot tub in 2019 enhances this outdoor oasis. Privacy is assured with a wooden fence enclosing the backyard. Further enhancements were completed in 2017 and included attic insulation and flooring, new duct work, a UV light system, attic fans, and a comprehensive security system. Recent updates in 2021 added hurricane windows, gutters, and updated trim, ensuring both durability and aesthetic appeal. A new sewage line was installed in 2022. Upstairs, you will find the primary suite along with two additional bedrooms and a loft area for extra space. The kitchen showcases marble countertops with a lifetime warranty seal and is equipped with smart home features like electronic keyless entry and Alexa-compatible lighting. Nestled in a vibrant neighborhood near shops, fitness centers, and cafes, this home offers both luxury and convenience. Inside, you'll find coffered ceilings, original hardwood floors that exude character, and dual cooling and heating zones for comfort in every season. Additionally, this home has gone through a pre-listing inspection, providing a true move-in ready experience in beautiful St. Pete. With its rich history and thoughtful modern updates, this home is ready for its new owner to move in and immediately enjoy the perfect blend of old-world charm and contemporary living.
Sold for $750,000
$750,000
451 35TH AVENUE N, ST PETERSBURG, FL 33704
3beds
1,829sqft
Single Family Residence
Built in 1925
5,859 Square Feet Lot
$797,600 Zestimate®
$410/sqft
$6,057 Estimated rent
Home value
$797,600
$742,000 - $861,000
$6,057/mo
Zestimate® history
Owner options
List your home for rent
$6,057/mo
Rent Zestimate®
Find your next renter with Zillow Rental Manager. Plus, with online applications, you can quickly screen prospective tenants – for free.
$6,057/mo
Rent Zestimate®
Refinance and save
$5,193/mo
Est. payment
Refinancing to a lower rate could help reduce your monthly payments and save thousands over the life of the loan.
$5,193/mo
Est. payment
Explore your selling options
Work with a Zillow partner agent
Leverage their expertise and Zillow's premium Showcase listings to get your home seen by more buyers.
Get startedList with your own agent
Get your home in front of millions of buyers by listing it on Zillow.
Learn how to do itSell it yourself
Take full control of how buyers see your home on Zillow by listing For Sale by Owner (FSBO).
List your homeWhat's special
Zillow last checked:
Listing updated:
Listed by:
Gabriel Alves 727-563-4606,
SMITH & ASSOCIATES REAL ESTATE 727-342-3800,
Roy Fillyaw 202-716-2353,
SMITH & ASSOCIATES REAL ESTATE
Bought with:
Becky Race
RE/MAX PREMIER REALTY
Source: Stellar MLS,MLS#: U8249699 Originating MLS: Pinellas Suncoast
Originating MLS: Pinellas Suncoast
Facts & features
Interior
Bedrooms & bathrooms
- Bedrooms: 3
- Bathrooms: 3
- Full bathrooms: 3
Primary bedroom
- Features: Walk-In Closet(s)
- Level: Second
- Dimensions: 13.5x25
Bedroom 1
- Features: Built-in Closet
- Level: Second
- Dimensions: 10x10
Primary bathroom
- Level: Second
- Dimensions: 10.5x10
Bathroom 1
- Level: First
- Dimensions: 5.5x9.5
Bathroom 2
- Level: Second
- Dimensions: 7x8
Dining room
- Level: First
- Dimensions: 13.5x9.5
Kitchen
- Level: First
- Dimensions: 21x12
Laundry
- Level: First
- Dimensions: 8x9.5
Living room
- Level: First
- Dimensions: 13.6x13
Loft
- Level: Second
- Dimensions: 10x18.5
Heating
- Central
Cooling
- Central Air
Appliances
- Included: Dishwasher, Dryer, Microwave, Range, Refrigerator, Tankless Water Heater, Touchless Faucet, Washer, Wine Refrigerator
- Laundry: Inside, Laundry Room
Features
- Attic Fan, Built-in Features, Ceiling Fan(s), Chair Rail, Coffered Ceiling(s), Crown Molding, Eating Space In Kitchen, PrimaryBedroom Upstairs, Smart Home, Thermostat, Walk-In Closet(s)
- Flooring: Hardwood
- Windows: Storm Window(s), Window Treatments
- Has fireplace: Yes
Interior area
- Total structure area: 1,850
- Total interior livable area: 1,829 sqft
Property
Parking
- Parking features: Alley Access, Driveway, Off Street, On Street
- Has uncovered spaces: Yes
Features
- Levels: Two
- Stories: 2
- Patio & porch: Rear Porch
- Exterior features: Awning(s), Garden, Irrigation System, Lighting, Rain Gutters, Sidewalk, Sprinkler Metered
- Has private pool: Yes
- Pool features: Gunite, Heated, In Ground, Lighting, Other, Salt Water
- Has spa: Yes
- Spa features: Above Ground, Heated
- Fencing: Wood
Lot
- Size: 5,859 Square Feet
- Dimensions: 45 x 127
- Features: City Lot, Landscaped, Level, Sidewalk
- Residential vegetation: Mature Landscaping
Details
- Additional structures: Shed(s)
- Parcel number: 073117113760020220
- Zoning: NT-2
- Special conditions: None
Construction
Type & style
- Home type: SingleFamily
- Architectural style: Craftsman,Traditional
- Property subtype: Single Family Residence
Materials
- HardiPlank Type
- Foundation: Crawlspace
- Roof: Shingle
Condition
- New construction: No
- Year built: 1925
Utilities & green energy
- Sewer: Public Sewer
- Water: Public
- Utilities for property: Cable Connected, Electricity Connected, Public, Sewer Connected, Water Connected
Community & HOA
Community
- Pet fee: $0 monthly
- Subdivision: BRIDGEWAY ADD
HOA
- Has HOA: No
Location
- Region: Saint Petersburg
Financial & listing details
- Price per square foot: $410/sqft
- Tax assessed value: $580,544
- Annual tax amount: $5,681
- Date on market: 7/10/2024
- Cumulative days on market: 74 days
- Listing terms: Cash,Conventional
- Ownership: Fee Simple
- Total actual rent: 0
- Electric utility on property: Yes
- Road surface type: Paved, Asphalt
Price history
| Date | Event | Price |
|---|---|---|
| 11/5/2024 | Sold | $750,000-5.9%$410/sqft |
Source:  Stellar MLS #U8249699 Report a problem Stellar MLS #U8249699 Report a problem | ||
| 9/25/2024 | Pending sale | $797,000$436/sqft |
Source: Stellar MLS #U8249699 Report a problem | ||
| 8/30/2024 | Price change | $797,000-0.4%$436/sqft |
Source: Stellar MLS #U8249699 Report a problem | ||
| 7/18/2024 | Price change | $800,000-5.9%$437/sqft |
Source: Stellar MLS #U8249699 Report a problem | ||
| 7/10/2024 | Listed for sale | $850,000+112.5%$465/sqft |
Source: Stellar MLS #U8249699 Report a problem | ||
| 1/10/2017 | Sold | $400,000-2.2%$219/sqft |
Source: Public Record Report a problem | ||
| 12/20/2016 | Pending sale | $409,000$224/sqft |
Source: ARGO GROUP PROPERTIES LLC #T2841237 Report a problem | ||
| 12/7/2016 | Listed for sale | $409,000$224/sqft |
Source: ARGO GROUP PROPERTIES LLC #T2841237 Report a problem | ||
| 12/7/2016 | Pending sale | $409,000+163.9%$224/sqft |
Source: ARGO GROUP PROPERTIES LLC #T2841237 Report a problem | ||
| 4/15/2016 | Sold | $155,000-11.4%$85/sqft |
Source: Stellar MLS #U7755024 Report a problem | ||
| 3/23/2016 | Listed for sale | $175,000$96/sqft |
Source: RESULTS REAL ESTATE INC #U7755024 Report a problem | ||
| 3/23/2016 | Pending sale | $175,000$96/sqft |
Source: RESULTS REAL ESTATE INC #U7755024 Report a problem | ||
| 2/22/2016 | Listed for sale | $175,000$96/sqft |
Source: RESULTS REAL ESTATE INC #U7755024 Report a problem | ||
| 2/22/2016 | Pending sale | $175,000$96/sqft |
Source: RESULTS REAL ESTATE INC #U7755024 Report a problem | ||
| 1/8/2016 | Price change | $175,000-12.5%$96/sqft |
Source: RESULTS REAL ESTATE INC #U7755024 Report a problem | ||
| 11/21/2015 | Price change | $200,000-4.8%$109/sqft |
Source: RESULTS REAL ESTATE INC #U7755024 Report a problem | ||
| 10/29/2015 | Listed for sale | $210,000$115/sqft |
Source: RESULTS REAL ESTATE INC #U7755024 Report a problem | ||
Public tax history
| Year | Property taxes | Tax assessment |
|---|---|---|
| 2025 | $8,298 +38% | $459,180 +30.9% |
| 2024 | $6,015 +1.6% | $350,769 +3% |
| 2023 | $5,918 +2.6% | $340,552 +3% |
| 2022 | $5,771 -1.4% | $330,633 +3% |
| 2021 | $5,855 +12.8% | $321,003 +12.6% |
| 2020 | $5,190 +1.9% | $285,156 +2.3% |
| 2019 | $5,096 | $278,745 +1.9% |
| 2018 | $5,096 +1.5% | $273,548 +2.1% |
| 2017 | $5,023 +32.1% | $267,922 +57.3% |
| 2016 | $3,803 +16.6% | $170,371 +16% |
| 2015 | $3,261 +7.6% | $146,856 +4.5% |
| 2014 | $3,031 +12.4% | $140,512 +20.4% |
| 2013 | $2,696 +6.9% | $116,665 +6.8% |
| 2012 | $2,522 | $109,194 -1.1% |
| 2011 | -- | $110,404 -6.9% |
| 2010 | -- | $118,569 -11.9% |
| 2009 | -- | $134,594 -10.7% |
| 2008 | $3,249 | $150,800 +134.9% |
| 2007 | -- | $64,190 -53.6% |
| 2005 | -- | $138,400 +29.5% |
| 2004 | $817 +7.7% | $106,900 +6.7% |
| 2003 | $758 +0.8% | $100,200 +13.7% |
| 2002 | $752 | $88,100 +22.5% |
| 2001 | $752 +5.4% | $71,900 +24.6% |
| 2000 | $714 | $57,700 |
Find assessor info on the county website
Neighborhood: Five Points
Nearby homes
- $486,1003 bd2 ba1.5k sqft461 35th Ave N, Saint Petersburg, FL 33704Off Market
- $530,900-- bd2 ba1.8k sqft445 35th Ave N, Saint Petersburg, FL 33704Off Market
- $1,178,0004 bd3 ba2.5k sqft469 35th Ave N, Saint Petersburg, FL 33704Off Market
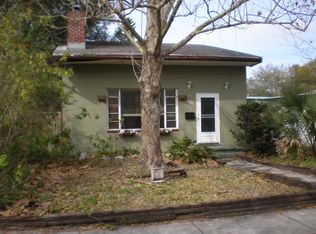
- $447,300-- bd1 ba938 sqft437 35th Ave N, Saint Petersburg, FL 33704Off Market
- $1,029,1005 bd3 ba2.5k sqft475 35th Ave N, Saint Petersburg, FL 33704Off Market
- $617,100-- bd2 ba1.3k sqft450 36th Ave N, Saint Petersburg, FL 33704Off Market
- $1,008,1005 bd3 ba2.7k sqft458 36th Ave N, Saint Petersburg, FL 33704Off Market
- $1,277,6004 bd3 ba2.8k sqft432 36th Ave N, Saint Petersburg, FL 33704Off Market
Nearby schools
GreatSchools rating
- 6/10John M. Sexton Elementary SchoolGrades: PK-5Distance: 1.8 mi
- 3/10Meadowlawn Middle SchoolGrades: 6-8Distance: 1.9 mi
- 6/10St. Petersburg High SchoolGrades: 9-12Distance: 2.5 mi
Schools provided by the listing agent
- Elementary: John M Sexton Elementary-PN
- Middle: Meadowlawn Middle-PN
- High: St. Petersburg High-PN
Source: Stellar MLS. This data may not be complete. We recommend contacting the local school district to confirm school assignments for this home.
Get a cash offer in 3 minutes
Find out how much your home could sell for in as little as 3 minutes with a no-obligation cash offer.
Estimated market value
$797,600
Get a cash offer in 3 minutes
Find out how much your home could sell for in as little as 3 minutes with a no-obligation cash offer.
Estimated market value
$797,600
- Florida
- Pinellas County
- Saint Petersburg
- 33704
- Five Points
- 451 35TH AVENUE N
Nearby cities
Nearby neighborhoods
Nearby zip codes
Other Saint Petersburg Topics
- Apartments for Rent in 33704
- Houses for Sale in 33704
- Houses for Rent in 33704
- 33704 Real Estate
- Saint Petersburg Condos
- Houses for Sale in Saint Petersburg
- Newest Listings in Saint Petersburg
- Saint Petersburg Home Values
- Saint Petersburg Real Estate Agents
- Saint Petersburg Refinance
- Saint Petersburg Mortgage Rates
