Welcome to a NATURE-INSPIRED retreat, CUSTOM BUILT in 1992 by its original builder-owner and designed to live in harmony with its surroundings. Sustainability and peace of mind are key features of this home, with PAID OFF SOLAR PANELS (2019) averaging under $100/month in electric costs, a NATURAL GAS system, and a 2024 Generac generator. Natural gas also powers the cooktop, fireplace, water heater, and BBQ hookup. Major updates include a 2015 ROOF and GAS WATER HEATER, plus HVAC systems (Main and Split System) replaced in 2019. Tucked just outside the gates of Pasadena Yacht and Country Club, this home feels peacefully secluded, surrounded by mature trees, a protected nature preserve, and park views, yet remains remarkably walkable to Gulfport Beach, Beach Blvd, the waterfront recreation center, and multiple nearby parks. There is even potential for a pool! (Check out the renderings in photos.) With 3 bedrooms, 2 full bathrooms, and an oversized 2-car garage with an EV CHARGER HOOK-UP, the home balances beauty and practicality. Inside, soaring vaulted ceilings, custom blinds, and refined finishes create light-filled, inviting spaces. The CHEF'S KITCHEN features plantation shutters, striking live-edge granite countertops, a paneled refrigerator, a cozy breakfast nook, and convenient access to the indoor laundry room. The primary suite is a tranquil escape with a PRIVATE DECK overlooking the trees, a generous walk-in closet, and a spa-like bath with dual vanities, a garden tub, and a separate shower. The rear family room, fondly known as the "Tree House", features PANORAMIC views of oaks and orchids, a NATURAL GAS FIREPLACE, and elegant coffered ceilings. Outdoor living shines with THREE ELEVATED DECKS, including a grilling balcony off the kitchen and a spacious deck off the family room, perfect for entertaining or birdwatching. The lower level, while un-insurable, adds an additional 1,669 square feet of highly useful space. Equipped with a separate workshop, this space is ideal for your hobby gear, a home gym or create your own WINE CELLAR! Walkable. Private. Nature-immersed. This is a rare Gulfport opportunity.
For sale
$875,000
2613 59TH STREET S, GULFPORT, FL 33707
3beds
2,270sqft
Single Family Residence
Built in 1992
0.27 Acres Lot
$837,600 Zestimate®
$385/sqft
$-- HOA
What's special
Natural gas fireplaceRefined finishesPeacefully secludedStriking live-edge granite countertopsCozy breakfast nookElegant coffered ceilingsCustom blinds
- 62 days
- 1,051
- 64
Zillow last checked:
Listing updated:
Listed by:
Monica Crawford 727-599-1944,
KELLER WILLIAMS ST PETE REALTY 727-894-1600
Source: Stellar MLS,MLS#: TB8464067 Originating MLS: Suncoast Tampa
Originating MLS: Suncoast Tampa
Facts & features
Interior
Bedrooms & bathrooms
- Bedrooms: 3
- Bathrooms: 2
- Full bathrooms: 2
Rooms
- Room types: Attic, Bonus Room, Family Room, Great Room, Utility Room, Storage Rooms
Primary bedroom
- Features: Walk-In Closet(s)
- Level: First
- Area: 308 Square Feet
- Dimensions: 14x22
Bedroom 2
- Features: Built-in Closet
- Level: First
- Area: 154 Square Feet
- Dimensions: 14x11
Bedroom 3
- Features: Built-in Closet
- Level: First
- Area: 168 Square Feet
- Dimensions: 14x12
Basement
- Features: Built-in Closet
- Level: Basement
- Area: 1369 Square Feet
- Dimensions: 37x37
Dining room
- Level: First
- Area: 228 Square Feet
- Dimensions: 19x12
Family room
- Level: First
- Area: 304 Square Feet
- Dimensions: 19x16
Kitchen
- Level: First
- Area: 168 Square Feet
- Dimensions: 14x12
Laundry
- Features: Built-in Closet
- Level: First
- Area: 66 Square Feet
- Dimensions: 6x11
Living room
- Level: First
- Area: 322 Square Feet
- Dimensions: 23x14
Workshop
- Features: No Closet
- Level: Basement
- Area: 192 Square Feet
- Dimensions: 16x12
Heating
- Central
Cooling
- Central Air
Appliances
- Included: Cooktop, Dishwasher, Disposal, Gas Water Heater, Microwave, Refrigerator
- Laundry: Inside
Features
- Built-in Features, Cathedral Ceiling(s), Ceiling Fan(s), Coffered Ceiling(s), Eating Space In Kitchen, High Ceilings, Living Room/Dining Room Combo, Open Floorplan, Solid Wood Cabinets, Stone Counters, Tray Ceiling(s), Vaulted Ceiling(s), Walk-In Closet(s), Wet Bar
- Flooring: Bamboo, Brick/Stone, Carpet
- Doors: French Doors, Sliding Doors
- Basement: Finished
- Has fireplace: Yes
- Fireplace features: Gas
Interior area
- Total structure area: 4,522
- Total interior livable area: 2,270 sqft
Video & virtual tour
Property
Parking
- Total spaces: 2
- Parking features: Electric Vehicle Charging Station(s), Garage Door Opener, Garage Faces Side, Off Street, Oversized
- Attached garage spaces: 2
Features
- Levels: Two
- Stories: 2
- Patio & porch: Covered, Deck, Patio, Porch
- Exterior features: Balcony, Irrigation System
- Has view: Yes
- View description: Golf Course, Park/Greenbelt, Trees/Woods
Lot
- Size: 0.27 Acres
- Features: Conservation Area, FloodZone, City Lot, Near Public Transit, Sidewalk
- Residential vegetation: Mature Landscaping, Trees/Landscaped
Details
- Additional structures: Workshop
- Parcel number: 323116940710000010
- Special conditions: None
Construction
Type & style
- Home type: SingleFamily
- Architectural style: Contemporary
- Property subtype: Single Family Residence
Materials
- Stucco, Wood Frame
- Foundation: Block
- Roof: Shingle
Condition
- New construction: No
- Year built: 1992
Utilities & green energy
- Sewer: Public Sewer
- Water: Public
- Utilities for property: Public
Community & HOA
Community
- Features: Community Boat Ramp, Fishing, Park, Playground, Tennis Court(s)
- Pet fee: $0 monthly
- Subdivision: VILLA DE MARIA
HOA
- Has HOA: No
Location
- Region: Gulfport
Financial & listing details
- Price per square foot: $385/sqft
- Tax assessed value: $974,010
- Annual tax amount: $8,183
- Date on market: 1/14/2026
- Cumulative days on market: 100 days
- Listing terms: Cash,Conventional,VA Loan
- Ownership: Fee Simple
- Total actual rent: 0
- Road surface type: Paved
Estimated market value
$837,600
$796,000 - $879,000
$3,586/mo
Price history
| Date | Event | Price |
|---|---|---|
| 7/6/2026 | Listed for sale | $875,000-10.3%$385/sqft |
Source:  Stellar MLS #TB8523751 Report a problem Stellar MLS #TB8523751 Report a problem | ||
| 2/20/2026 | Listing removed | $975,000$430/sqft |
Source: Stellar MLS #TB8464067 Report a problem | ||
| 1/14/2026 | Listed for sale | $975,000-10.6%$430/sqft |
Source: Stellar MLS #TB8464067 Report a problem | ||
| 8/27/2025 | Listing removed | $1,090,000$480/sqft |
Source: Stellar MLS #TB8375466 Report a problem | ||
| 7/7/2025 | Price change | $1,090,000-0.9%$480/sqft |
Source: Stellar MLS #TB8375466 Report a problem | ||
| 4/22/2025 | Listed for sale | $1,100,000+87.2%$485/sqft |
Source: Stellar MLS #TB8375466 Report a problem | ||
| 5/31/2016 | Sold | $587,500-2.1%$259/sqft |
Source: Stellar MLS #U7757738 Report a problem | ||
| 5/10/2016 | Listed for sale | $599,900$264/sqft |
Source: FOREVER FLORIDA REAL ESTATE #U7757738 Report a problem | ||
| 4/2/2016 | Pending sale | $599,900$264/sqft |
Source: FOREVER FLORIDA REAL ESTATE #U7757738 Report a problem | ||
| 3/18/2016 | Price change | $599,900-3.2%$264/sqft |
Source: FOREVER FLORIDA REAL ESTATE #U7757738 Report a problem | ||
| 11/21/2015 | Listed for sale | $619,900+65.3%$273/sqft |
Source: FOREVER FLORIDA REAL ESTATE #U7757738 Report a problem | ||
| 7/9/2010 | Sold | $375,000$165/sqft |
Source: Public Record Report a problem | ||
Public tax history
| Year | Property taxes | Tax assessment |
|---|---|---|
| 2025 | $8,524 +5.6% | $528,747 +2.9% |
| 2024 | $8,072 +1.3% | $513,845 +3% |
| 2023 | $7,967 +2.5% | $498,879 +3% |
| 2022 | $7,770 -1.6% | $484,349 +3% |
| 2021 | $7,893 +0.1% | $470,242 +1.4% |
| 2020 | $7,886 +1.6% | $463,750 +2.3% |
| 2019 | $7,764 | $453,324 +1.9% |
| 2018 | $7,764 +1.2% | $444,871 +2.1% |
| 2017 | $7,670 -14.5% | $435,721 -4.8% |
| 2016 | $8,972 +101.2% | $457,653 +74.2% |
| 2015 | $4,459 +0.5% | $262,662 +0.8% |
| 2014 | $4,438 +0.5% | $260,577 +1.5% |
| 2013 | $4,414 +2% | $256,726 +1.7% |
| 2012 | $4,330 | $252,435 +3% |
| 2011 | -- | $245,083 -10.5% |
| 2010 | -- | $273,774 +2.7% |
| 2009 | -- | $266,576 +0.1% |
| 2008 | $4,334 | $266,310 +3% |
| 2007 | -- | $258,553 -30.4% |
| 2005 | -- | $371,300 +24.8% |
| 2004 | $4,579 +1.6% | $297,500 +3.5% |
| 2003 | $4,508 +4.8% | $287,400 +7.8% |
| 2002 | $4,302 | $266,500 -0.8% |
| 2001 | $4,302 +3.9% | $268,700 +12% |
| 2000 | $4,142 | $239,900 |
Find assessor info on the county website
Monthly payment
Est. payment
Payment breakdown
Explore the cost of this home by adjusting the details. Changes won't be saved.Climate risks
Neighborhood: 33707
Nearby schools
Schools provided by the listing agent
- Elementary: Gulfport Elementary-PN
- Middle: Azalea Middle-PN
- High: Boca Ciega High-PN
Source: Stellar MLS. This data may not be complete. We recommend contacting the local school district to confirm school assignments for this home.
Similar homes
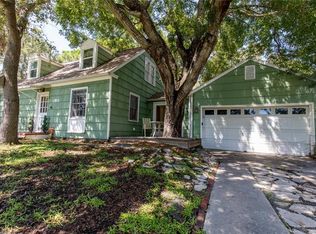
- $899,0003 bd3 ba1.4k sqft645 Normandy Rd, Madeira Beach, FL 33708For Sale By Owner
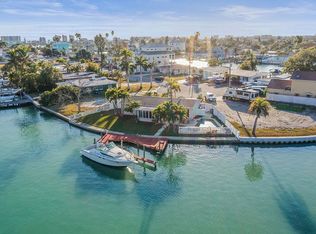
- $835,0003 bd3 ba2.2k sqft615 MONTE CRISTO BOULEVARD, TIERRA VERDE, FL 33715For Sale
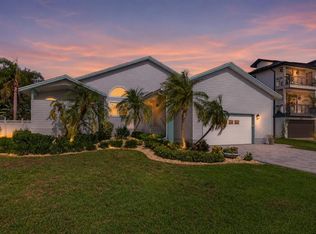
 MLS ID #TB8507680, Jan Fleming, SMITH & ASSOCIATES REAL ESTATE. Stellar MLS
 - $720,0003 bd3 ba2k sqft7010 GREVILLA AVENUE S, SOUTH PASADENA, FL 33707For Sale
 MLS ID #TB8530895, Carter Clarke, IV, REALTY EXPERTS. Stellar MLS
 - $699,0003 bd2 ba2.3k sqft4313 50TH PLACE S, ST PETERSBURG, FL 33711For Sale
 MLS ID #TB8470187, Beth Snyder, RMS ELITE PROPERTIES. Stellar MLS
 - $949,0003 bd3 ba2.2k sqft906 LANDMARK CIRCLE S, TIERRA VERDE, FL 33715For SaleMLS ID #TB8485877, Michael Hitchens, PA, LUXURY & BEACH REALTY INC. Stellar MLS
- $885,0003 bd2 ba2.1k sqft1732 GOLF VIEW DRIVE, BELLEAIR, FL 33756For SaleMLS ID #TB8520782, Claudia Tweed, COLDWELL BANKER REALTY. Stellar MLS
- $1,050,0003 bd2 ba1.8k sqft631 DE SOTO DRIVE, TIERRA VERDE, FL 33715For SaleMLS ID #TB8511025, Tammy Campbell McNelis PA, COMPASS FLORIDA LLC. Stellar MLS
- $995,0003 bd2 ba2k sqft541 CRYSTAL DRIVE, MADEIRA BEACH, FL 33708For SaleMLS ID #W7888502, Ralph Harvey, LISTWITHFREEDOM.COM. Stellar MLS
- $875,0004 bd3 ba2.7k sqft1929 24TH STREET CIRCLE W, PALMETTO, FL 34221For SaleMLS ID #A4702134, Chrissy Brahler, REGAL TOUCH REALTY INC. Stellar MLS
- $895,0003 bd3 ba2.4k sqft10 FRANKLIN COURT S #63D, ST PETERSBURG, FL 33711For SaleMLS ID #TB8507251, Kathryn Krayer Zimring, RE/MAX ACTION FIRST OF FLORIDA. Stellar MLS
- $1,025,0004 bd3 ba2.9k sqft433 MONTE CRISTO BOULEVARD, TIERRA VERDE, FL 33715For SaleMLS ID #TB8520575, Alexis Kaplowitz, SMITH & ASSOCIATES REAL ESTATE. Stellar MLS
- $889,0004 bd3 ba2.8k sqft1563 MISTY PLATEAU TRAIL, CLEARWATER, FL 33765For SaleMLS ID #TB8527317, Oanh Enos, PEOPLE'S CHOICE REALTY SVC LLC. Stellar MLS
- $869,0004 bd2 ba1.7k sqft119 BURNS ROAD, TERRA CEIA, FL 34250For SaleMLS ID #TB8512882, Michael Ginty, RE/MAX REALTY UNLIMITED. Stellar MLS
- $1,095,0003 bd2 ba2.4k sqft343 8TH AVENUE N, TIERRA VERDE, FL 33715For SaleMLS ID #TB8494514, Lysette Ketterer, MICHAEL SAUNDERS & COMPANY. Stellar MLS
- $995,0004 bd3 ba2.9k sqft342 2ND AVENUE N, TIERRA VERDE, FL 33715For SaleMLS ID #TB8500894, Denise Antonewitz, KELLER WILLIAMS ST PETE REALTY. Stellar MLS
- $799,0003 bd3 ba2.4k sqft6 ACADEMY WAY S #221, ST PETERSBURG, FL 33711For SaleMLS ID #TB8504133, Tammy Campbell McNelis PA, COMPASS FLORIDA LLC. Stellar MLS
- $880,0003 bd2 ba1.9k sqft111 17TH STREET, BELLEAIR BEACH, FL 33786For SaleMLS ID #TB8514392, Angie Sheridan, COASTAL PROPERTIES GROUP INTERNATIONAL. Stellar MLS
- $700,0003 bd2 ba1.8k sqft350 47TH AVENUE N, ST PETERSBURG, FL 33703For SaleMLS ID #TB8507250, Angelina Jimenez, SMITH & ASSOCIATES REAL ESTATE. Stellar MLS
- $999,9953 bd3 ba2.8k sqft1944 LEVINE LANE, CLEARWATER, FL 33760For SaleMLS ID #O6408546, Benjiman Hillman, Jr, LPT REALTY, LLC. Stellar MLS
- $879,0003 bd3 ba2.2k sqft113 YACHT CLUB CIRCLE, NORTH REDINGTON BEACH, FL 33708For SaleMLS ID #S5148392, Kathryn Valentine, THREE MOUNTAINS REALTY. Stellar MLS
