Magnificent Estate with Pool - 4 Bedrooms | 3 Baths | 3,429 Sq Ft | Oversized 3-Car Garage + 2,300+ Sq Ft Bonus Space Welcome to an exceptional estate with gorgeous sunsets and views of the Pasadena Golf & Country Club—where elegance, functionality, and the Florida lifestyle come together seamlessly. Elevated above the landscape, a grand staircase leads to a stately front entry. Inside, you’re immediately drawn to sweeping views of the pool and lush fairways beyond. The living and dining areas flow effortlessly, highlighted by a custom chandelier and French doors that open to an inviting poolside retreat—perfect for indoor-outdoor living. The gourmet kitchen is thoughtfully designed for both everyday living and entertaining. It features a large center island, KitchenAid five-burner gas cooktop with pot filler, double ovens with integrated microwave, vented hood, wine cooler, and Wellborn wood cabinetry. Granite countertops, appliance garages, and a lighted art display add both beauty and function. A breakfast bar offers seating for four to five, while the adjacent breakfast nook enjoys peaceful views of the pool and golf course. At the heart of the home, the spacious family room offers a warm and inviting setting with a gas-burning fireplace and direct access to the outdoor living space. The primary suite is a true retreat, spanning over 650 square feet. This private sanctuary includes a sitting area overlooking the pool, direct patio access, and a luxurious en-suite bath with a custom walk-in closet, dual vanities, granite countertops, pendant lighting, Wellborn cabinetry, a soaking whirlpool tub, walk-in shower with bench, decorative niches, and a private water closet. Additional features include a dedicated office near the entry, three well-appointed guest bedrooms, and two additional bathrooms, including a convenient pool bath. On the lower level, over 2,300 square feet of air-conditioned space offers incredible flexibility—ideal for a home theater, game room, fitness area, or additional garage/storage space. Recently resurfaced flooring (2024) and a home theater system (2019) enhance the versatility. An electric vehicle charging station is also included. The pool and outdoor living area, located on the main level, were completely renovated in 2024 and designed for both relaxation and entertaining. Improvements include a redesigned deck, stainless steel railings, new pumps and heater, outdoor speakers, upgraded landscape lighting, and programmable holiday lighting. Additional notable upgrades: • Two tankless water heaters • Generac whole-house generator • Water softener system • Six-zone irrigation system • 50-year shingle roof • Security camera system • Front fence lighting (2021) This is a rare opportunity to own a one-of-a-kind residence offering refined design, extensive upgrades, and breathtaking golf course view.
Pending
$1,790,000
2605 59TH STREET S, GULFPORT, FL 33707
4beds
3,429sqft
Single Family Residence
Built in 2007
0.59 Acres Lot
$-- Zestimate®
$522/sqft
$-- HOA
What's special
Gas-burning fireplaceLarge center islandDirect patio accessThree well-appointed guest bedroomsGranite countertopsBreathtaking golf course viewAppliance garages
- 496 days
- 80
- 1
Zillow last checked:
Listing updated:
Listed by:
Bobbie Kaplan 727-423-7377,
SUN SAND & SEA HOMES REALTY 727-391-9696,
Glenn Stamm 727-481-1675,
SUN SAND & SEA HOMES REALTY
Source: Stellar MLS,MLS#: TB8379600 Originating MLS: Suncoast Tampa
Originating MLS: Suncoast Tampa
Facts & features
Interior
Bedrooms & bathrooms
- Bedrooms: 4
- Bathrooms: 3
- Full bathrooms: 3
Primary bedroom
- Features: En Suite Bathroom, Walk-In Closet(s)
- Level: Second
- Area: 345 Square Feet
- Dimensions: 15x23
Bedroom 2
- Features: Coat Closet
- Level: Second
- Area: 156 Square Feet
- Dimensions: 13x12
Bedroom 3
- Features: Ceiling Fan(s), Coat Closet
- Level: Second
- Area: 144 Square Feet
- Dimensions: 12x12
Bedroom 4
- Features: Ceiling Fan(s), Coat Closet
- Level: Second
- Area: 156 Square Feet
- Dimensions: 13x12
Primary bathroom
- Features: Bath With Whirlpool, Dual Sinks, Granite Counters, Split Vanities
- Level: Second
- Area: 270 Square Feet
- Dimensions: 18x15
Bathroom 2
- Features: Tub With Shower
- Level: Second
- Area: 50 Square Feet
- Dimensions: 10x5
Bathroom 3
- Features: Shower No Tub
- Level: Second
- Area: 56 Square Feet
- Dimensions: 7x8
Dinette
- Level: Second
- Area: 71.25 Square Feet
- Dimensions: 7.5x9.5
Dining room
- Level: Second
- Area: 196 Square Feet
- Dimensions: 14x14
Family room
- Features: Ceiling Fan(s)
- Level: Second
- Area: 288 Square Feet
- Dimensions: 16x18
Kitchen
- Features: Granite Counters, Kitchen Island, Pantry
- Level: Second
- Area: 207 Square Feet
- Dimensions: 11.5x18
Laundry
- Level: Second
- Area: 77 Square Feet
- Dimensions: 11x7
Living room
- Level: Second
- Area: 196 Square Feet
- Dimensions: 14x14
Office
- Level: Second
- Area: 120 Square Feet
- Dimensions: 12x10
Heating
- Electric
Cooling
- Central Air
Appliances
- Included: Oven, Cooktop, Dishwasher, Disposal, Dryer, Microwave, Range Hood, Refrigerator, Tankless Water Heater, Touchless Faucet, Washer, Wine Refrigerator
- Laundry: Inside, Laundry Room
Features
- Ceiling Fan(s), Eating Space In Kitchen, High Ceilings, Kitchen/Family Room Combo, Living Room/Dining Room Combo, Open Floorplan, Solid Wood Cabinets, Split Bedroom, Stone Counters, Walk-In Closet(s)
- Flooring: Ceramic Tile, Laminate, Hardwood
- Doors: French Doors
- Windows: Window Treatments
- Has fireplace: Yes
- Fireplace features: Family Room, Gas
Interior area
- Total structure area: 7,849
- Total interior livable area: 3,429 sqft
Video & virtual tour
Property
Parking
- Total spaces: 3
- Parking features: Electric Vehicle Charging Station(s), Garage Door Opener, Garage Faces Side, Ground Level, Guest
- Attached garage spaces: 3
- Details: Garage Dimensions: 22x50
Features
- Levels: Two
- Stories: 2
- Exterior features: Irrigation System, Lighting
- Has private pool: Yes
- Pool features: Gunite, Heated, In Ground, Salt Water
- Spa features: Heated, In Ground
- Has view: Yes
- View description: Golf Course
Lot
- Size: 0.59 Acres
- Features: City Lot, On Golf Course
Details
- Parcel number: 323116940710000050
- Special conditions: None
Construction
Type & style
- Home type: SingleFamily
- Property subtype: Single Family Residence
Materials
- Block, Stucco
- Foundation: Slab
- Roof: Shingle
Condition
- New construction: No
- Year built: 2007
Utilities & green energy
- Sewer: Public Sewer
- Water: Public
- Utilities for property: Electricity Connected, Natural Gas Connected, Sewer Connected, Sprinkler Meter, Water Connected
Community & HOA
Community
- Pet fee: $0 monthly
- Subdivision: VILLA DE MARIA
HOA
- Has HOA: No
Location
- Region: Gulfport
Financial & listing details
- Price per square foot: $522/sqft
- Tax assessed value: $1,237,118
- Annual tax amount: $10,606
- Date on market: 4/30/2025
- Cumulative days on market: 369 days
- Listing terms: Cash,Conventional
- Ownership: Fee Simple
- Total actual rent: 0
- Electric utility on property: Yes
- Road surface type: Asphalt
Estimated market value
Not available
Estimated sales range
Not available
Not available
Price history
| Date | Event | Price |
|---|---|---|
| 9/3/2026 | Pending sale | $1,790,000$522/sqft |
Source:  Stellar MLS #TB8379600 Report a problem Stellar MLS #TB8379600 Report a problem | ||
| 8/11/2026 | Listed for sale | $1,790,000$522/sqft |
Source: Stellar MLS #TB8379600 Report a problem | ||
| 7/8/2026 | Contingent | $1,790,000$522/sqft |
Source: Stellar MLS #TB8379600 Report a problem | ||
| 4/28/2026 | Pending sale | $1,790,000$522/sqft |
Source: Stellar MLS #TB8379600 Report a problem | ||
| 1/22/2026 | Price change | $1,790,000-5.3%$522/sqft |
Source: Stellar MLS #TB8379600 Report a problem | ||
| 10/20/2025 | Price change | $1,890,000-5%$551/sqft |
Source: Stellar MLS #TB8379600 Report a problem | ||
| 7/2/2025 | Price change | $1,990,000-9.5%$580/sqft |
Source: Stellar MLS #TB8379600 Report a problem | ||
| 4/30/2025 | Listed for sale | $2,200,000+4300%$642/sqft |
Source: Stellar MLS #TB8379600 Report a problem | ||
| 12/20/1993 | Sold | $50,000$15/sqft |
Source: Public Record Report a problem | ||
Public tax history
| Year | Property taxes | Tax assessment |
|---|---|---|
| 2025 | $10,607 +5.5% | $647,809 +2.9% |
| 2024 | $10,049 +1.3% | $629,552 +3% |
| 2023 | $9,923 +2.5% | $611,216 +3% |
| 2022 | $9,684 -1.6% | $593,414 +3% |
| 2021 | $9,842 +0.1% | $576,130 +1.4% |
| 2020 | $9,835 +1.5% | $568,176 +2.3% |
| 2019 | $9,687 | $555,402 +1.9% |
| 2018 | $9,687 +1.2% | $545,046 +2.1% |
| 2017 | $9,574 +1.3% | $533,835 +2.1% |
| 2016 | $9,453 -1.6% | $522,855 +0.7% |
| 2015 | $9,605 +0.4% | $519,220 +0.8% |
| 2014 | $9,565 +0.4% | $515,099 +1.5% |
| 2013 | $9,525 +1.9% | $507,487 +1.7% |
| 2012 | $9,351 | $499,004 +3% |
| 2011 | -- | $484,470 -1.9% |
| 2010 | -- | $493,828 +2.7% |
| 2009 | -- | $480,845 -31.5% |
| 2008 | $13,415 | $702,100 +334.2% |
| 2007 | -- | $161,700 +41% |
| 2005 | -- | $114,700 +20.6% |
| 2004 | $2,046 +31.9% | $95,100 +32.6% |
| 2003 | $1,551 +30.7% | $71,700 +10% |
| 2002 | $1,187 | $65,200 +20.3% |
| 2001 | $1,187 +20.5% | $54,200 +19.9% |
| 2000 | $985 | $45,200 |
Find assessor info on the county website
Monthly payment
Est. payment
Payment breakdown
Explore the cost of this home by adjusting the details. Changes won't be saved.Climate risks
Neighborhood: 33707


Similar homes
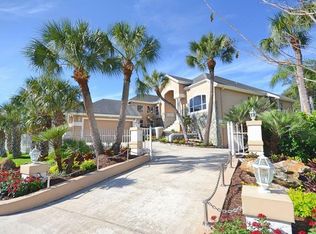
- $1,250,0004 bd3 ba2.6k sqft2706 SKIMMER POINT DRIVE S, GULFPORT, FL 33707For Sale

 MLS ID #TB8542125, Dainy Granes Espina, JPT REALTY LLC. Stellar MLS
 - $1,695,0004 bd3 ba2.4k sqft1818 DOLPHIN BOULEVARD S, ST PETERSBURG, FL 33707For Sale
 MLS ID #TB8531575, Simone Pilz, EQUITY REALTY SUNCOAST. Stellar MLS
 - $1,695,0003 bd3 ba3.3k sqft3931 POMPANO DRIVE SE, ST PETERSBURG, FL 33705For Sale
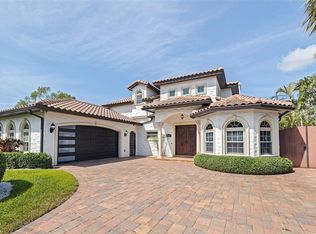 MLS ID #TB8538980, Peter Dus, Jr., FLORIDA DRIVEN REAL ESTATE. Stellar MLS
 - $1,795,0005 bd5 ba3.4k sqft2001 ILLINOIS AVE NE, ST PETERSBURG, FL 33703For Sale
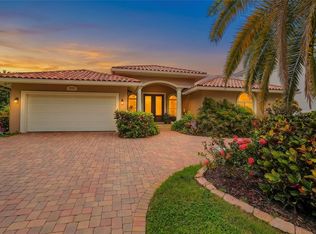 MLS ID #TB8526640, Christopher Hays, NORTHSTAR REALTY. Stellar MLS
 - $1,775,0003 bd3 ba2.5k sqft1090 PINELLAS BAYWAY S #A5, ST PETERSBURG, FL 33715For SaleMLS ID #TB8411270, Deborah Marcum, EQUITY CONSULTANTS INC. Stellar MLS
- $2,100,0004 bd3 ba3.1k sqft4935 62ND AVENUE S, ST PETERSBURG, FL 33715For SaleMLS ID #TB8459428, Rhonda Sanderford, COASTAL PROPERTIES GROUP INTERNATIONAL. Stellar MLS
- $1,625,0005 bd5 ba3.7k sqft1246 DARLINGTON OAK CIRCLE NE, ST PETERSBURG, FL 33703For SaleMLS ID #TB8518192, Amanda Bursik, THE KEY GROUP. Stellar MLS
- $1,399,0003 bd2 ba2k sqft11225 4TH STREET E, TREASURE ISLAND, FL 33706For SaleMLS ID #TB8545312, Evert Williams, COASTAL HOME ADVISORS RE. Stellar MLS
- $1,749,0005 bd5 ba4.5k sqft8402 TALLAHASSEE DRIVE NE, ST PETERSBURG, FL 33702For SaleMLS ID #TB8468498, Tammy Brophy Wenzel, BROPHY REAL ESTATE. Stellar MLS
- $1,500,0003 bd2 ba1.9k sqft711 64TH AVENUE, ST PETE BEACH, FL 33706For SaleMLS ID #TB8493217, Tara Melvin, PALM PARADISE REALTY GROUP. Stellar MLS
- $1,429,0004 bd2 ba2.1k sqft111 91ST AVENUE, TREASURE ISLAND, FL 33706For SaleMLS ID #TB8521228, Hope Kent, DOUGLAS ELLIMAN. Stellar MLS
- $2,500,0004 bd5 ba3.7k sqft2000 BAYVIEW DRIVE, TIERRA VERDE, FL 33715For SaleMLS ID #TB8535815, Randall Ierna, CENTURY 21 COASTAL ALLIANCE. Stellar MLS
- $1,649,0004 bd4 ba3.8k sqft6203 MARBELLA BOULEVARD, APOLLO BEACH, FL 33572For SaleMLS ID #TB8533043, Shawna Calvert, 27NORTH REALTY. Stellar MLS
- $1,750,0004 bd4 ba3.3k sqft5104 E LONGBOAT BOULEVARD, TAMPA, FL 33615For SaleMLS ID #TB8528845, Varghese Mammen, MAMMOTH REALTY, LLC. Stellar MLS
- $1,449,0005 bd4 ba3.8k sqft9039 WATERASH LANE N, PINELLAS PARK, FL 33782For SaleMLS ID #TB8511002, Daniel Freeman, DALTON WADE INC. Stellar MLS
- $1,236,0004 bd4 ba3.6k sqft9451 59TH STREET N, PINELLAS PARK, FL 33782For SaleMLS ID #TB8532754, Hugo Ortiz, LPT REALTY, LLC. Stellar MLS
- $1,850,0004 bd4 ba4k sqft713 ISLEBAY DRIVE, APOLLO BEACH, FL 33572For SaleMLS ID #TB8523892, Shawna Calvert, 27NORTH REALTY. Stellar MLS
- $1,350,0003 bd3 ba1.8k sqft11900 7TH STREET E, TREASURE ISLAND, FL 33706For SaleMLS ID #TB8538908, Allan Greenfield, PINEYWOODS REALTY LLC. Stellar MLS
- $1,995,0004 bd5 ba4.9k sqft280 BELLEVIEW BOULEVARD, BELLEAIR, FL 33756For SaleMLS ID #TB8492900, Justin Helmus, MERIDIAN RESIDE. Stellar MLS
- $1,525,0005 bd5 ba4k sqft833 MARCO DRIVE NE, ST PETERSBURG, FL 33702For SaleMLS ID #TB8510071, Christina Vari, BHHS FLORIDA PROPERTIES GROUP. Stellar MLS
