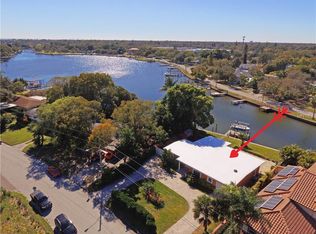
Have you ever pictured island living, surrounded by lush tropical beauty, yet just moments from Gulf Beaches and downtown St. Petersburg? This is the life you've imagined, and it's waiting for you here in this custom Mediterranean-style masterpiece, completed in 2012. As you step inside your double entry doors and into an expansive, elegant foyer with towering 20-foot ceilings you'll be captivated by the luxurious finishes, architectural details, and the sheer volume of space. The two-story foyer leads to a generous living area with a wood-burning fireplace and three sets of impact sliders, providing breathtaking views of the resort-style pool and the bayou beyond. The flooring consists of travertine and hardwoods, and crown molding adorns every room. The Expansive owner's suite boasts a soaker tub, a walk-in shower with multiple shower heads, a dual vanity, a water closet, and two custom walk-in closets. The kitchen is a chef's dream with top-of-the-line built-in appliances and two pantries, all complemented by granite countertops. A two-car garage, second bedroom, bath, and Dining room round off the features on the first floor. The second level offers an additional living space with balcony access and a luxurious guest bedroom featuring a private sitting area and bathroom – ideal for comfortable family living or extended visits. The waterfront veranda on the second floor stretches the length of the home, providing stunning views from every corner. This amazing property also includes impact windows, a sturdy barrel tile roof, and a paver driveway that can accommodate up to six vehicles. Solar panels facing east and west capture full sun throughout the day, reducing your electric bill by up to 80%. For the boating enthusiast, there's a private dock with a boat lift and a separate wave runner lift with a newer seawall with an oversized cap. Situated a mere 3 miles from downtown St. Petersburg, this remarkable property offers easy access to a vibrant array of top-tier restaurants, captivating music venues, and enriching arts and museums. Additionally, a brief ride leads to some of the region's most stunning beaches. The island locale boasts an array of recreational amenities, including tennis & basketball courts, soccer fields, 2 dog parks, a playground, a dock, and a scenic walking trail. Within a convenient stroll lies the acclaimed Southside Brew, a charming coffee shop, as well as Mullets Fish Camp for dining, drinks, & live music. Immerse yourself in an oasis of elegance, where each day is a celebration of comfort, style, and breathtaking beauty schedule your private tour today!
Sold for $1,700,000
$1,700,000
3931 POMPANO DRIVE SE, ST PETERSBURG, FL 33705
3beds
3,366sqft
Single Family Residence
Built in 1972
10,524 Square Feet Lot
$1,543,400 Zestimate®
$505/sqft
$5,362 Estimated rent
Home value
$1,543,400
$1.40M - $1.70M
$5,362/mo
Zestimate® history
Owner options
List your home for rent
$5,362/mo
Rent Zestimate®
Find your next renter with Zillow Rental Manager. Plus, with online applications, you can quickly screen prospective tenants – for free.
$5,362/mo
Rent Zestimate®
Refinance and save
$11,861/mo
Est. payment
Refinancing to a lower rate could help reduce your monthly payments and save thousands over the life of the loan.
$11,861/mo
Est. payment
Explore your selling options
Work with a Zillow partner agent
Leverage their expertise and Zillow's premium Showcase listings to get your home seen by more buyers.
Get startedList with your own agent
Get your home in front of millions of buyers by listing it on Zillow.
Learn how to do itSell it yourself
Take full control of how buyers see your home on Zillow by listing For Sale by Owner (FSBO).
List your homeWhat's special
Zillow last checked:
Listing updated:
Listed by:
Nanette Counselman 256-777-6566,
COLDWELL BANKER REALTY 727-822-9111,
David Price 727-458-4537,
COLDWELL BANKER REALTY
Bought with:
Peter Dus, Jr., 3435863
REALTY ONE GROUP SUNSHINE
Source: Stellar MLS,MLS#: U8219412 Originating MLS: Pinellas Suncoast
Originating MLS: Pinellas Suncoast
Facts & features
Interior
Bedrooms & bathrooms
- Bedrooms: 3
- Bathrooms: 3
- Full bathrooms: 3
Rooms
- Room types: Attic, Bonus Room, Den/Library/Office, Dining Room
Primary bedroom
- Features: Walk-In Closet(s)
- Level: First
- Dimensions: 16x16
Primary bathroom
- Features: Water Closet/Priv Toilet
- Level: First
- Dimensions: 18x12
Kitchen
- Features: Pantry
- Level: First
Living room
- Level: First
- Dimensions: 14x14
Heating
- Central, Electric, Solar
Cooling
- Central Air
Appliances
- Included: Oven, Convection Oven, Cooktop, Dishwasher, Disposal, Electric Water Heater, Ice Maker, Microwave, Refrigerator
- Laundry: Laundry Room
Features
- Cathedral Ceiling(s), Ceiling Fan(s), Crown Molding, Eating Space In Kitchen, High Ceilings, Kitchen/Family Room Combo, L Dining, Primary Bedroom Main Floor, Open Floorplan, Solid Surface Counters, Solid Wood Cabinets, Thermostat, Walk-In Closet(s)
- Flooring: Travertine, Hardwood
- Doors: French Doors, Sliding Doors
- Windows: Blinds, Storm Window(s), Window Treatments, Hurricane Shutters/Windows
- Has fireplace: Yes
- Fireplace features: Living Room, Stone, Wood Burning
Interior area
- Total structure area: 5,830
- Total interior livable area: 3,366 sqft
Property
Parking
- Total spaces: 2
- Parking features: Garage - Attached
- Attached garage spaces: 2
Features
- Levels: Two
- Stories: 2
- Patio & porch: Covered, Deck, Enclosed, Patio, Rear Porch, Screened
- Exterior features: Awning(s), Balcony, Irrigation System, Lighting, Private Mailbox, Rain Gutters
- Has private pool: Yes
- Pool features: Auto Cleaner, Deck, Gunite, Heated, In Ground, Lighting, Screen Enclosure, Self Cleaning, Tile
- Fencing: Vinyl
- Has view: Yes
- View description: Water, Bayou
- Has water view: Yes
- Water view: Water,Bayou
- Waterfront features: Waterfront, Bayou, Bayou Access, Lift, No Wake Zone, Seawall
Lot
- Size: 10,524 Square Feet
- Dimensions: 79 x 134
- Features: Flood Insurance Required, FloodZone, Landscaped, Level, Near Marina, Private
- Residential vegetation: Bamboo, Mature Landscaping, Trees/Landscaped
Details
- Parcel number: 063217514440010270
- Special conditions: None
Construction
Type & style
- Home type: SingleFamily
- Architectural style: Mediterranean
- Property subtype: Single Family Residence
Materials
- Block, Concrete, Stucco
- Foundation: Block, Slab
- Roof: Tile
Condition
- Completed
- New construction: No
- Year built: 1972
Utilities & green energy
- Electric: Photovoltaics Seller Owned
- Sewer: Public Sewer
- Water: Public
- Utilities for property: Cable Connected, Electricity Connected, Public, Sewer Connected, Sprinkler Recycled, Water Connected
Green energy
- Energy efficient items: Windows
- Energy generation: Solar
- Water conservation: Irrigation-Reclaimed Water, Fl. Friendly/Native Landscape
Community & HOA
Community
- Features: Fishing, Water Access, Waterfront, Dog Park, Golf Carts OK, Irrigation-Reclaimed Water, Park, Playground, Sidewalks
- Pet fee: $0 monthly
- Subdivision: LEWIS ISLAND SEC 1
HOA
- Has HOA: No
Location
- Region: Saint Petersburg
Financial & listing details
- Price per square foot: $505/sqft
- Tax assessed value: $749,275
- Annual tax amount: $8,787
- Date on market: 11/1/2023
- Cumulative days on market: 73 days
- Listing terms: Cash,Conventional,VA Loan
- Ownership: Fee Simple
- Total actual rent: 0
- Electric utility on property: Yes
- Road surface type: Paved
Price history
| Date | Event | Price |
|---|---|---|
| 9/2/2025 | Listing removed | $1,799,000$534/sqft |
Source:  Stellar MLS #TB8378290 Report a problem Stellar MLS #TB8378290 Report a problem | ||
| 8/15/2025 | Listing removed | $12,750$4/sqft |
Source: Stellar MLS #TB8399148 Report a problem | ||
| 6/20/2025 | Listed for rent | $12,750$4/sqft |
Source: Stellar MLS #TB8399148 Report a problem | ||
| 5/31/2025 | Price change | $1,799,000-5.2%$534/sqft |
Source: Stellar MLS #TB8378290 Report a problem | ||
| 4/25/2025 | Listed for sale | $1,898,000+11.6%$564/sqft |
Source: Stellar MLS #TB8378290 Report a problem | ||
| 2/15/2024 | Sold | $1,700,000-9.3%$505/sqft |
Source: Stellar MLS #U8219412 Report a problem | ||
| 1/13/2024 | Pending sale | $1,875,000$557/sqft |
Source: Stellar MLS #U8219412 Report a problem | ||
| 11/1/2023 | Listed for sale | $1,875,000+557.9%$557/sqft |
Source: Stellar MLS #U8219412 Report a problem | ||
| 1/10/2005 | Sold | $285,000$85/sqft |
Source: Public Record Report a problem | ||
Public tax history
| Year | Property taxes | Tax assessment |
|---|---|---|
| 2025 | $7,263 -20.5% | $407,231 -20.2% |
| 2024 | $9,133 +1.5% | $510,551 +3% |
| 2023 | $8,999 +2.4% | $495,681 +3% |
| 2022 | $8,788 -1.6% | $481,244 +3% |
| 2021 | $8,929 -0.2% | $467,227 +1.4% |
| 2020 | $8,946 +2.1% | $460,776 +2.7% |
| 2019 | $8,761 | $448,757 +1.9% |
| 2018 | $8,761 +1.3% | $440,390 +2.1% |
| 2017 | $8,646 +1.8% | $431,332 +2.1% |
| 2016 | $8,497 -6.2% | $422,460 +3.2% |
| 2015 | $9,060 +9% | $409,165 +8.4% |
| 2014 | $8,312 +11.1% | $377,544 +16.7% |
| 2013 | $7,479 +5.5% | $323,627 +5.5% |
| 2012 | $7,087 | $306,807 +19.3% |
| 2011 | -- | $257,137 +5.6% |
| 2010 | -- | $243,396 +19% |
| 2009 | -- | $204,576 -17.8% |
| 2008 | $5,360 | $248,800 -20.5% |
| 2007 | -- | $313,000 +27.6% |
| 2005 | -- | $245,300 +42% |
| 2004 | $4,200 +29.2% | $172,800 +29.8% |
| 2003 | $3,251 +8.4% | $133,100 +7.8% |
| 2002 | $2,998 | $123,500 +1.9% |
| 2001 | $2,998 +35.9% | $121,200 +36.2% |
| 2000 | $2,205 | $89,000 |
Find assessor info on the county website
Neighborhood: Coquina Key
Nearby homes
- $968,5004 bd2 ba2k sqft3961 Pompano Dr SE, Saint Petersburg, FL 33705Off Market
- $740,0002 bd3 ba1.4k sqft3901 Pompano Dr SE, Saint Petersburg, FL 33705Sold
- $588,7003 bd2 ba1.2k sqft3991 Pompano Dr SE, Saint Petersburg, FL 33705Off Market

- $424,7004 bd2 ba1.4k sqft3904 Pompano Dr SE, Saint Petersburg, FL 33705Off Market

- $375,0003 bd1 ba1.3k sqft101 40th Ave SE, Saint Petersburg, FL 33705For Sale
- $500,0003 bd2 ba1.4k sqft3911 Sunrise Dr S, Saint Petersburg, FL 33705Sold
- $523,400-- bd1 ba1.2k sqft4001 Pompano Dr SE, Saint Petersburg, FL 33705Off Market
- $1,035,0005 bd4 ba3.2k sqft3925 Sunrise Dr S, Saint Petersburg, FL 33705Sold
Nearby schools
GreatSchools rating
- 4/10Lakewood Elementary SchoolGrades: PK-5Distance: 0.4 mi
- 4/10Bay Point Middle SchoolGrades: 6-8Distance: 2.1 mi
- 4/10Lakewood High SchoolGrades: 9-12Distance: 1.5 mi
Get a cash offer in 3 minutes
Find out how much your home could sell for in as little as 3 minutes with a no-obligation cash offer.
Estimated market value
$1,543,400
Get a cash offer in 3 minutes
Find out how much your home could sell for in as little as 3 minutes with a no-obligation cash offer.
Estimated market value
$1,543,400
- Florida
- Pinellas County
- Saint Petersburg
- 33705
- Coquina Key
- 3931 POMPANO DRIVE SE
Nearby cities
Nearby neighborhoods
Nearby zip codes
Other Saint Petersburg Topics
- Apartments for Rent in 33705
- Houses for Sale in 33705
- Houses for Rent in 33705
- 33705 Real Estate
- Saint Petersburg Condos
- Houses for Sale in Saint Petersburg
- Newest Listings in Saint Petersburg
- Saint Petersburg Home Values
- Saint Petersburg Real Estate Agents
- Saint Petersburg Refinance
- Saint Petersburg Mortgage Rates
