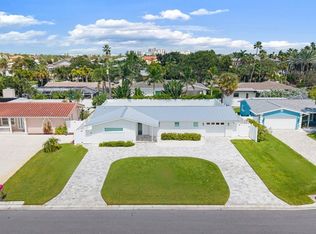
**Coastal luxury meets peaceful beach living** in this beautifully updated 3-bedroom, 2-bath residence with a heated resort-style pool and oversized garage, located just two blocks from the Gulf of Mexico in the exclusive community of Belleair Beach. Unlike many nearby beach towns filled with vacation rentals and tourist traffic, Belleair Beach offers a tranquil, residential lifestyle. With only one public beach access and no short-term rentals permitted, residents enjoy uncrowded beaches, quiet streets, and a true neighborhood atmosphere. Deeded private beach access and a community boat ramp provide effortless access to the Intracoastal Waterway, making it easy to enjoy boating, fishing, paddleboarding, and spectacular Gulf sunsets. Designed for entertaining, the spacious living and dining rooms flow seamlessly together and feature a stylish dry bar with additional seating. The adjoining family room showcases an electric fireplace with custom built-ins and opens to the beautifully remodeled kitchen, creating an inviting space for everyday living and large gatherings alike. Renovated in 2025, the chef-inspired kitchen features white Shaker cabinetry, premium Corian countertops, stainless steel appliances, an induction cooktop, and abundant workspace. Walls of glass overlook the private backyard retreat, where a heated resort-style pool with an expansive sun shelf, waterfall feature, and built-in stools creates the perfect setting for year-round outdoor living. The fully fenced yard offers exceptional privacy for relaxing or entertaining. The split-bedroom floor plan provides privacy for the primary suite, complete with new luxury vinyl plank flooring, a walk-in closet, and an ensuite bath featuring a jetted tub and separate shower. A spacious sunroom with portable air conditioning offers flexible space for a home office, fitness room, hobby room, or additional living area. **Recent Improvements Include:** • Remodeled Kitchen (2025) • Stainless Steel Appliances (2025) • Fresh Interior Paint (2025) • New Interior Doors (2025) • Water Heater (2025) • Pool Pump (2025) • Washer (2025) • Dryer (2025) • Concrete Tile Roof (2016) If you've been searching for an authentic Florida beach lifestyle without the congestion and constant turnover of neighboring tourist destinations, this exceptional Belleair Beach home delivers the perfect combination of modern updates, resort-style amenities, and an unmatched coastal setting just minutes from Clearwater Beach, a variety of dining options, shopping, and entertainment. Motivated Seller welcomes offers.
For sale
Price cut: $20K (9/28)
$860,000
111 17TH STREET, BELLEAIR BEACH, FL 33786
3beds
1,955sqft
Single Family Residence
Built in 1966
8,228 Square Feet Lot
$824,500 Zestimate®
$440/sqft
$-- HOA
What's special
Beautifully remodeled kitchenHeated resort-style poolOversized garageAbundant workspacePrivate backyard retreatPremium corian countertopsStainless steel appliances
- 142 days
- 547
- 30
Zillow last checked:
Listing updated:
Listed by:
Angie Sheridan 727-434-0171,
COASTAL PROPERTIES GROUP INTERNATIONAL 727-493-1555
Source: Stellar MLS,MLS#: TB8514392 Originating MLS: Suncoast Tampa
Originating MLS: Suncoast Tampa
Facts & features
Interior
Bedrooms & bathrooms
- Bedrooms: 3
- Bathrooms: 2
- Full bathrooms: 2
Rooms
- Room types: Family Room, Florida Room
Primary bedroom
- Features: Ceiling Fan(s), En Suite Bathroom, Garden Bath, Walk-In Closet(s)
- Level: First
- Area: 238 Square Feet
- Dimensions: 17x14
Bedroom 2
- Features: Walk-In Closet(s)
- Level: First
- Area: 132 Square Feet
- Dimensions: 11x12
Bedroom 3
- Features: Built-in Closet
- Level: First
- Area: 117 Square Feet
- Dimensions: 13x9
Balcony porch lanai
- Level: First
- Area: 180 Square Feet
- Dimensions: 20x9
Dining room
- Level: First
- Area: 252 Square Feet
- Dimensions: 14x18
Kitchen
- Level: First
- Area: 200 Square Feet
- Dimensions: 10x20
Living room
- Level: First
- Area: 120 Square Feet
- Dimensions: 15x8
Heating
- Central, Electric
Cooling
- Central Air
Appliances
- Included: Dishwasher, Disposal, Dryer, Electric Water Heater, Range, Refrigerator, Washer, Water Softener
- Laundry: In Garage
Features
- Ceiling Fan(s), Open Floorplan, Solid Surface Counters, Thermostat, Walk-In Closet(s)
- Flooring: Luxury Vinyl, Porcelain Tile
- Windows: Window Treatments
- Has fireplace: Yes
- Fireplace features: Electric, Family Room
Interior area
- Total structure area: 2,645
- Total interior livable area: 1,955 sqft
Property
Parking
- Total spaces: 1
- Parking features: Driveway, Garage Faces Side
- Attached garage spaces: 1
- Has uncovered spaces: Yes
Features
- Levels: One
- Stories: 1
- Patio & porch: Front Porch
- Exterior features: Private Mailbox, Private Yard
- Has private pool: Yes
- Pool features: Gunite, Heated, In Ground, Salt Water
- Spa features: In Ground
- Fencing: Vinyl
- Has view: Yes
- View description: Pool
- Waterfront features: Gulf/Ocean Front
Lot
- Size: 8,228 Square Feet
- Dimensions: 75 x 110
- Features: Cul-De-Sac, Flood Insurance Required, City Lot, Street Dead-End
- Residential vegetation: Mature Landscaping
Details
- Parcel number: 312915065340180060
- Special conditions: None
Construction
Type & style
- Home type: SingleFamily
- Architectural style: Ranch
- Property subtype: Single Family Residence
Materials
- Block, Stucco
- Foundation: Slab
- Roof: Tile
Condition
- Completed
- New construction: No
- Year built: 1966
Utilities & green energy
- Sewer: Public Sewer
- Water: Public
- Utilities for property: BB/HS Internet Available, Cable Available, Electricity Connected, Sewer Connected, Solar, Sprinkler Recycled, Street Lights, Water Connected
Community & HOA
Community
- Features: Community Boat Ramp, Gulf/Ocean Front, Intracoastal Waterway
- Pet fee: $0 monthly
- Subdivision: BELLEAIR BEACH
HOA
- Has HOA: No
Location
- Region: Belleair Beach
Financial & listing details
- Price per square foot: $440/sqft
- Tax assessed value: $487,137
- Annual tax amount: $7,884
- Date on market: 6/1/2026
- Cumulative days on market: 142 days
- Listing terms: Cash,Conventional
- Ownership: Fee Simple
- Total actual rent: 0
- Electric utility on property: Yes
- Road surface type: Paved
Estimated market value
$824,500
$783,000 - $866,000
$7,639/mo
Price history
| Date | Event | Price |
|---|---|---|
| 9/28/2026 | Price change | $860,000-2.3%$440/sqft |
Source:  Stellar MLS #TB8514392 Report a problem Stellar MLS #TB8514392 Report a problem | ||
| 7/28/2026 | Price change | $880,000-2.2%$450/sqft |
Source: Stellar MLS #TB8514392 Report a problem | ||
| 6/1/2026 | Listed for sale | $900,000+1.1%$460/sqft |
Source: Stellar MLS #TB8514392 Report a problem | ||
| 2/17/2026 | Listing removed | $890,000$455/sqft |
Source: Stellar MLS #TB8442655 Report a problem | ||
| 1/8/2026 | Price change | $890,000-3.3%$455/sqft |
Source: eXp Realty #TB8442655 Report a problem | ||
| 12/22/2025 | Price change | $920,000-4.2%$471/sqft |
Source: Stellar MLS #TB8442655 Report a problem | ||
| 12/3/2025 | Price change | $960,000-4%$491/sqft |
Source: Stellar MLS #TB8442655 Report a problem | ||
| 11/14/2025 | Listed for sale | $1,000,000+170.3%$512/sqft |
Source: Stellar MLS #TB8442655 Report a problem | ||
| 4/13/2015 | Sold | $370,000-6.3%$189/sqft |
Source: Public Record Report a problem | ||
| 3/26/2015 | Pending sale | $395,000$202/sqft |
Source: CHARLES RUTENBERG REALTY INC #U7599452 Report a problem | ||
| 3/15/2015 | Listing removed | $2,495$1/sqft |
Source: CHARLES RUTENBERG REALTY INC #U7727870 Report a problem | ||
| 3/9/2015 | Price change | $395,000-2.5%$202/sqft |
Source: Charles Rutenberg Realty, Inc. #U7599452 Report a problem | ||
| 3/4/2015 | Listed for rent | $2,495$1/sqft |
Source: CHARLES RUTENBERG REALTY INC #U7727870 Report a problem | ||
| 2/24/2015 | Price change | $405,000-2.4%$207/sqft |
Source: Charles Rutenberg Realty, Inc. #U7599452 Report a problem | ||
| 1/30/2015 | Price change | $415,000-1.2%$212/sqft |
Source: Charles Rutenberg Realty, Inc. #U7599452 Report a problem | ||
| 1/18/2015 | Price change | $420,000-1.4%$215/sqft |
Source: Charles Rutenberg Realty, Inc. #U7599452 Report a problem | ||
| 12/9/2014 | Price change | $426,000-0.2%$218/sqft |
Source: Charles Rutenberg Realty, Inc. #U7599452 Report a problem | ||
| 11/10/2014 | Price change | $427,000-0.2%$218/sqft |
Source: Charles Rutenberg Realty, Inc. #U7599452 Report a problem | ||
| 5/22/2014 | Listed for sale | $428,000-12.7%$219/sqft |
Source: Charles Rutenberg Realty, Inc. #U7599452 Report a problem | ||
| 12/6/2013 | Listing removed | $490,000$251/sqft |
Source: Charles Rutenberg Realty, Inc. #U7599452 Report a problem | ||
| 10/30/2013 | Listed for sale | $490,000-6.7%$251/sqft |
Source: Charles Rutenberg Realty, Inc. #U7599452 Report a problem | ||
| 5/24/2008 | Listing removed | $525,000$269/sqft |
Source: Listhub #7307483 Report a problem | ||
| 3/15/2008 | Listed for sale | $525,000+6.3%$269/sqft |
Source: Listhub #7307483 Report a problem | ||
| 5/23/2005 | Sold | $494,000+18.8%$253/sqft |
Source: Public Record Report a problem | ||
| 12/2/2004 | Sold | $415,800$213/sqft |
Source: Public Record Report a problem | ||
| 9/9/2004 | Sold | $415,800+10.9%$213/sqft |
Source: Stellar MLS #U7080797 Report a problem | ||
| 7/30/2003 | Sold | $375,000+102.7%$192/sqft |
Source: Public Record Report a problem | ||
| 4/11/2000 | Sold | $185,000$95/sqft |
Source: Public Record Report a problem | ||
Public tax history
| Year | Property taxes | Tax assessment |
|---|---|---|
| 2025 | $7,885 -25.7% | $487,137 -20.1% |
| 2024 | $10,609 +13% | $609,816 +10% |
| 2023 | $9,387 +13.4% | $554,378 +10% |
| 2022 | $8,278 +9% | $503,980 +10% |
| 2021 | $7,597 +8.7% | $458,164 +10% |
| 2020 | $6,991 +1.5% | $416,513 +2.7% |
| 2019 | $6,887 | $405,590 +2.3% |
| 2018 | $6,887 +2.7% | $396,606 +4.3% |
| 2017 | $6,705 +8.8% | $380,255 +8.6% |
| 2016 | $6,164 +7.7% | $350,272 +11.1% |
| 2015 | $5,723 +1.8% | $315,283 +2.3% |
| 2014 | $5,624 +6.8% | $308,185 +6.9% |
| 2013 | $5,267 +11% | $288,299 +13.3% |
| 2012 | $4,747 | $254,433 +3.6% |
| 2011 | -- | $245,513 -4.6% |
| 2010 | -- | $257,254 -5.2% |
| 2009 | -- | $271,348 -27.3% |
| 2008 | $5,901 | $373,100 -14.4% |
| 2007 | -- | $435,933 +24.8% |
| 2005 | -- | $349,300 +24.7% |
| 2004 | $5,509 +54.4% | $280,100 +10.6% |
| 2003 | $3,569 +6% | $253,200 +26.2% |
| 2002 | $3,366 +3.7% | $200,600 +20% |
| 2001 | $3,246 +48.9% | $167,200 +11.8% |
| 2000 | $2,180 | $149,600 |
Find assessor info on the county website
Monthly payment
Est. payment
Payment breakdown
Explore the cost of this home by adjusting the details. Changes won't be saved.Climate risks
Neighborhood: 33786

Similar homes
- $810,0003 bd3 ba2k sqft2015 PARK STREET N, ST PETERSBURG, FL 33710For Sale
 MLS ID #TB8557154, Julie Larsen, MICHAEL SAUNDERS & COMPANY. Stellar MLS
 - $664,5003 bd2 ba1.6k sqft14570 TANGLEWOOD DRIVE, LARGO, FL 33774For Sale
 MLS ID #TB8524902, Holly Swendson, REALTY EXPERTS. Stellar MLS
 - $750,0004 bd2 ba1.8k sqft13801 87TH AVENUE, SEMINOLE, FL 33776For Sale
 MLS ID #TB8525599, Dawn Liedtke, REDFIN CORPORATION. Stellar MLS
 - $849,0004 bd3 ba2.7k sqft1294 FAIRWAY DRIVE, DUNEDIN, FL 34698For Sale
 MLS ID #TB8538307, G. Craig Bjurquist, BREMER-BJURQUIST INC REALTY. Stellar MLS
 - $629,9003 bd2 ba1.7k sqft3749 MCKAY CREEK DRIVE, LARGO, FL 33770For SaleMLS ID #TB8486624, Julie Brady, THE SHOP REAL ESTATE CO.. Stellar MLS
- $889,0004 bd3 ba2.8k sqft1563 MISTY PLATEAU TRAIL, CLEARWATER, FL 33765For SaleMLS ID #TB8527317, Oanh Enos, PEOPLE'S CHOICE REALTY SVC LLC. Stellar MLS
- $705,0004 bd2 ba1.9k sqft13347 88TH PLACE, SEMINOLE, FL 33776For SaleMLS ID #TB8543368, Jeff Hoyt, Jr, HOYT REALTY. Stellar MLS
- $695,0003 bd2 ba2k sqft9275 133RD STREET, SEMINOLE, FL 33776For SaleMLS ID #TB8477708, Regina Caton, CENTURY 21 BEGGINS. Stellar MLS
- $899,0004 bd3 ba2.7k sqft201 LAGOON DRIVE, PALM HARBOR, FL 34683For SaleMLS ID #TB8543111, Katelyn Hembree, BHHS FLORIDA PROPERTIES GROUP. Stellar MLS
- $629,9004 bd2 ba1.6k sqft9259 119TH WAY, SEMINOLE, FL 33772For SaleMLS ID #C7531883, Roberto Lee, PINNACLE PROPERTY GROUP. Stellar MLS
- $725,0004 bd3 ba2.1k sqft6249 HILLSIDE AVENUE, SEMINOLE, FL 33772For SaleMLS ID #TB8531782, Steve Densa, KELLER WILLIAMS ST PETE REALTY. Stellar MLS
- $490,0003 bd2 ba1.5k sqft1600 LORETTA AVENUE NW, LARGO, FL 33770For SaleMLS ID #TB8524077, Ena Ebanks, FUTURE HOME REALTY INC. Stellar MLS
- $522,5005 bd3 ba2k sqft55 VELMA DRIVE W, LARGO, FL 33770For SaleMLS ID #TB8536306, Lee Nguyen, DALTON WADE INC. Stellar MLS
- $948,0003 bd2 ba2.1k sqft710 116TH AVENUE, TREASURE ISLAND, FL 33706For SaleMLS ID #TB8508928, Simone Pilz, EQUITY REALTY SUNCOAST. Stellar MLS
- $644,9903 bd2 ba1.9k sqft10744 97TH STREET, LARGO, FL 33773For SaleMLS ID #TB8522027, Steve Iles, ILES REALTORS. Stellar MLS
- $565,0004 bd2 ba2.2k sqft855 FOUNTAINHEAD DRIVE, LARGO, FL 33770For SaleMLS ID #TB8467248, Kim Krenek, COLDWELL BANKER REALTY. Stellar MLS
- $700,0002 bd2 ba1.1k sqft20019 GULF BOULEVARD #9, INDIAN SHORES, FL 33785For SaleMLS ID #TB8535720, Alex Larkin, Jr, CHARLES RUTENBERG REALTY INC. Stellar MLS
- $599,0003 bd2 ba1.5k sqft8253 137TH LANE, SEMINOLE, FL 33776For SaleMLS ID #TB8549940, Madison Cruz, REAL BROKER, LLC. Stellar MLS
- $835,0003 bd3 ba2.2k sqft615 MONTE CRISTO BOULEVARD, TIERRA VERDE, FL 33715For SaleMLS ID #TB8507680, Jan Fleming, SMITH & ASSOCIATES REAL ESTATE. Stellar MLS
