7 Rosery Lane Highlights: *Not in a flood zone (no flood insurance required at over 30 feet above sea level) *Single Story sprawling split bedroom floorplan (no stairs) *Located on a beautiful meticulously landscaped .52 acre private lot at the end of a cul-de-sac (one of the largest private lots in Belleair on a very quiet no traffic street) *Luxuriously appointed with the highest end appliances and fixtures available including a full house generator (Sub Zero/ Wolf/ Miele /Cherry Cabinets etc) *Flexible floor plan with three bedrooms and a mahogany adorned office or 4 full bedrooms, PLUS a second flex family room for a theatre room/ pool casita/ game room/ gym etc. Welcome to 7 Rosery Lane, nestled on a .52 acre lot at the end of quiet cul-de-sac, in the heart of Belleair. Located over 30 feet above sea level this lot is high and dry and does not require flood insurance. Home offers a complete home gas generator. This elegant residence seamlessly combines classic charm with modern convenience, offering a serene escape. Boasting 3,516 SF of thoughtfully designed living space, this home features 4 generously sized bedrooms and 3.5 luxurious bathrooms. The open-concept floor plan is perfect for both relaxing and entertaining. Enjoy the sophistication of high ceilings and large windows that flood the home with natural light. The gourmet kitchen is a chef’s dream, complete with custom cherry cabinets, exotic Cobra granite, gas Wolf cooktop and hood, Sub Zero Refrigerator and Miele dishwasher all adorned with matching cherry decorative panels. The primary bedroom is a private sanctuary, featuring hardwood floors, separate his and her walk-in closets and marble adorned bathroom. The home has two unique living rooms one perfectly set up for your Man Cave/She Shed, media room, playroom or pool casita featuring a full wet bar with refrigerator/freezer drawers and multiple beverage coolers. Step outside to your own private oasis. The beautifully landscaped backyard offers a Pebbletec pool, a gazebo, and expansive deck with indoor outdoor fireplace, ideal for simply unwinding after a long day. Situated in the desirable Belleair neighborhood, this home provides easy access to local amenities, including parks, shops, and renowned dining options. Enjoy the proximity to stunning Gulf Coast beaches as well as the Pelican Golf Course and Belleair Country Club. This property offers the perfect blend of comfort and elegance in one of Belleair’s most sought-after communities. Don’t miss the opportunity to make 7 Rosery Lane your new home.
For sale
$1,899,000
7 Rosery Ln, Belleair, FL 33756
4beds
3,516sqft
:
Get pre-qualified$12,357/mo
Single Family Residence
Built in 1968
0.52 Acres Lot
$1,741,700 Zestimate®
$540/sqft
$-- HOA
What's special
Pebbletec poolHigh ceilingsLarge windowsExpansive deckCustom cherry cabinetsGourmet kitchenIndoor outdoor fireplace
- 360 days |
- 485 |
- 18 |
Zillow last checked:
Listing updated:
Listed by:
William Wiard 727-692-0628,
THE SHOP REAL ESTATE CO. 727-593-7777,
Ashley Danna 727-492-6434,
THE SHOP REAL ESTATE CO.
Source: Stellar MLS,MLS#: TB8395436 Originating MLS: Suncoast Tampa
Originating MLS: Suncoast Tampa
Facts & features
Interior
Bedrooms & bathrooms
- Bedrooms: 4
- Bathrooms: 4
- Full bathrooms: 3
- 1/2 bathrooms: 1
Rooms
- Room types: Bonus Room, Den/Library/Office, Family Room, Media Room
Primary bedroom
- Features: Walk-In Closet(s)
- Level: First
Primary bathroom
- Features: Bidet
- Level: First
Kitchen
- Level: First
Living room
- Level: First
Heating
- Central
Cooling
- Central Air
Appliances
- Included: Bar Fridge, Oven, Convection Oven, Cooktop, Dishwasher, Disposal, Dryer, Exhaust Fan, Freezer, Gas Water Heater, Microwave, Refrigerator
- Laundry: Inside, Laundry Room
Features
- Built-in Features, Ceiling Fan(s), Crown Molding, High Ceilings, Kitchen/Family Room Combo, Living Room/Dining Room Combo, Open Floorplan, Primary Bedroom Main Floor, Solid Surface Counters, Solid Wood Cabinets, Split Bedroom, Stone Counters, Thermostat, Vaulted Ceiling(s), Walk-In Closet(s), Wet Bar
- Flooring: Carpet, Marble, Travertine, Hardwood
- Doors: French Doors, Sliding Doors
- Windows: Skylight(s), Window Treatments
- Has fireplace: Yes
- Fireplace features: Family Room, Gas, Non Wood Burning, Outside
Interior area
- Total structure area: 3,516
- Total interior livable area: 3,516 sqft
Video & virtual tour
Property
Parking
- Total spaces: 2
- Parking features: Circular Driveway, Covered, Driveway
- Carport spaces: 2
- Has uncovered spaces: Yes
Features
- Levels: One
- Stories: 1
- Patio & porch: Deck, Patio, Rear Porch
- Exterior features: Courtyard, Irrigation System, Lighting, Rain Gutters, Sprinkler Metered
- Has private pool: Yes
- Pool features: Deck, In Ground, Other
Lot
- Size: 0.52 Acres
- Features: Cul-De-Sac, City Lot, Oversized Lot
Details
- Parcel number: 292915071100000060
- Special conditions: None
Construction
Type & style
- Home type: SingleFamily
- Property subtype: Single Family Residence
Materials
- Block, Stucco
- Foundation: Slab
- Roof: Concrete,Tile
Condition
- New construction: No
- Year built: 1968
Utilities & green energy
- Sewer: Public Sewer
- Water: Public
- Utilities for property: BB/HS Internet Available, Cable Available, Electricity Connected, Natural Gas Available, Natural Gas Connected, Public, Sprinkler Meter, Water Available, Water Connected
Community & HOA
Community
- Pet fee: $0 monthly
- Subdivision: BELLEAIR PLACE
HOA
- Has HOA: No
Location
- Region: Belleair
Financial & listing details
- Price per square foot: $540/sqft
- Tax assessed value: $1,059,615
- Annual tax amount: $15,142
- Date on market: 7/31/2025
- Cumulative days on market: 361 days
- Listing terms: Cash,Conventional,FHA,VA Loan
- Ownership: Fee Simple
- Total actual rent: 0
- Electric utility on property: Yes
- Road surface type: Paved, Asphalt
Estimated market value
$1,741,700
$1.65M - $1.83M
$7,796/mo
Price history
| Date | Event | Price |
|---|---|---|
| 7/31/2025 | Listed for sale | $1,899,000-4.8%$540/sqft |
Source:  Stellar MLS #TB8395436 Report a problem Stellar MLS #TB8395436 Report a problem | ||
| 4/1/2025 | Listing removed | $1,995,000$567/sqft |
Source: Stellar MLS #TB8308850 Report a problem | ||
| 3/17/2025 | Price change | $1,995,000-0.2%$567/sqft |
Source: Stellar MLS #TB8308850 Report a problem | ||
| 1/30/2025 | Price change | $1,999,000-9.1%$569/sqft |
Source: Stellar MLS #TB8308850 Report a problem | ||
| 1/7/2025 | Price change | $2,199,000-2.2%$625/sqft |
Source: Stellar MLS #TB8308850 Report a problem | ||
| 11/8/2024 | Listed for sale | $2,249,000+212.4%$640/sqft |
Source: Stellar MLS #TB8308850 Report a problem | ||
| 1/28/2016 | Sold | $720,000$205/sqft |
Source: Public Record Report a problem | ||
| 11/3/2015 | Sold | $720,000-3.9%$205/sqft |
Source: Public Record Report a problem | ||
| 9/9/2015 | Listed for sale | $749,000$213/sqft |
Source: BHHS FLORIDA PROPERTIES #U7749300 Report a problem | ||
Public tax history
| Year | Property taxes | Tax assessment |
|---|---|---|
| 2024 | $15,735 +3.9% | $827,878 +3% |
| 2023 | $15,142 +2.6% | $803,765 +3% |
| 2022 | $14,761 -1.1% | $780,354 +3% |
| 2021 | $14,924 +0.2% | $757,625 +1.4% |
| 2020 | $14,893 +1.6% | $747,165 +2.3% |
| 2019 | $14,658 | $730,367 +1.9% |
| 2018 | $14,658 +1.2% | $716,749 -2.9% |
| 2017 | $14,477 -4.8% | $737,876 +4.3% |
| 2016 | $15,200 +113.7% | $707,248 +93.6% |
| 2015 | $7,113 +0.5% | $365,303 +0.8% |
| 2014 | $7,078 +0.1% | $362,404 +1.5% |
| 2013 | $7,069 +2.3% | $357,048 +1.7% |
| 2012 | $6,912 | $351,080 +3% |
| 2011 | -- | $340,854 +1.5% |
| 2010 | -- | $335,817 +2.7% |
| 2009 | -- | $326,988 +0.1% |
| 2008 | $5,788 | $326,661 +3% |
| 2007 | -- | $317,147 -49.7% |
| 2005 | -- | $630,400 +8.8% |
| 2004 | $5,829 +1.5% | $579,300 +9.3% |
| 2003 | $5,741 +2.6% | $530,100 +0.8% |
| 2002 | $5,593 | $525,800 +55.2% |
| 2001 | $5,593 +4.8% | $338,700 +2.6% |
| 2000 | $5,339 | $330,100 |
Find assessor info on the county website
Monthly payment
Est. payment
Payment breakdown
Explore the cost of this home by adjusting the details. Changes won't be saved.Climate risks
Neighborhood: 33756
Nearby schools
GreatSchools rating
- 7/10Mildred Helms Elementary SchoolGrades: PK-5Distance: 1.6 mi
- 4/10Largo Middle SchoolGrades: 6-8Distance: 2.4 mi
- 6/10Largo High SchoolGrades: PK,9-12Distance: 2 mi
- $608,3003 bd2 ba1.7k sqft8 Rosery Ln, Belleair, FL 33756Off Market
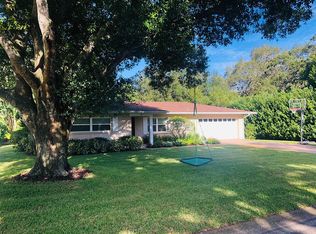
- $1,176,7004 bd3 ba2.6k sqft5 Rosery Ln, Belleair, FL 33756Off Market
- $1,290,900-- bd3 ba3k sqft312 Rosery Rd, Belleair, FL 33756Off Market
- $9,512-- bd-- ba-- sqftRosery Ln, Belleair, FL 33756Off Market
- $1,200,0004 bd3 ba2.4k sqft4 Rosery Ln, Belleair, FL 33756Sold
- $4,397,500-- bd7 ba7.3k sqft4 Stonegate Dr, Belleair, FL 33756Off Market
- $913,7003 bd3 ba2.4k sqft2 Rosery Ln, Belleair, FL 33756Off Market
- $1,790,400-- bd-- ba-- sqft2 Stonegate Dr, Belleair, FL 33756Off Market
A local agent can set up tours, give advice and negotiate with sellers.
Similar homes
- $1,950,0004 bd4 ba3.9k sqft322 Roebling Rd S, Belleair, FL 33756For Sale

 MLS ID #TB8517701, Kerryn Ellson, COASTAL PROPERTIES GROUP INTERNATIONAL. Stellar MLS
 - $1,599,0004 bd2 ba3k sqft1704 Cypress Ave, Belleair, FL 33756For Sale
 MLS ID #TB8490017, Dana Ford, COLDWELL BANKER REALTY. Stellar MLS
 - $2,025,0004 bd5 ba4.9k sqft280 Belleview Blvd, Belleair, FL 33756For Sale
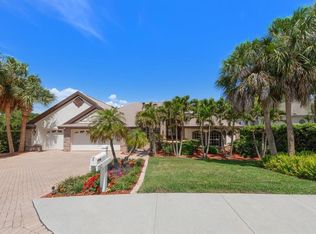 MLS ID #TB8492900, Justin Helmus, MERIDIAN RESIDE. Stellar MLS
 - $1,148,0004 bd3 ba2.8k sqft303 Roebling Rd S, Belleair, FL 33756For Sale
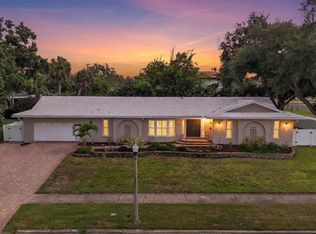 MLS ID #TB8516158, Kerryn Ellson, COASTAL PROPERTIES GROUP INTERNATIONAL. Stellar MLS
 - $1,975,0003 bd3 ba2k sqft2218 Donato Dr, Belleair Beach, FL 33786For SaleMLS ID #TB8526206, Karen Crotty, ENGEL & VOLKERS BELLEAIR. Stellar MLS
- $974,9004 bd3 ba3k sqft504 Fairview Rd, Belleair, FL 33756For SaleMLS ID #TB8475118, Sandy Hartmann, COASTAL PROPERTIES GROUP INTERNATIONAL. Stellar MLS
- $1,750,0004 bd3 ba3.3k sqft7259 131st St, Seminole, FL 33776For SaleMLS ID #TB8516759, Michael Jones, BHHS FLORIDA PROPERTIES GROUP. Stellar MLS
- $2,248,0004 bd5 ba4k sqft109 Driftwood Ln, Largo, FL 33770For SaleMLS ID #TB8484607, Martha Thorn, COLDWELL BANKER REALTY. Stellar MLS
- $1,550,0005 bd4 ba3.8k sqft1875 Belleair Rd, Clearwater, FL 33764For SaleMLS ID #TB8502280, Erin Riffe, VIEWPOINT REALTY INTERNATIONAL. Stellar MLS
- $1,850,0005 bd3 ba3.2k sqft1976 Dunloe Cir, Dunedin, FL 34698For SaleMLS ID #TB8525649, Nathaniel Joyer, EXP REALTY LLC. Stellar MLS
- $1,350,0004 bd4 ba3.3k sqft121 Harbor View Ln, Belleair Bluffs, FL 33770For SaleMLS ID #TB8502667, Maria Picun, COLDWELL BANKER REALTY. Stellar MLS
- $1,950,0005 bd6 ba5.2k sqft2280 Mackenzie Ct, Clearwater, FL 33765For SaleMLS ID #TB8522189, Andrew Vieira, KELLER WILLIAMS REALTY PORTFOLIO COLLECTION. Stellar MLS
- $2,800,0004 bd4 ba4.3k sqft101 Harrison Ave, Belleair Beach, FL 33786For SaleMLS ID #2260162, Marisa Brewer, Preferred Property Associates,. HCMLS
- $1,995,0006 bd5 ba4.7k sqft2402 Pine Hammock, Clearwater, FL 33764For SaleMLS ID #TB8463686, Martha Thorn, COLDWELL BANKER REALTY. Stellar MLS
- $1,874,0004 bd4 ba3.2k sqft412 Orchid Ln, Palm Harbor, FL 34683For SaleMLS ID #TB8500780, Amanda Baldwin, COMPASS FLORIDA LLC. Stellar MLS
- $1,945,0006 bd8 ba3.9k sqft831 Mandalay Ave, Clearwater, FL 33767For SaleMLS ID #TB8509543, Jeannine Schaub, RE/MAX ACTION FIRST OF FLORIDA. Stellar MLS
- $1,690,0005 bd3 ba2.3k sqft136 Windward Is, Clearwater, FL 33767For SaleMLS ID #TB8475218, Michelle Chenault, COLDWELL BANKER REALTY. Stellar MLS
- $1,850,0005 bd5 ba3.4k sqft2001 Illinois Ave NE, Saint Petersburg, FL 33703For SaleMLS ID #TB8526640, Christopher Hays, NORTHSTAR REALTY. Stellar MLS
- $1,785,0003 bd3 ba3.3k sqft3493 Shoreline Cir, Palm Harbor, FL 34684For SaleMLS ID #TB8511432, Shannon Ibrahim, DALTON WADE INC. Stellar MLS
- $1,849,0004 bd3 ba3.1k sqft4169 Saltwater Blvd, Rocky Point, FL 33615For SaleMLS ID #TB8439164, Debra Robbins, PRG REALTY LLC. Stellar MLS
