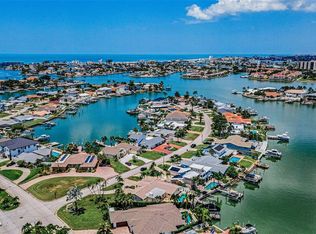
One or more photo(s) has been virtually staged. Motivated Seller! Welcome to your Waterfront Oasis at 8400 35th Avenue N in St. Petersburg — a rare offering where timeless elegance, modern engineering, and effortless coastal living converge on an extraordinary 1.51-acre waterfront estate. Completely reimagined and meticulously rebuilt from the ground up following the 2024 storm season, this 3-bedroom, 3-bath residence delivers the sophistication of luxury new waterfront construction without the wait. Thoughtfully redesigned for the future of waterfront living, the home features a state-of-the-art WHOLE-HOME FLOOD PROTECTION SYSTEM by Garrison Flood Systems, offering exceptional storm security and peace of mind rarely found in today’s coastal market. Inside, expansive open-concept living spaces are framed by breathtaking panoramic views of Boca Ciega Bay and designed to seamlessly blend indoor and outdoor living. Ceramic porcelain tile flooring flows throughout the home, while the chef’s kitchen serves as the centerpiece for entertaining with a full JennAir appliance package, dual dishwashers, and a built-in home coffee system. The primary suite is a private retreat featuring sweeping water views, a custom walk-in closet, and a spa-inspired bath with designer finishes and a stunning marble shower. A split-bedroom floor plan provides ideal privacy for guests, while one bedroom offers flexibility as a home office, wellness space, or creative studio. Outdoors, Florida waterfront living unfolds at its finest. New gas, water and electric have been installed for you to design your dream outdoor kitchen! Entertain against a backdrop of unforgettable sunsets, protected unobstructed views, and serene natural surroundings stretching across VA-owned parkland and a state bird sanctuary — preserving your breathtaking waterfront outlook for years to come. The marine fiberglass waffle shape on the dock was intentionally designed for both beauty and resilience and allows water to naturally pass through during high tides. Boating enthusiasts will appreciate the SwingStopper lift system featuring new cables, adjusted bunk boards, serviced motors, and quick Gulf access through Johns Pass to Treasure Island and beyond. More than a waterfront home, this is a strategically engineered coastal estate designed to deliver luxury, privacy, confidence, and enduring value in one of St. Petersburg’s most unique waterfront settings.
For sale
Price cut: $154K (6/2)
$1,995,000
8400 35TH AVENUE N, ST PETERSBURG, FL 33710
3beds
2,888sqft
:
Get pre-qualified$12,847/mo
Single Family Residence
Built in 1966
1.51 Acres Lot
$-- Zestimate®
$691/sqft
$-- HOA
What's special
Built-in home coffee systemFlorida waterfront livingExpansive open-concept living spacesUnforgettable sunsetsProtected unobstructed viewsCustom walk-in closetStunning marble shower
- 324 days |
- 1,731 |
- 128 |
Zillow last checked:
Listing updated:
Listed by:
Sara Gustafson 808-854-0064,
COASTAL PROPERTIES GROUP INTER 813-553-6869,
Koki Arshad 813-298-5654,
COASTAL PROPERTIES GROUP INTERNATIONAL
Source: Stellar MLS,MLS#: TB8409145 Originating MLS: Suncoast Tampa
Originating MLS: Suncoast Tampa
Facts & features
Interior
Bedrooms & bathrooms
- Bedrooms: 3
- Bathrooms: 3
- Full bathrooms: 3
Primary bedroom
- Features: Walk-In Closet(s)
- Level: First
Great room
- Level: First
Kitchen
- Level: First
Heating
- Central
Cooling
- Central Air
Appliances
- Included: Dishwasher, Disposal, Dryer, Microwave, Range, Range Hood, Refrigerator, Washer
- Laundry: Laundry Room
Features
- Ceiling Fan(s), High Ceilings, Open Floorplan, Thermostat
- Flooring: Marble, Porcelain Tile, Terrazzo
- Doors: French Doors
- Windows: Skylight(s)
- Has fireplace: No
Interior area
- Total structure area: 3,696
- Total interior livable area: 2,888 sqft
Video & virtual tour
Property
Parking
- Total spaces: 3
- Parking features: Covered, Driveway, Garage Door Opener
- Attached garage spaces: 2
- Carport spaces: 1
- Covered spaces: 3
- Has uncovered spaces: Yes
Features
- Levels: One
- Stories: 1
- Patio & porch: Covered, Deck, Patio
- Exterior features: Irrigation System, Private Mailbox, Rain Gutters
- Has private pool: Yes
- Pool features: Child Safety Fence, Gunite, In Ground, Outside Bath Access, Salt Water
- Has spa: Yes
- Spa features: In Ground
- Fencing: Wood
- Has view: Yes
- View description: Pool, Trees/Woods, Water, Bay/Harbor - Full, Intracoastal Waterway
- Has water view: Yes
- Water view: Water,Bay/Harbor - Full,Intracoastal Waterway
- Waterfront features: Bay/Harbor, Intracoastal Waterway, Bay/Harbor Access, Intracoastal Waterway Access, Lift, Seawall
- Body of water: BOCA CIEGA BAY
Lot
- Size: 1.51 Acres
- Dimensions: 80 x 137
- Features: Cul-De-Sac, City Lot, Landscaped, Oversized Lot, Private, Street Dead-End
- Residential vegetation: Mature Landscaping, Trees/Landscaped
Details
- Parcel number: 123115173880030020
- Special conditions: None
Construction
Type & style
- Home type: SingleFamily
- Architectural style: Custom,Ranch
- Property subtype: Single Family Residence
Materials
- Block, Stucco
- Foundation: Slab
- Roof: Metal
Condition
- New construction: No
- Year built: 1966
Utilities & green energy
- Sewer: Public Sewer
- Water: Public
- Utilities for property: BB/HS Internet Available, Public, Underground Utilities
Community & HOA
Community
- Security: Security System Owned, Smoke Detector(s)
- Pet fee: $0 monthly
- Subdivision: COLONIAL LANE JUNGLE ADD PT REP
HOA
- Has HOA: No
Location
- Region: Saint Petersburg
Financial & listing details
- Price per square foot: $691/sqft
- Tax assessed value: $1,455,858
- Annual tax amount: $17,623
- Date on market: 9/19/2025
- Cumulative days on market: 324 days
- Listing terms: Cash,Conventional,FHA,VA Loan
- Ownership: Fee Simple
- Total actual rent: 0
- Road surface type: Paved
Estimated market value
Not available
Estimated sales range
Not available
Not available
Price history
| Date | Event | Price |
|---|---|---|
| 6/2/2026 | Price change | $1,995,000-7.2%$691/sqft |
Source:  Stellar MLS #TB8409145 Report a problem Stellar MLS #TB8409145 Report a problem | ||
| 5/6/2026 | Price change | $2,149,000-6.5%$744/sqft |
Source: Stellar MLS #TB8409145 Report a problem | ||
| 1/3/2026 | Price change | $2,299,000-4.2%$796/sqft |
Source: Stellar MLS #TB8409145 Report a problem | ||
| 11/8/2025 | Price change | $2,399,000-4%$831/sqft |
Source: Stellar MLS #TB8409145 Report a problem | ||
| 9/19/2025 | Listed for sale | $2,499,000+93.7%$865/sqft |
Source: Stellar MLS #TB8409145 Report a problem | ||
| 10/30/2017 | Sold | $1,290,000$447/sqft |
Source: Public Record Report a problem | ||
| 8/8/2017 | Pending sale | $1,290,000$447/sqft |
Source: Coldwell Banker Residential Real Estate - St Pete Beach #U7814000 Report a problem | ||
| 4/5/2017 | Listed for sale | $1,290,000+134.5%$447/sqft |
Source: COLDWELL BANKER RESIDENTIAL #U7814000 Report a problem | ||
| 10/2/2001 | Sold | $550,000+88%$190/sqft |
Source: Public Record Report a problem | ||
| 8/5/1998 | Sold | $292,500$101/sqft |
Source: Public Record Report a problem | ||
Public tax history
| Year | Property taxes | Tax assessment |
|---|---|---|
| 2025 | $14,193 -19.5% | $760,109 -20% |
| 2024 | $17,623 +1.4% | $950,587 +3% |
| 2023 | $17,384 +2.3% | $922,900 +3.6% |
| 2022 | $16,988 -1.7% | $890,590 +3% |
| 2021 | $17,283 -3.5% | $864,650 -1.7% |
| 2020 | $17,901 +1.6% | $879,511 +2.3% |
| 2019 | $17,620 | $859,737 +1.9% |
| 2018 | $17,620 +1.2% | $843,707 +55.6% |
| 2017 | $17,404 +59.4% | $542,131 +2.1% |
| 2016 | $10,919 -1.4% | $530,980 +0.7% |
| 2015 | $11,070 +0.5% | $527,289 +0.8% |
| 2014 | $11,018 +0.6% | $523,104 +1.5% |
| 2013 | $10,956 +1.8% | $515,373 +1.7% |
| 2012 | $10,758 | $506,758 +3% |
| 2011 | -- | $491,998 -11.3% |
| 2010 | -- | $554,479 -11.2% |
| 2009 | -- | $624,338 +0.1% |
| 2008 | $12,562 | $623,714 +3% |
| 2007 | -- | $605,548 -19.2% |
| 2005 | -- | $749,300 +5.2% |
| 2004 | $12,591 +8.7% | $712,400 +11.8% |
| 2003 | $11,583 +71% | $637,200 +37.6% |
| 2002 | $6,775 | $463,000 +40.3% |
| 2001 | $6,775 +3.1% | $330,000 +13.7% |
| 2000 | $6,572 | $290,200 |
Find assessor info on the county website
Monthly payment
Est. payment
Payment breakdown
Explore the cost of this home by adjusting the details. Changes won't be saved.Climate risks
Neighborhood: Jungle Terrace
Nearby schools
GreatSchools rating
- 6/10Seventy-Fourth St. Elementary SchoolGrades: PK-5Distance: 1.1 mi
- 3/10Azalea Middle SchoolGrades: 6-8Distance: 1 mi
- 4/10Boca Ciega High SchoolGrades: 9-12Distance: 4.1 mi
Schools provided by the listing agent
- Middle: Azalea Middle-PN
- High: Boca Ciega High-PN
Source: Stellar MLS. This data may not be complete. We recommend contacting the local school district to confirm school assignments for this home.
- $628,4003 bd2 ba2.4k sqft8356 35th Ave N, Saint Petersburg, FL 33710Off Market
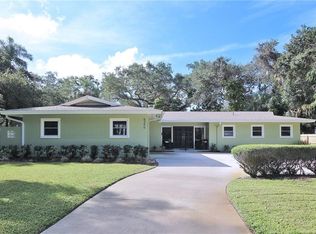
- $1,398,6005 bd5 ba4.8k sqft8375 35th Ave N, Saint Petersburg, FL 33710Off Market
- $661,8003 bd2 ba2.3k sqft8328 35th Ave N, Saint Petersburg, FL 33710Off Market
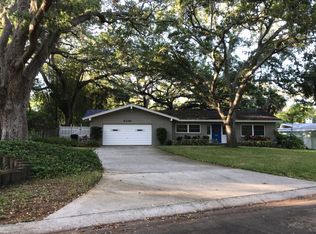
- $2,850,0004 bd3 ba3.2k sqft8488 35th Ave N, Saint Petersburg, FL 33710Sold
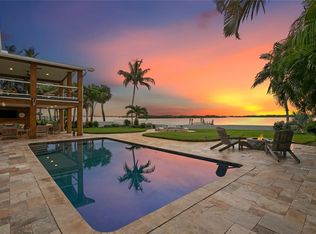
- $1,815,500-- bd6 ba490 sqft3450 83rd St N, Saint Petersburg, FL 33710Off Market
- $2,020,4005 bd3 ba4.1k sqft8384 35th Ave N, Saint Petersburg, FL 33710Off Market
- $4,834,2004 bd6 ba5.7k sqft3400 83rd St N, Saint Petersburg, FL 33710Off Market
- $132,3003 bd2 ba1.2k sqft2001 83rd St N #1253, Saint Petersburg, FL 33710Off Market
A local agent can set up tours, give advice and negotiate with sellers.
A local lender can help you make sure your offer is ready when you are.
Similar homes
- $1,975,0003 bd2 ba2.1k sqft825 116TH AVENUE, TREASURE ISLAND, FL 33706For Sale
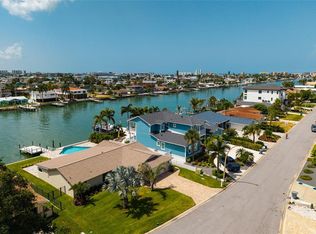
 MLS ID #TB8475668, Cynthia Kaszirer, SMITH & ASSOCIATES REAL ESTATE. Stellar MLS
 - $1,700,0003 bd3 ba2.2k sqft8009 13TH AVENUE S, ST PETERSBURG, FL 33707For Sale
 MLS ID #TB8534226, Liane Jamason, CORCORAN DWELLINGS. Stellar MLS
 - $1,800,0003 bd3 ba3.4k sqft900 79TH STREET S, ST PETERSBURG, FL 33707For Sale
 MLS ID #TB8420103, Allen Reynolds, EPIQUE REALTY INC.. Stellar MLS
 - $1,695,0004 bd3 ba2.4k sqft7901 10TH AVENUE S, ST PETERSBURG, FL 33707For Sale
 MLS ID #TB8531458, Nathaniel Griffin, PA, ALLEN COLLINS REALTY INC. Stellar MLS
 - $2,250,0004 bd3 ba2.4k sqft11050 7TH STREET E, TREASURE ISLAND, FL 33706For SaleMLS ID #TB8531237, Angela Julian PA, CHARLES RUTENBERG REALTY INC. Stellar MLS
- $1,850,0005 bd3 ba3.2k sqft4424 45TH STREET S, ST PETERSBURG, FL 33711For SaleMLS ID #TB8531488, Aline Sarria, KELLER WILLIAMS ST PETE REALTY. Stellar MLS
- $1,999,9004 bd3 ba3.7k sqft16015 REDINGTON DRIVE, REDINGTON BEACH, FL 33708For SaleMLS ID #TB8342582, Michael Wyckoff, ENGEL & VOLKERS MADEIRA BEACH. Stellar MLS
- $2,000,0003 bd4 ba2.9k sqft616 PINELAND AVENUE, BELLEAIR, FL 33756For SaleMLS ID #TB8523443, Kerryn Ellson, COASTAL PROPERTIES GROUP INTERNATIONAL. Stellar MLS
- $1,699,0003 bd4 ba2.5k sqft7827 9TH AVENUE S, ST PETERSBURG, FL 33707For SaleMLS ID #TB8453353, Keith Slater, COASTAL HOME ADVISORS RE. Stellar MLS
- $2,100,0004 bd3 ba2.2k sqft2022 HAWAII AVENUE NE, ST PETERSBURG, FL 33703For SaleMLS ID #TB8532876, Christina Bolinger, COASTAL PROPERTIES GROUP INTERNATIONAL. Stellar MLS
- $2,395,0003 bd3 ba2.5k sqft100 BEACH DRIVE NE #301, ST PETERSBURG, FL 33701For SaleMLS ID #TB8512252, Liz Heinkel, SMITH & ASSOCIATES REAL ESTATE. Stellar MLS
- $1,995,0005 bd5 ba3.7k sqft17081 DOLPHIN DRIVE, NORTH REDINGTON BEACH, FL 33708For SaleMLS ID #TB8417934, Kristin Leon, COASTAL PROPERTIES GROUP INTERNATIONAL. Stellar MLS
- $2,100,0003 bd2 ba2.2k sqft1276 37TH AVENUE NE, ST PETERSBURG, FL 33704For SaleMLS ID #TB8510082, Zach Steinberger, COMPASS FLORIDA LLC. Stellar MLS
- $1,650,0004 bd3 ba3k sqft4660 LAUREL OAK LANE NE, ST PETERSBURG, FL 33703For SaleMLS ID #TB8532007, Becky McConnell, SMITH & ASSOCIATES REAL ESTATE. Stellar MLS
- $1,849,0004 bd3 ba2k sqft4201 37TH STREET S, ST PETERSBURG, FL 33711For SaleMLS ID #TB8500233, Sonny Glover, KING & ASSOCIATES REAL ESTATE LLC. Stellar MLS
- $1,699,0003 bd4 ba2.7k sqft303 N BATH CLUB BOULEVARD N, NORTH REDINGTON BEACH, FL 33708For SaleMLS ID #TB8521928, William Herring, WILSON REALTY LLC. Stellar MLS
- $2,095,0005 bd4 ba4k sqft1222 BRIGHTWATERS BOULEVARD NE, ST PETERSBURG, FL 33704For SaleMLS ID #TB8450175, Becky McConnell, SMITH & ASSOCIATES REAL ESTATE. Stellar MLS
- $1,595,0005 bd3 ba3k sqft4531 44TH STREET S, ST PETERSBURG, FL 33711For SaleMLS ID #TB8528125, Julien Collet, PINEYWOODS REALTY LLC. Stellar MLS
- $1,500,0003 bd3 ba2k sqft15918 REDINGTON DRIVE, REDINGTON BEACH, FL 33708For SaleMLS ID #TB8531737, Taylor Topolski, CONCI, REALTORS. Stellar MLS
- $2,595,0003 bd3 ba2.9k sqft3896 42ND AVENUE S, ST PETERSBURG, FL 33711For SaleMLS ID #TB8531236, Jeremy Grant, SMITH & ASSOCIATES REAL ESTATE. Stellar MLS
