Under contract-accepting backup offers. WATERFRONT LUXURY UNDER $2 MILLION IN NORTH REDINGTON BEACH. Offering nearly 3,800 square feet, 5 bedrooms, 5 full baths, a heated saltwater pool and spa, private dock, 12,000-pound boat lift, and sweeping Boca Ciega Bay views, this fully renovated waterfront estate delivers exceptional value in one of Tampa Bay's most desirable beach communities. From the moment you enter, soaring ceilings and expansive water views create an unforgettable first impression. Designed for both everyday living and large-scale entertaining, the open floor plan seamlessly connects multiple living spaces with the chef's kitchen featuring granite countertops, stainless steel appliances, abundant cabinetry, a large center island, and breakfast bar seating. The flexible layout includes three guest bedrooms and three full baths on the main level, including two ensuite bedrooms ideal for multigenerational living or hosting guests. Upstairs, a spacious waterfront family room opens to a frameless glass balcony overlooking Boca Ciega Bay. The oversized primary suite serves as a private retreat with stunning water views, a spa-inspired bath with soaking tub, walk-in shower, dual vanities, and generous closet space. An additional upstairs guest suite with full bath completes the second level. Outside, enjoy your own private resort featuring a heated saltwater pool and spa, outdoor kitchen, tropical landscaping, new seawall, private dock, 12,000-pound boat lift, and additional lift for jet skis and water toys. Major updates completed between 2020 and 2024 include the roof, A/C systems, electrical panel, tankless water heater, pool, spa, dock, seawall, landscaping, and more. For buyers seeking a move-in-ready waterfront home with space, luxury amenities, and direct boating access, 17081 Dolphin Drive represents one of the best values currently available on Tampa Bay's beaches.
Accepting backups
$1,995,000
17081 DOLPHIN DRIVE, NORTH REDINGTON BEACH, FL 33708
5beds
3,767sqft
Single Family Residence
Built in 1955
6,904 Square Feet Lot
$-- Zestimate®
$530/sqft
$-- HOA
What's special
Private dockLarge center islandOutdoor kitchenTwo ensuite bedroomsBreakfast bar seatingGranite countertopsOpen floor plan
- 404 days
- 178
- 3
Zillow last checked:
Listing updated:
Listed by:
Kristin Leon 727-501-6516,
COASTAL PROPERTIES GROUP INTERNATIONAL 727-493-1555,
Connie Redman 727-560-0441,
COASTAL PROPERTIES GROUP INTERNATIONAL
Source: Stellar MLS,MLS#: TB8417934 Originating MLS: Suncoast Tampa
Originating MLS: Suncoast Tampa
Facts & features
Interior
Bedrooms & bathrooms
- Bedrooms: 5
- Bathrooms: 5
- Full bathrooms: 5
Rooms
- Room types: Family Room, Great Room, Utility Room, Loft
Primary bedroom
- Features: En Suite Bathroom, Dual Closets
- Level: Second
- Area: 349.18 Square Feet
- Dimensions: 22.1x15.8
Bedroom 2
- Features: En Suite Bathroom, Built-in Closet
- Level: First
- Area: 318.61 Square Feet
- Dimensions: 15.1x21.1
Bedroom 3
- Features: En Suite Bathroom, Built-in Closet
- Level: First
- Area: 206.08 Square Feet
- Dimensions: 16.1x12.8
Bedroom 4
- Features: Built-in Closet
- Level: First
- Area: 149.94 Square Feet
- Dimensions: 10.2x14.7
Bedroom 5
- Features: No Closet
- Level: Second
- Area: 137.7 Square Feet
- Dimensions: 10.2x13.5
Balcony porch lanai
- Level: Second
- Area: 274 Square Feet
- Dimensions: 9.1x30.11
Family room
- Level: Second
- Area: 747.87 Square Feet
- Dimensions: 25.7x29.1
Kitchen
- Level: First
- Area: 315.11 Square Feet
- Dimensions: 17.4x18.11
Laundry
- Level: First
- Area: 93.17 Square Feet
- Dimensions: 12.1x7.7
Living room
- Level: First
- Area: 482.38 Square Feet
- Dimensions: 27.1x17.8
Heating
- Central
Cooling
- Central Air
Appliances
- Included: Dishwasher, Disposal, Dryer, Microwave, Range, Range Hood, Refrigerator, Washer, Wine Refrigerator
- Laundry: Inside, Laundry Room
Features
- Cathedral Ceiling(s), Ceiling Fan(s), Crown Molding, Eating Space In Kitchen, High Ceilings, Kitchen/Family Room Combo, Living Room/Dining Room Combo, Open Floorplan, Primary Bedroom Main Floor, PrimaryBedroom Upstairs, Solid Surface Counters, Solid Wood Cabinets, Walk-In Closet(s)
- Flooring: Engineered Hardwood, Tile
- Doors: Outdoor Kitchen, Sliding Doors
- Has fireplace: No
Interior area
- Total structure area: 4,217
- Total interior livable area: 3,767 sqft
Video & virtual tour
Property
Parking
- Total spaces: 1
- Parking features: Garage - Attached
- Attached garage spaces: 1
Features
- Levels: Two
- Stories: 2
- Patio & porch: Rear Porch
- Exterior features: Balcony, Lighting, Outdoor Kitchen, Storage
- Has private pool: Yes
- Pool features: Gunite, Heated, In Ground, Lighting, Tile
- Has spa: Yes
- Spa features: Heated, In Ground
- Fencing: Vinyl
- Has view: Yes
- View description: Water, Intracoastal Waterway
- Has water view: Yes
- Water view: Water,Intracoastal Waterway
- Waterfront features: Intracoastal Waterway, Intracoastal Waterway Access, Lift, Seawall
Lot
- Size: 6,904 Square Feet
- Dimensions: 61 x 115
- Features: Cul-De-Sac, Flood Insurance Required, City Lot, Landscaped, Near Public Transit
- Residential vegetation: Trees/Landscaped
Details
- Parcel number: 053115610380000280
- Special conditions: None
Construction
Type & style
- Home type: SingleFamily
- Architectural style: Coastal,Florida
- Property subtype: Single Family Residence
Materials
- Block, Stucco
- Foundation: Slab
- Roof: Shingle
Condition
- New construction: No
- Year built: 1955
Utilities & green energy
- Sewer: Public Sewer
- Water: Public
- Utilities for property: Cable Available, Electricity Connected, Natural Gas Connected, Sewer Connected, Street Lights, Water Connected
Community & HOA
Community
- Security: Security System, Smoke Detector(s)
- Pet fee: $0 monthly
- Subdivision: NORTH REDINGTON BEACH SEC B
HOA
- Has HOA: No
Location
- Region: North Redington Beach
Financial & listing details
- Price per square foot: $530/sqft
- Tax assessed value: $750,235
- Annual tax amount: $16,864
- Date on market: 8/16/2025
- Cumulative days on market: 405 days
- Listing terms: Cash,Conventional
- Ownership: Fee Simple
- Total actual rent: 0
- Electric utility on property: Yes
- Road surface type: Paved
Estimated market value
Not available
Estimated sales range
Not available
Not available
Price history
| Date | Event | Price |
|---|---|---|
| 5/25/2026 | Price change | $1,995,000-9.3%$530/sqft |
Source:  Stellar MLS #TB8417934 Report a problem Stellar MLS #TB8417934 Report a problem | ||
| 4/13/2026 | Price change | $2,200,000-2.2%$584/sqft |
Source: Stellar MLS #TB8417934 Report a problem | ||
| 2/9/2026 | Price change | $2,250,000-5%$597/sqft |
Source: Stellar MLS #TB8417934 Report a problem | ||
| 12/16/2025 | Price change | $2,369,000-3.3%$629/sqft |
Source: Stellar MLS #TB8417934 Report a problem | ||
| 9/29/2025 | Price change | $2,449,000-1.1%$650/sqft |
Source: Stellar MLS #TB8417934 Report a problem | ||
| 8/16/2025 | Listed for sale | $2,475,000-14.5%$657/sqft |
Source: Stellar MLS #TB8417934 Report a problem | ||
| 9/27/2024 | Listing removed | $2,895,000$769/sqft |
Source: Stellar MLS #U8245232 Report a problem | ||
| 9/10/2024 | Price change | $2,895,000-1.9%$769/sqft |
Source: Stellar MLS #U8245232 Report a problem | ||
| 6/5/2024 | Listed for sale | $2,950,000+100%$783/sqft |
Source: Stellar MLS #U8245232 Report a problem | ||
| 6/1/2021 | Sold | $1,475,000-10.6%$392/sqft |
Source: Public Record Report a problem | ||
| 4/7/2021 | Pending sale | $1,650,000$438/sqft |
Source: Stellar MLS #O5896424 Report a problem | ||
| 3/29/2021 | Price change | $1,650,000-2.9%$438/sqft |
Source: Stellar MLS #O5896424 Report a problem | ||
| 3/2/2021 | Listed for sale | $1,700,000$451/sqft |
Source: Stellar MLS #O5896424 Report a problem | ||
| 2/22/2021 | Listing removed | $1,700,000$451/sqft |
Source: Stellar MLS #O5896424 Report a problem | ||
| 10/10/2020 | Listed for sale | $1,700,000+109.9%$451/sqft |
Source: FLORIDA IN MOTION REALTY INC #O5896424 Report a problem | ||
| 5/30/2018 | Sold | $810,000-3.6%$215/sqft |
Source: Public Record Report a problem | ||
| 1/10/2018 | Price change | $840,000-1.2%$223/sqft |
Source: Coldwell Banker Residential Real Estate - Downtown St. Pete #U7820979 Report a problem | ||
| 9/27/2017 | Price change | $850,000-1.7%$226/sqft |
Source: Coldwell Banker Residential Real Estate - Downtown St. Pete #U7820979 Report a problem | ||
| 8/16/2017 | Price change | $865,000-1.1%$230/sqft |
Source: Coldwell Banker Residential Real Estate - Downtown St. Pete #U7820979 Report a problem | ||
| 7/19/2017 | Price change | $875,000-2.6%$232/sqft |
Source: Coldwell Banker Residential Real Estate - Downtown St. Pete #U7820979 Report a problem | ||
| 6/19/2017 | Price change | $898,500-2.3%$239/sqft |
Source: Coldwell Banker Residential Real Estate - Downtown St. Pete #U7820979 Report a problem | ||
| 6/1/2017 | Price change | $920,000+0.3%$244/sqft |
Source: Coldwell Banker Residential Real Estate - Downtown St. Pete #U7820979 Report a problem | ||
| 5/16/2017 | Price change | $917,000-0.9%$243/sqft |
Source: Belleair #U7808897 Report a problem | ||
| 5/4/2017 | Price change | $925,000-1.5%$246/sqft |
Source: Belleair #U7808897 Report a problem | ||
| 3/29/2017 | Listed for sale | $939,000$249/sqft |
Source: Keller Williams - Belleair #U7808897 Report a problem | ||
Public tax history
| Year | Property taxes | Tax assessment |
|---|---|---|
| 2025 | $11,229 -36.1% | $750,235 -39.9% |
| 2024 | $17,568 -8.1% | $1,249,204 -6% |
| 2023 | $19,123 +7.7% | $1,328,818 +8.6% |
| 2022 | $17,749 +87.1% | $1,223,440 +86.2% |
| 2021 | $9,488 -0.2% | $657,132 +1.4% |
| 2020 | $9,509 +1.3% | $648,059 +2.3% |
| 2019 | $9,385 | $633,489 +63.6% |
| 2018 | $9,385 +69.1% | $387,174 +2.1% |
| 2017 | $5,550 +2.2% | $379,211 +2.1% |
| 2016 | $5,428 -2% | $371,411 +0.7% |
| 2015 | $5,540 +0.4% | $368,829 +0.8% |
| 2014 | $5,521 +0.2% | $365,902 +1.5% |
| 2013 | $5,508 +1.9% | $360,495 +1.7% |
| 2012 | $5,407 | $354,469 +3% |
| 2011 | -- | $344,145 +1.5% |
| 2010 | -- | $339,059 +2.7% |
| 2009 | -- | $330,145 +0.1% |
| 2008 | $4,786 | $329,815 +3% |
| 2007 | -- | $320,209 -45.9% |
| 2005 | -- | $591,400 +66.6% |
| 2004 | $3,233 +1.5% | $354,900 +8.1% |
| 2003 | $3,184 +5.3% | $328,300 +15.7% |
| 2002 | $3,025 | $283,800 +22.3% |
| 2001 | $3,025 +4% | $232,000 +13.3% |
| 2000 | $2,909 | $204,700 |
Find assessor info on the county website
Monthly payment
Est. payment
Payment breakdown
Explore the cost of this home by adjusting the details. Changes won't be saved.Climate risks
Neighborhood: 33708
- $1,559,3004 bd3 ba3.6k sqft17083 Dolphin Dr, North Redington Beach, FL 33708Off Market
- $1,100,0003 bd3 ba2.3k sqft17077 Dolphin Dr, North Redington Beach, FL 33708Sold
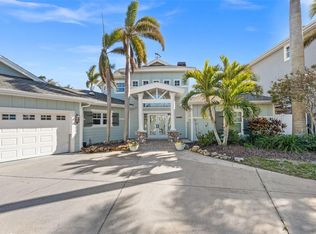
- $1,799,3004 bd4 ba3.8k sqft17085 Dolphin Dr, North Redington Beach, FL 33708Off Market

- $600,000-- bd2 ba1.6k sqft17086 Dolphin Dr, North Redington Beach, FL 33708Sold
Similar homes
- $1,799,0003 bd2 ba2k sqft17161 2ND STREET E, NORTH REDINGTON BEACH, FL 33708For Sale
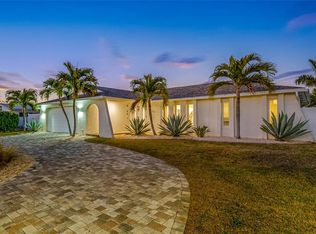
 MLS ID #TB8546625, Helle Hartley, SMITH & ASSOCIATES REAL ESTATE. Stellar MLS
 - $2,395,0004 bd5 ba3.6k sqft124 FOREST HILLS DRIVE, REDINGTON SHORES, FL 33708For Sale
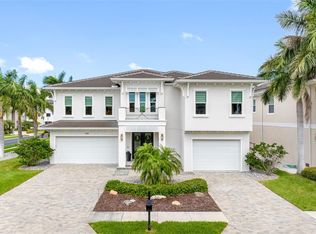 MLS ID #TB8487942, Karl Moeller, COASTAL PROPERTIES GROUP. Stellar MLS
 - $2,145,0004 bd5 ba2.6k sqft16025 REDINGTON DRIVE, REDINGTON BEACH, FL 33708For Sale
 MLS ID #TB8519428, Karl Moeller, COASTAL PROPERTIES GROUP. Stellar MLS
 - $1,550,0003 bd3 ba2k sqft16353 REDINGTON DRIVE, REDINGTON BEACH, FL 33708For Sale
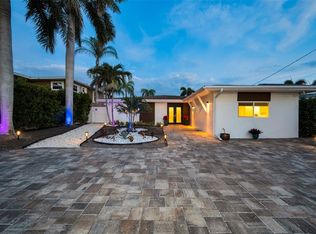 MLS ID #TB8526850, Angie Sheridan, COASTAL PROPERTIES GROUP INTERNATIONAL. Stellar MLS
 - $1,374,0004 bd3 ba2.9k sqft16102 4TH STREET E, REDINGTON BEACH, FL 33708For SaleMLS ID #TB8527737, Caren Dana, PREMIER SOTHEBY'S INTL REALTY. Stellar MLS
- $1,475,0003 bd3 ba2k sqft15918 REDINGTON DRIVE, REDINGTON BEACH, FL 33708For SaleMLS ID #TB8531737, Taylor Topolski, CONCI, REALTORS. Stellar MLS
- $1,285,0003 bd3 ba2.2k sqft16115 4TH STREET E, REDINGTON BEACH, FL 33708For SaleMLS ID #D6147982, Jayson Burtch, CENTURY 21 SUNBELT REALTY. Stellar MLS
- $2,695,0004 bd4 ba3.6k sqft583 CRYSTAL DRIVE, MADEIRA BEACH, FL 33708For SaleMLS ID #TB8474247, Tina Herrell, RE/MAX ACTION FIRST OF FLORIDA. Stellar MLS
- $2,600,0004 bd5 ba4.4k sqft116 WIMBLEDON COURT, REDINGTON SHORES, FL 33708New ConstructionMLS ID #L4964439, Jenny Thomas, CHARLES RUTENBERG REALTY FTL. Stellar MLS
- $1,997,5003 bd3 ba2.4k sqft661 79TH CIRCLE S, ST PETERSBURG, FL 33707For SaleMLS ID #TB8534319, Tammy Campbell McNelis PA, COMPASS FLORIDA LLC. Stellar MLS
- $2,599,0004 bd3 ba3k sqft503 JOHNS PASS AVENUE, MADEIRA BEACH, FL 33708For SaleMLS ID #TB8519984, Cameran Colandrea, REALTY EXPERTS. Stellar MLS
- $1,795,0005 bd5 ba3.4k sqft2001 ILLINOIS AVE NE, ST PETERSBURG, FL 33703For SaleMLS ID #TB8526640, Christopher Hays, NORTHSTAR REALTY. Stellar MLS
- $2,399,5004 bd5 ba3.4k sqft4598 CLEARWATER HARBOR DRIVE S, LARGO, FL 33770For SaleMLS ID #O6421251, Ayoub Aitelhaj, ATLIS REALTY GROUP LLC. Stellar MLS
- $1,735,0003 bd2 ba2.2k sqft1514 SEA GULL DRIVE S, ST PETERSBURG, FL 33707For SaleMLS ID #TB8544585, Jacki Fabrizio, SMITH & ASSOCIATES REAL ESTATE. Stellar MLS
- $1,820,0003 bd3 ba2.2k sqft202 DRIFTWOOD LANE, LARGO, FL 33770For SaleMLS ID #TB8539658, Emmanuel Alliel, REALTY HUB. Stellar MLS
- $1,449,0005 bd3 ba2.7k sqft201 DRIFTWOOD LANE, LARGO, FL 33770For SaleMLS ID #TB8547043, Kerryn Ellson, COASTAL PROPERTIES GROUP INTERNATIONAL. Stellar MLS
- $1,799,0003 bd4 ba2.9k sqft616 PINELAND AVENUE, BELLEAIR, FL 33756For SaleMLS ID #TB8523443, Kerryn Ellson, COASTAL PROPERTIES GROUP INTERNATIONAL. Stellar MLS
- $1,775,0005 bd4 ba3.5k sqft6054 YEATS MANOR DRIVE, TAMPA, FL 33616For SaleMLS ID #TB8549124, NATALIE ANTHONY, DALTON WADE INC. Stellar MLS
- $1,999,0004 bd3 ba3.1k sqft4959 58TH AVENUE S, ST PETERSBURG, FL 33715For SaleMLS ID #TB8439046, Steven Coderre, REVERE REALTY LLC. Stellar MLS
- $2,299,0005 bd5 ba3k sqft2032 KANSAS AVENUE NE, ST PETERSBURG, FL 33703For SaleMLS ID #TB8479698, Tammy Brophy Wenzel, BROPHY REAL ESTATE. Stellar MLS
