One or more photo(s) has been virtually staged. Welcome to this four bedroom private waterfront retreat on a cul de sac where every day ends in breathtaking sunsets. PRICED BELOW it’s $3.5 million 4/25 APPRAISAL this dream home is tucked away on an expansive and secluded lot. This 1.5 acre estate offers unparalleled privacy, effortless indoor-outdoor living, and direct access to the water. Whether entertaining guests on the terrace, expansive backyard, launching your boat for a day on the water, or simply relaxing with unobstructed sunset views, this residence embodies the ultimate Florida lifestyle. A rare opportunity to own a one-of-a-kind sanctuary. The location of this property is very special being right off of Historic Park Street and minutes to some of the most beautiful beaches, shopping, restaurants and Tampa International Airport. This coastal home boasts engineered hardwood floors, custom kitchen with high end appliances perfect for entertaining. Plantation shutters, impact doors/windows and a full home generator. The list of upgrades to this home is extensive. The views are on un parallel and the lot is extraordinary. Schedule your showing today and prepare yourself to relax fully and take in all the peace this home brings.
Sold for $2,850,000
$2,850,000
8488 35TH AVENUE N, ST PETERSBURG, FL 33710
4beds
3,262sqft
Single Family Residence
Built in 1965
1.58 Acres Lot
$2,828,500 Zestimate®
$874/sqft
$6,788 Estimated rent
Home value
$2,828,500
$2.57M - $3.08M
$6,788/mo
Zestimate® history
Owner options
List your home for rent
$6,788/mo
Rent Zestimate®
Find your next renter with Zillow Rental Manager. Plus, with online applications, you can quickly screen prospective tenants – for free.
$6,788/mo
Rent Zestimate®
Refinance and save
$19,907/mo
Est. payment
Refinancing to a lower rate could help reduce your monthly payments and save thousands over the life of the loan.
$19,907/mo
Est. payment
Explore your selling options
Work with a Zillow partner agent
Leverage their expertise and Zillow's premium Showcase listings to get your home seen by more buyers.
Get startedList with your own agent
Get your home in front of millions of buyers by listing it on Zillow.
Learn how to do itSell it yourself
Take full control of how buyers see your home on Zillow by listing For Sale by Owner (FSBO).
List your homeWhat's special
Zillow last checked:
Listing updated:
Listed by:
Bailey Vasti 813-917-7139,
NEXTHOME LUXE COASTAL 727-315-0315
Bought with:
Non-Member Agent
STELLAR NON-MEMBER OFFICE
Source: Stellar MLS,MLS#: TB8430107 Originating MLS: Suncoast Tampa
Originating MLS: Suncoast Tampa
Facts & features
Interior
Bedrooms & bathrooms
- Bedrooms: 4
- Bathrooms: 3
- Full bathrooms: 2
- 1/2 bathrooms: 1
Rooms
- Room types: Breakfast Room Separate, Dining Room, Utility Room
Primary bedroom
- Features: Ceiling Fan(s), En Suite Bathroom, Walk-In Closet(s)
- Level: Second
- Area: 475.2 Square Feet
- Dimensions: 27x17.6
Bedroom 2
- Features: Ceiling Fan(s), Built-in Closet
- Level: Second
- Area: 132 Square Feet
- Dimensions: 12x11
Bedroom 3
- Features: Ceiling Fan(s), Built-in Closet
- Level: Second
- Area: 159.5 Square Feet
- Dimensions: 14.5x11
Bedroom 4
- Features: Ceiling Fan(s), Walk-In Closet(s)
- Level: Second
- Area: 207.11 Square Feet
- Dimensions: 14.9x13.9
Primary bathroom
- Features: Dual Sinks, En Suite Bathroom, Exhaust Fan, Shower No Tub, Split Vanities, Stone Counters, Tall Countertops, Water Closet/Priv Toilet
- Level: Second
- Area: 240.34 Square Feet
- Dimensions: 19.7x12.2
Bathroom 2
- Features: Dual Sinks, Exhaust Fan, Shower No Tub, Single Vanity, Stone Counters, Tall Countertops
- Level: Second
- Area: 102.12 Square Feet
- Dimensions: 11.1x9.2
Dinette
- Level: First
- Area: 229.87 Square Feet
- Dimensions: 18.1x12.7
Dining room
- Level: First
- Area: 417.1 Square Feet
- Dimensions: 21.5x19.4
Foyer
- Level: First
- Area: 238.74 Square Feet
- Dimensions: 17.3x13.8
Kitchen
- Features: Kitchen Island, Stone Counters, Pantry, Wet Bar
- Level: First
- Area: 202.86 Square Feet
- Dimensions: 14.7x13.8
Living room
- Level: First
- Area: 321.84 Square Feet
- Dimensions: 21.3x15.11
Heating
- Central
Cooling
- Central Air, Zoned
Appliances
- Included: Bar Fridge, Oven, Convection Oven, Cooktop, Dishwasher, Disposal, Dryer, Electric Water Heater, Exhaust Fan, Microwave, Range Hood, Refrigerator, Tankless Water Heater, Washer, Wine Refrigerator
- Laundry: Inside, Laundry Room, Upper Level
Features
- Built-in Features, Ceiling Fan(s), Crown Molding, Eating Space In Kitchen, Living Room/Dining Room Combo, Open Floorplan, PrimaryBedroom Upstairs, Stone Counters, Thermostat, Walk-In Closet(s), Wet Bar
- Flooring: Engineered Hardwood, Tile
- Doors: French Doors, Sliding Doors
- Windows: Double Pane Windows, ENERGY STAR Qualified Windows, Low Emissivity Windows, Shades, Shutters, Storm Window(s), Thermal Windows, Window Treatments, Hurricane Shutters/Windows
- Has fireplace: Yes
- Fireplace features: Gas, Living Room, Wood Burning
Interior area
- Total structure area: 4,896
- Total interior livable area: 3,262 sqft
Property
Parking
- Total spaces: 2
- Parking features: Circular Driveway, Garage Door Opener, Oversized
- Attached garage spaces: 2
- Has uncovered spaces: Yes
Features
- Levels: Two
- Stories: 2
- Patio & porch: Covered, Front Porch, Patio, Rear Porch
- Exterior features: Balcony, Garden, Irrigation System, Lighting, Private Mailbox, Rain Gutters
- Has private pool: Yes
- Pool features: Deck, In Ground, Lighting, Outside Bath Access, Salt Water
- Has spa: Yes
- Spa features: Heated
- Fencing: Masonry,Vinyl
- Has view: Yes
- View description: Pool, Bay/Harbor - Full, Intracoastal Waterway
- Has water view: Yes
- Water view: Bay/Harbor - Full,Intracoastal Waterway
- Waterfront features: Bay/Harbor, Bay/Harbor Access, Intracoastal Waterway Access, Seawall
- Body of water: BOCA CIEGA BAY
Lot
- Size: 1.58 Acres
- Dimensions: 91 x 205
- Features: Cul-De-Sac, Flood Insurance Required, FloodZone, City Lot, Irregular Lot, Landscaped, Level, Near Public Transit, Oversized Lot, Private
- Residential vegetation: Oak Trees, Trees/Landscaped, Wooded
Details
- Parcel number: 123115173880030050
- Zoning: SFR
- Special conditions: None
Construction
Type & style
- Home type: SingleFamily
- Property subtype: Single Family Residence
Materials
- Block, Stucco, Wood Frame
- Foundation: Slab
- Roof: Metal
Condition
- New construction: No
- Year built: 1965
Utilities & green energy
- Sewer: Public Sewer
- Water: Public, Well
- Utilities for property: BB/HS Internet Available, Electricity Connected, Natural Gas Connected, Public, Sewer Connected, Sprinkler Well, Street Lights, Water Connected
Green energy
- Energy efficient items: Appliances, Doors, HVAC, Lighting, Thermostat, Water Heater, Windows
- Indoor air quality: Air Filters MERV 10+, No Smoking-Interior Buildg, No/Low VOC Paint/Finish
- Water conservation: Low-Flow Fixtures
Community & HOA
Community
- Security: Security System, Security System Leased, Smoke Detector(s)
- Pet fee: $0 monthly
- Subdivision: COLONIAL LANE JUNGLE ADD PT REP
HOA
- Has HOA: No
Location
- Region: Saint Petersburg
Financial & listing details
- Price per square foot: $874/sqft
- Tax assessed value: $1,857,411
- Annual tax amount: $38,623
- Date on market: 9/25/2025
- Cumulative days on market: 134 days
- Listing terms: Cash,Conventional,VA Loan
- Ownership: Fee Simple
- Total actual rent: 0
- Electric utility on property: Yes
- Road surface type: Paved, Brick
Price history
| Date | Event | Price |
|---|---|---|
| 2/27/2026 | Sold | $2,850,000-5%$874/sqft |
Source:  Stellar MLS #TB8430107 Report a problem Stellar MLS #TB8430107 Report a problem | ||
| 2/10/2026 | Pending sale | $2,999,000$919/sqft |
Source: Stellar MLS #TB8430107 Report a problem | ||
| 9/26/2025 | Listed for sale | $2,999,000-4.8%$919/sqft |
Source: Stellar MLS #TB8430107 Report a problem | ||
| 7/22/2025 | Listing removed | $3,150,000$966/sqft |
Source: Stellar MLS #TB8378074 Report a problem | ||
| 7/15/2025 | Price change | $3,150,000-6%$966/sqft |
Source: Stellar MLS #TB8378074 Report a problem | ||
| 6/26/2025 | Price change | $3,350,000-4.3%$1,027/sqft |
Source: Stellar MLS #TB8378074 Report a problem | ||
| 6/5/2025 | Price change | $3,500,000-2.6%$1,073/sqft |
Source: Stellar MLS #TB8378074 Report a problem | ||
| 4/24/2025 | Listed for sale | $3,595,000+19.8%$1,102/sqft |
Source: Stellar MLS #TB8378074 Report a problem | ||
| 11/29/2021 | Sold | $3,000,000-7.7%$920/sqft |
Source: Public Record Report a problem | ||
| 9/23/2021 | Pending sale | $3,250,000$996/sqft |
Source: Stellar MLS #U8131608 Report a problem | ||
| 7/26/2021 | Listing removed | -- |
Source: Owner Report a problem | ||
| 7/10/2021 | Listed for sale | $3,250,000+274%$996/sqft |
Source: Owner Report a problem | ||
| 6/2/2021 | Listing removed | -- |
Source: Zillow Rental Manager Report a problem | ||
| 5/23/2021 | Listed for rent | $9,500$3/sqft |
Source: Zillow Rental Manager Report a problem | ||
| 1/14/2015 | Sold | $869,000-1.8%$266/sqft |
Source: Public Record Report a problem | ||
| 12/3/2014 | Listed for sale | $884,900-19.6%$271/sqft |
Source: Pristine Bay Realty LLC #U7718109 Report a problem | ||
| 9/30/2014 | Sold | $1,100,100-8.3%$337/sqft |
Source: Public Record Report a problem | ||
| 12/5/2012 | Listing removed | $1,199,999$368/sqft |
Source: FlatFee.com #1113 Report a problem | ||
| 10/4/2012 | Listed for sale | $1,199,999$368/sqft |
Source: FlatFee.com #1113 Report a problem | ||
| 4/3/2012 | Listing removed | $1,199,999$368/sqft |
Source: FlatFee.com #1113 Report a problem | ||
| 3/11/2012 | Listed for sale | $1,199,999$368/sqft |
Source: FlatFee.com #1113 Report a problem | ||
| 2/5/2012 | Listing removed | $1,199,999$368/sqft |
Source: Owner #7506692 Report a problem | ||
| 8/4/2011 | Listed for sale | $1,199,999$368/sqft |
Source: Owner #7506692 Report a problem | ||
| 6/15/2011 | Listing removed | $1,199,999$368/sqft |
Source: Sheridan Real Estate Inc #U7506692 Report a problem | ||
| 3/20/2011 | Listed for sale | $1,199,999+20.1%$368/sqft |
Source: Sheridan Real Estate Inc #7506692 Report a problem | ||
| 6/7/2004 | Sold | $999,500+150.2%$306/sqft |
Source: Public Record Report a problem | ||
| 4/30/1997 | Sold | $399,500+1.1%$122/sqft |
Source: Public Record Report a problem | ||
| 7/10/1996 | Sold | $395,000$121/sqft |
Source: Public Record Report a problem | ||
Public tax history
| Year | Property taxes | Tax assessment |
|---|---|---|
| 2025 | $29,128 -24.6% | $1,504,861 -25.6% |
| 2024 | $38,624 +1.3% | $2,021,664 +3% |
| 2023 | $38,134 +2.5% | $1,962,781 +3.3% |
| 2022 | $37,205 +163.7% | $1,899,847 +166.2% |
| 2021 | $14,108 -0.2% | $713,576 +1.4% |
| 2020 | $14,142 +1.6% | $703,724 +2.3% |
| 2019 | $13,916 | $687,902 +1.9% |
| 2018 | $13,916 +1.3% | $675,076 +2.1% |
| 2017 | $13,742 +4.1% | $661,191 +4.4% |
| 2016 | $13,201 -25.5% | $633,226 -18.5% |
| 2015 | $17,710 +45.7% | $777,188 +35.7% |
| 2014 | $12,151 +0.6% | $572,646 +1.5% |
| 2013 | $12,084 +1.8% | $564,183 +1.7% |
| 2012 | $11,867 | $554,752 +3% |
| 2011 | -- | $538,594 -13.1% |
| 2010 | -- | $619,954 -12.9% |
| 2009 | -- | $711,398 -7.6% |
| 2008 | $15,716 | $770,100 -15.3% |
| 2007 | -- | $909,317 +5.6% |
| 2005 | -- | $861,300 +4.6% |
| 2004 | $8,636 +1.6% | $823,100 +7.7% |
| 2003 | $8,504 +3% | $764,300 +32.8% |
| 2002 | $8,256 | $575,400 +26.5% |
| 2001 | $8,256 +3.3% | $454,900 +12.7% |
| 2000 | $7,994 | $403,500 |
Find assessor info on the county website
Neighborhood: Jungle Terrace
Nearby homes
- $2,691,900-- bd2 ba1.8k sqft8400 36th Ave N, Saint Petersburg, FL 33710Off Market
- $1,280,0003 bd2 ba2.6k sqft8338 36th Ave N, Saint Petersburg, FL 33710Sold
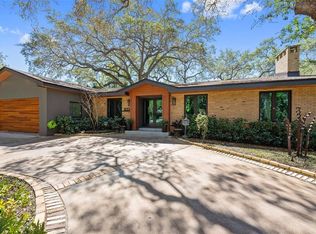
- $1,416,7005 bd5 ba4.8k sqft8375 35th Ave N, Saint Petersburg, FL 33710Off Market
- $1,995,0003 bd3 ba2.8k sqft8400 35th Ave N, Saint Petersburg, FL 33710For Sale

- $1,525,0003 bd2 ba3.2k sqft8401 36th Ave N, Saint Petersburg, FL 33710Sold
- $954,400-- bd2 ba2.9k sqft8316 36th Ave N, Saint Petersburg, FL 33710Off Market
- $1,683,400-- bd4 ba3k sqft8462 35th Ave N, Saint Petersburg, FL 33710Off Market
- $1,802,0004 bd4 ba3.3k sqft8444 35th Ave N, Saint Petersburg, FL 33710Off Market
Nearby schools
GreatSchools rating
- 6/10Seventy-Fourth St. Elementary SchoolGrades: PK-5Distance: 1.1 mi
- 3/10Azalea Middle SchoolGrades: 6-8Distance: 1 mi
- 4/10Boca Ciega High SchoolGrades: 9-12Distance: 4.2 mi
Schools provided by the listing agent
- Elementary: Seventy-Fourth St. Elem-PN
- Middle: Azalea Middle-PN
- High: Boca Ciega High-PN
Source: Stellar MLS. This data may not be complete. We recommend contacting the local school district to confirm school assignments for this home.
Get a cash offer in 3 minutes
Find out how much your home could sell for in as little as 3 minutes with a no-obligation cash offer.
Estimated market value
$2,828,500
Get a cash offer in 3 minutes
Find out how much your home could sell for in as little as 3 minutes with a no-obligation cash offer.
Estimated market value
$2,828,500
- Florida
- Pinellas County
- Saint Petersburg
- 33710
- Jungle Terrace
- 8488 35TH AVENUE N
Nearby cities
Nearby neighborhoods
Nearby zip codes
Other Saint Petersburg Topics
- Apartments for Rent in 33710
- Houses for Sale in 33710
- Houses for Rent in 33710
- 33710 Real Estate
- Saint Petersburg Condos
- Houses for Sale in Saint Petersburg
- Newest Listings in Saint Petersburg
- Saint Petersburg Home Values
- Saint Petersburg Real Estate Agents
- Saint Petersburg Refinance
- Saint Petersburg Mortgage Rates
